+35 more
$1,350,000
Listed by: eXp Realty of Canada, Inc. · MLS®
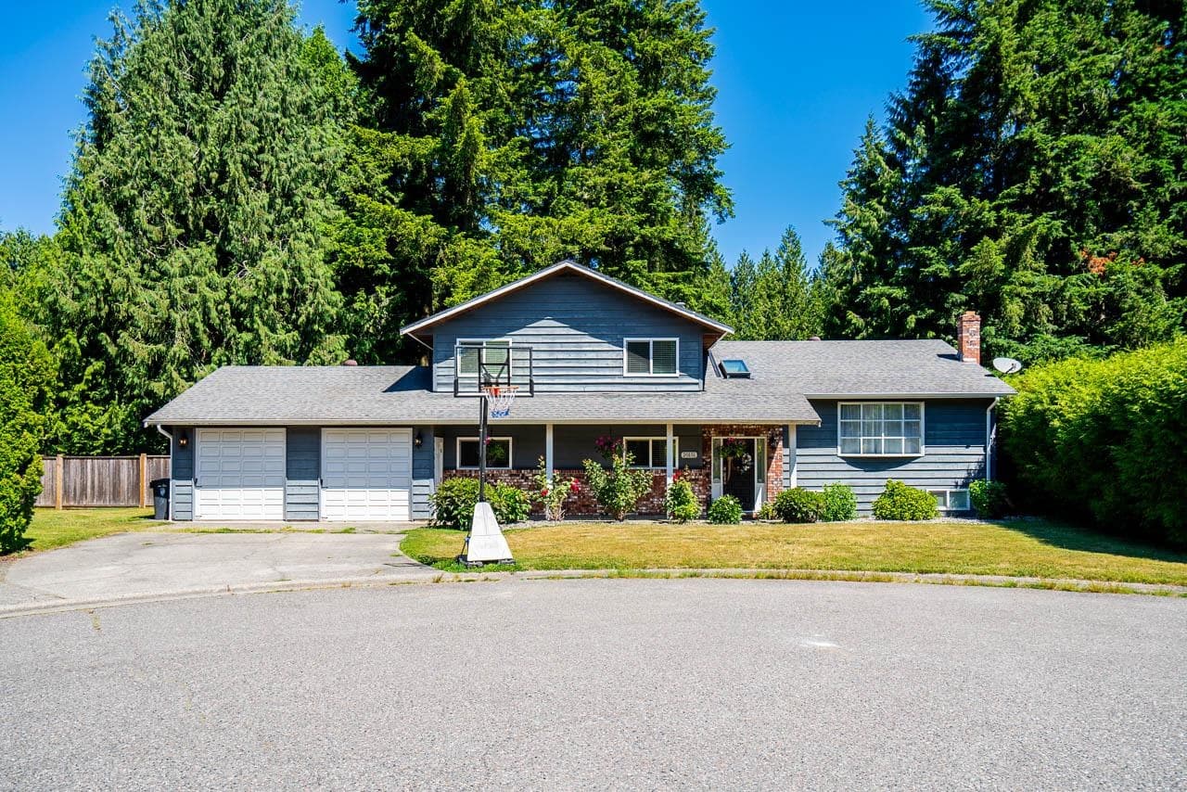
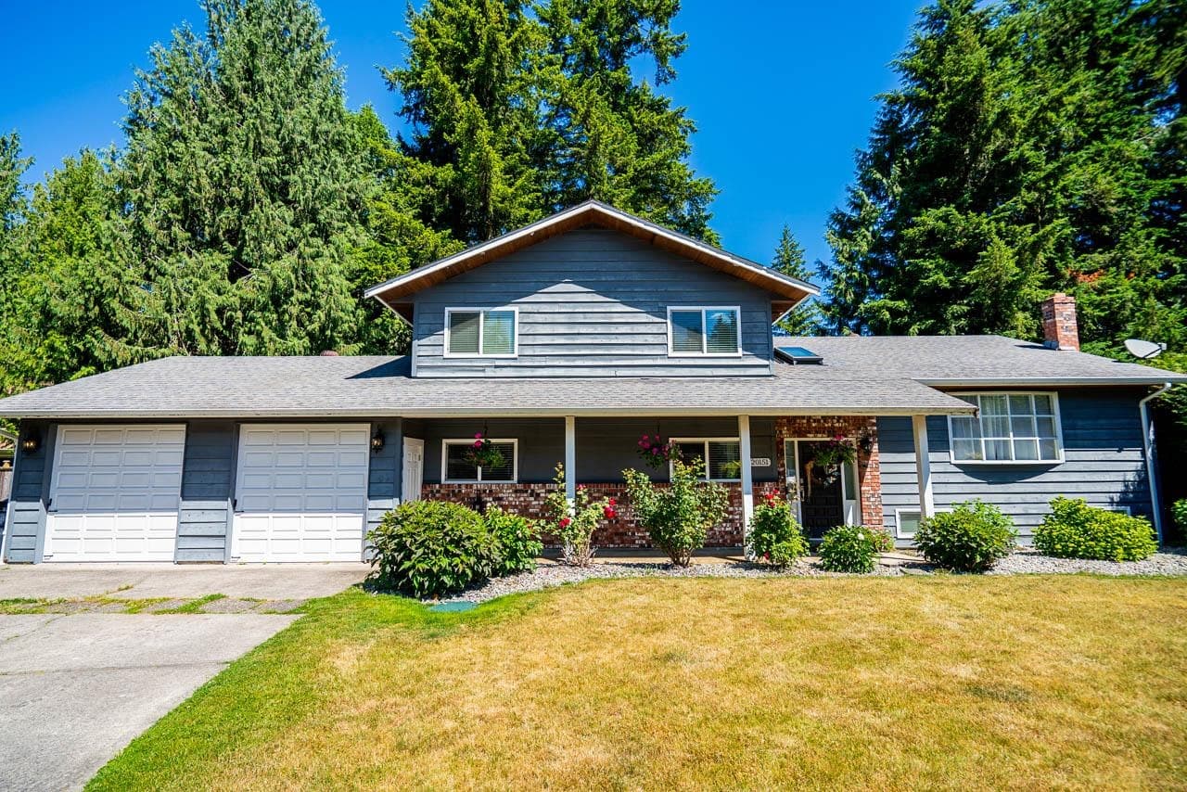
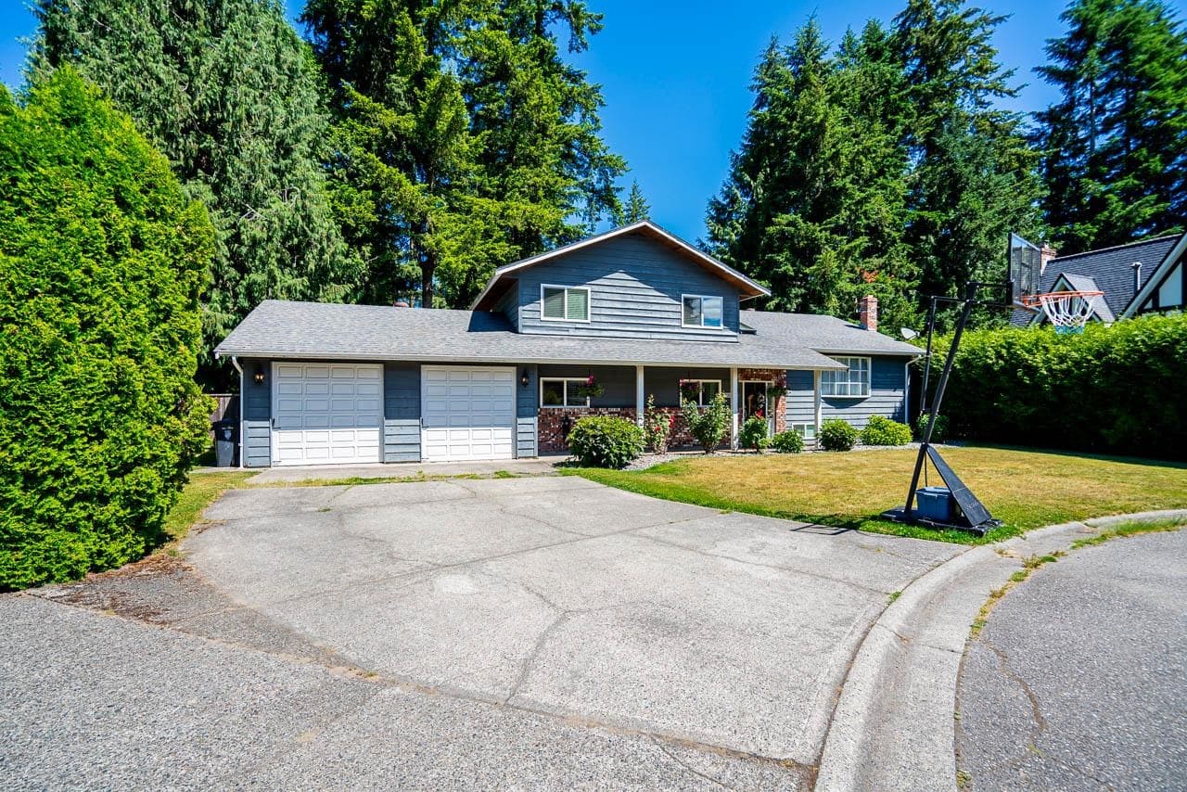
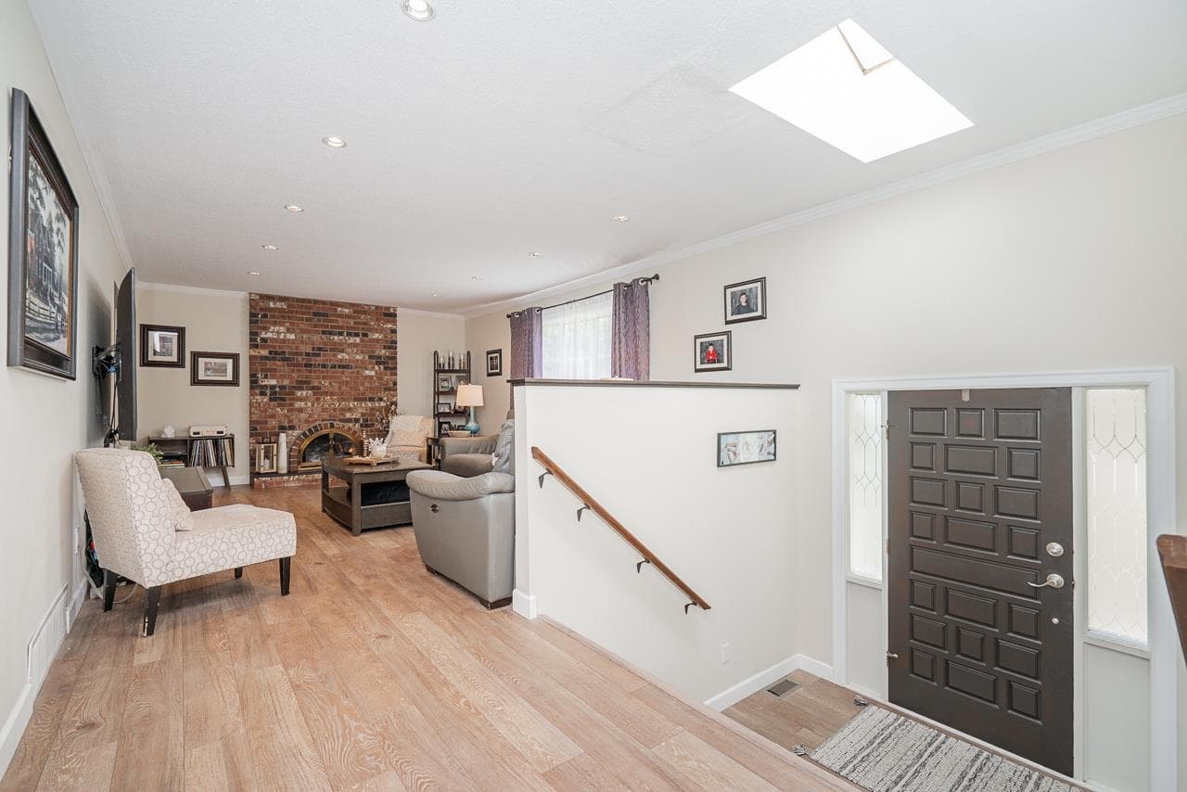
Spacious 3 bedroom + den family home located in a peaceful Brookswood cul-de-sac. This 3-level side split boasts 3218 sq. ft. of living space on a generous 9147 sq. ft. lot. The main floor features open living/dining areas, a modern kitchen, cozy family room with fireplace, and laundry. Upstairs, find a large primary bedroom with walk-in closet and 3-piece ensuite, as well as two secondary bedrooms sharing a full bathroom. The bright and open basement is perfect for a games, gym, or media room. With a 2-car garage, R/V parking, large deck, and park-like yard, this home offers ample space for every family need. Updated in past and freshly painted, this home is ready for its new owners.
MLS® #
R3137409
Status
Active
Type
Residential
Sub-type
Single Family Residence
Style
Split Entry
Ownership
Freehold NonStrata
Bedrooms
3
Full Baths
3
Half Baths
0
Fireplaces
2
Living Area
3,218 sqft
Main Floor
1,586 sqft
Basement
Yes
Lot Size
9,148 sqft
Lot Dimensions
71 x
Frontage
71
Year Built
1980
Age
46 years
Structure
Residential Detached
Parking Stalls
4
Garage Spaces
2
Parking Type
Garage Double, Open, RV Access/Parking, Front Access
Taxes
$4,638.51/yr
MLS® Area
Brookswood Langley
City
Langley
Postal Code
V3A 7K5
Heating
Forced Air · Natural Gas
Cooling / A/C
Air Conditioning
Appliances
Washer/Dryer · Dishwasher · Refrigerator · Stove · Microwave
Fireplace
Electric · Gas
Exterior Features
Balcony · Private Yard
Lot Features
Cul-De-Sac, Private, Recreation Nearby
Community
Shopping Nearby
Coordinates: 49.069405, -122.665269 · Map data © Google
Building permit history is currently available for City of Vancouver properties only.


