+4 more
$879,000
$879,000
Listed by: Parallel 49 Realty · MLS®
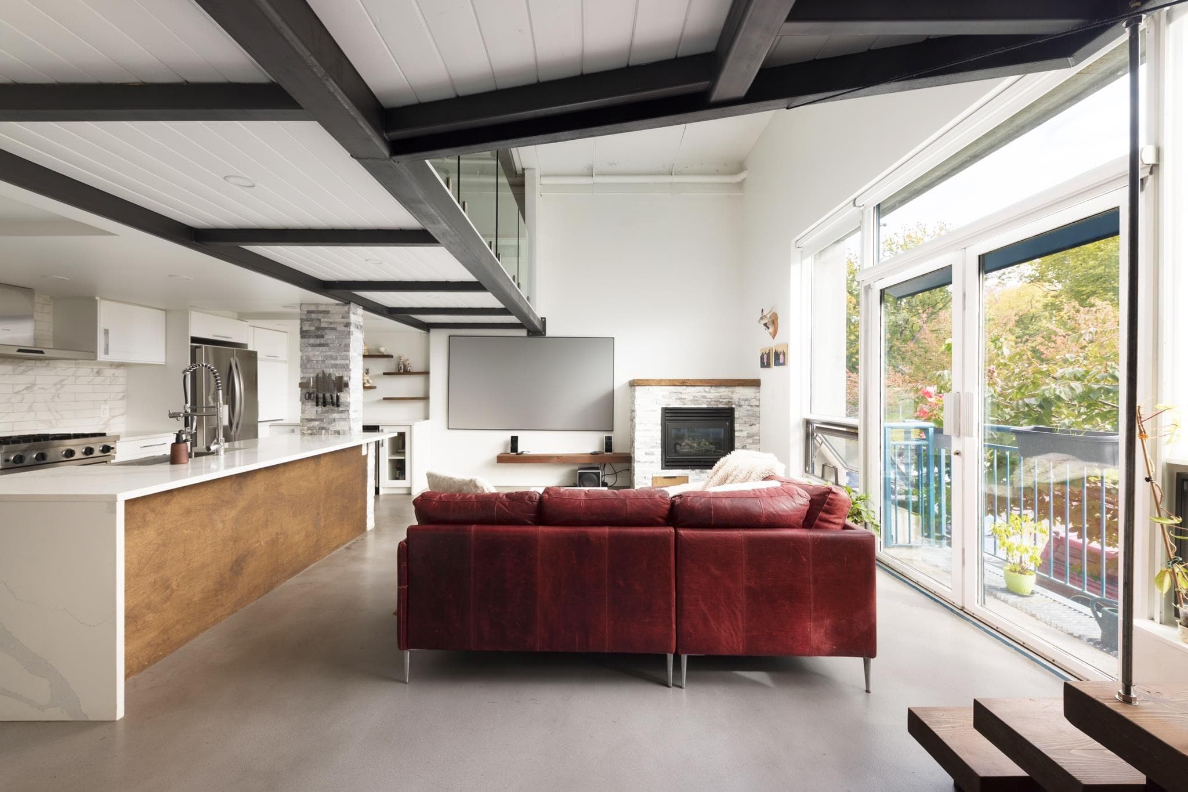
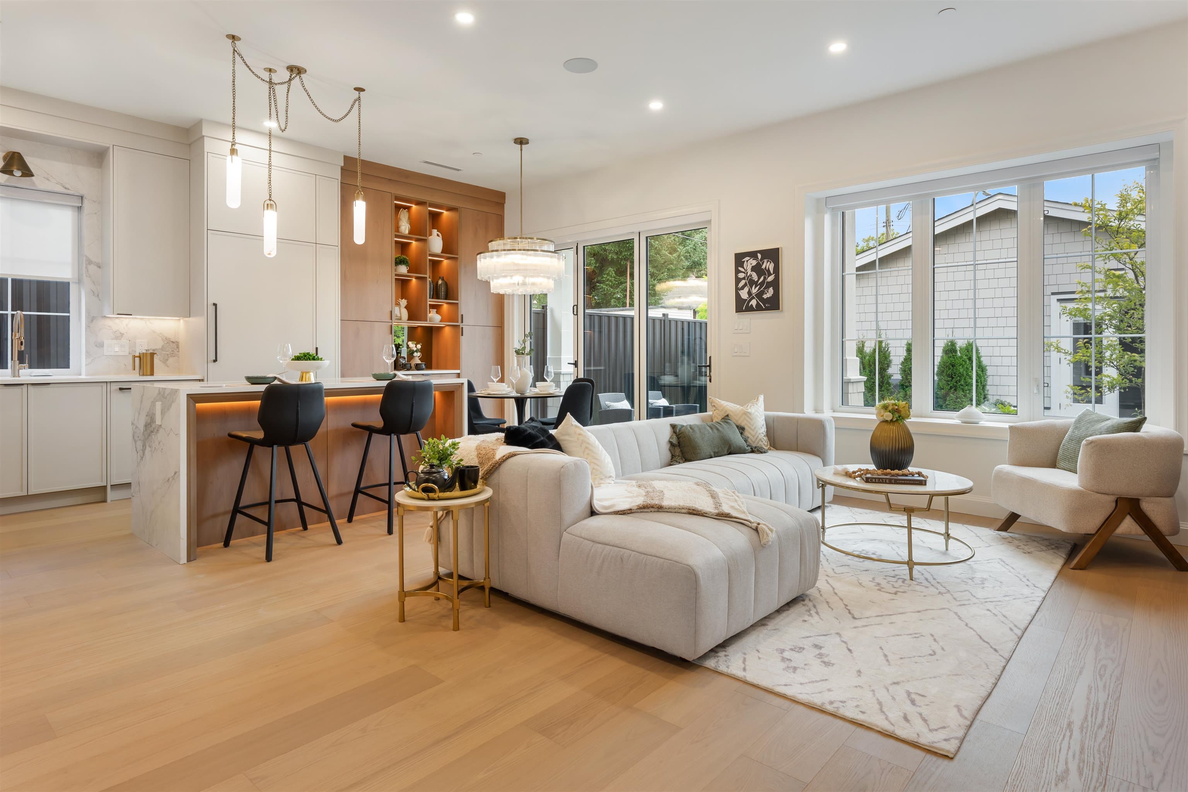
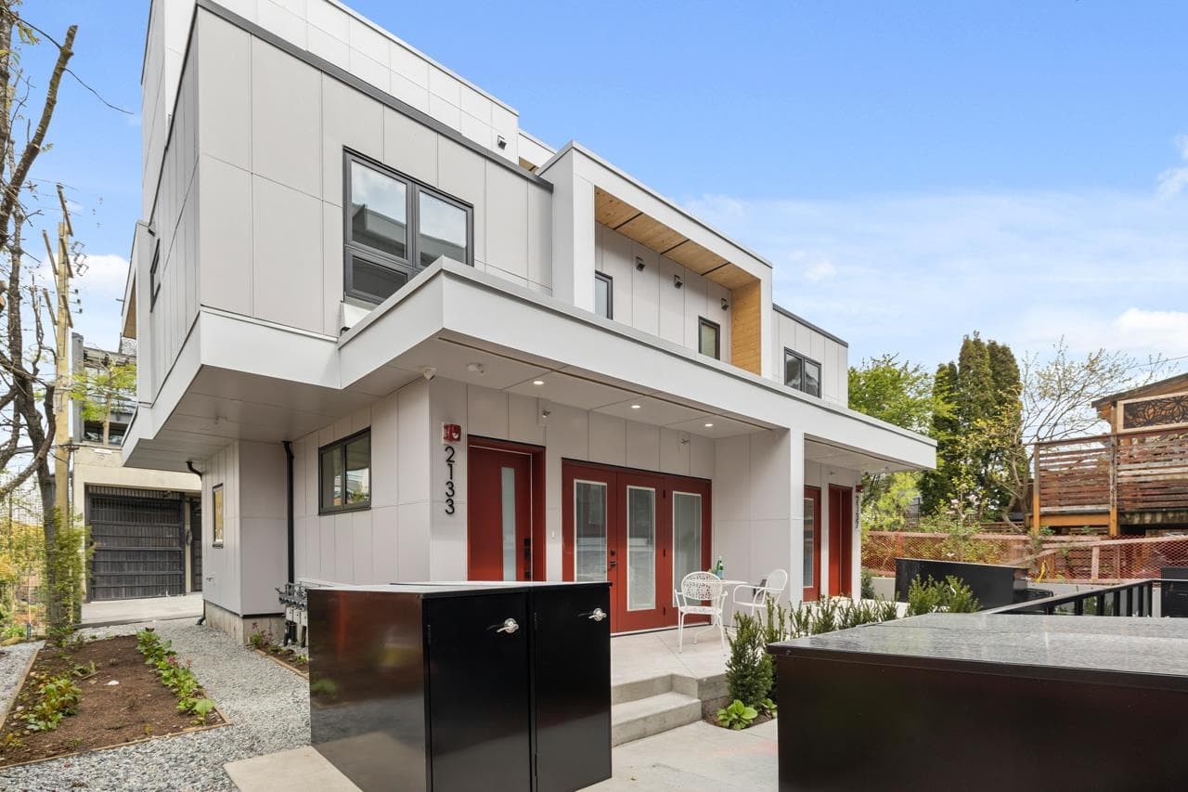
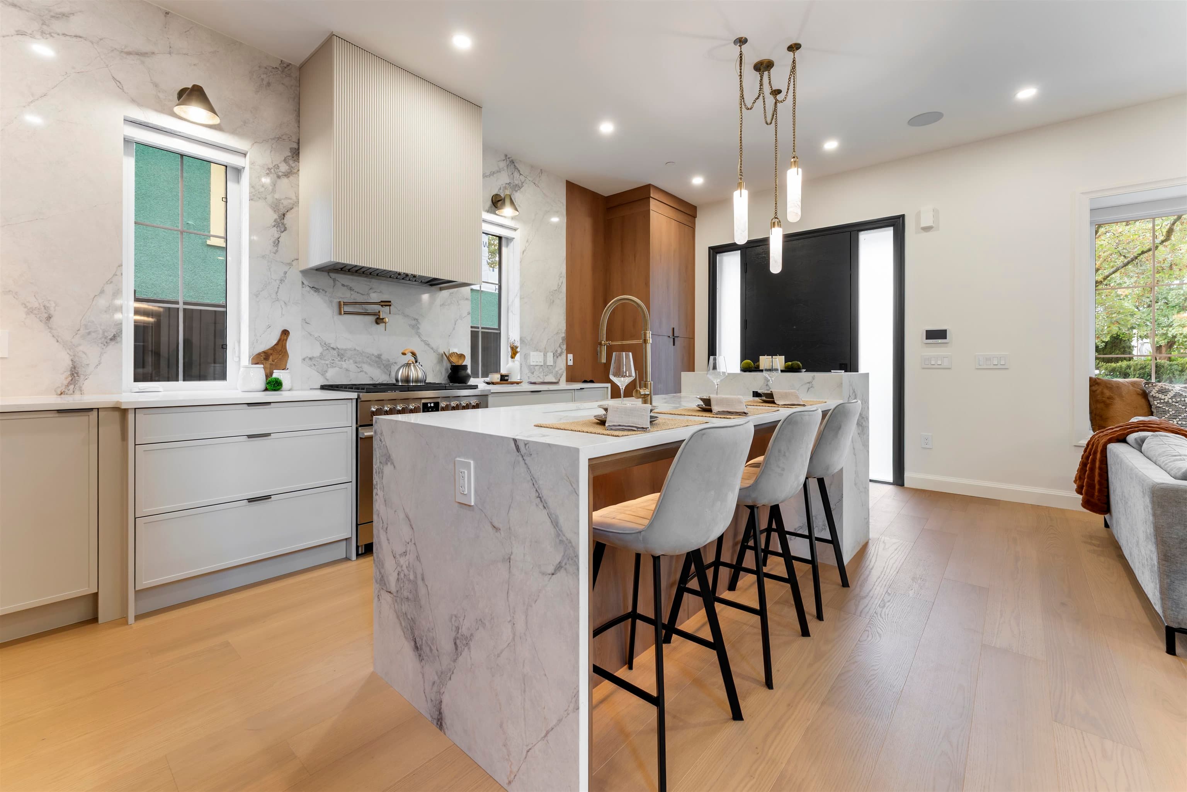
EXCLUSIVE OFFERING: 25% OFF ALL HOMES! FIRST 10 HOMES TO REACH FIRM SALE! Price incentive reflected in the listed price. This 3BED + BALCONY home seamlessly blends style & functionality, featuring Waterproof Luxury Vinyl Flooring, Custom Closet Organizers & Smart-Home technology with App-Controlled Appliances, Entry locks, Lighting, A/C & Heating. The modern Kitchen showcases Open shelving, Matte Black appliances & Elegant Bettoglio Quartz surfaces. Enjoy Rooftop Amenities with Lush Urban Gardens & Panoramic City, Mountain & Water Views. The homes at HILLTOP offer premium living in Grandview-Woodland, a Walker’s & Biker’s Paradise! Stroll to The Drive, Pandora Park, Templeton Pool & an array of Popular Shops, Cafes & Restaurants - all just 10 minutes from Downtown Vancouver.
MLS® #
R3163371
Status
Active
Type
Residential
Sub-type
Apartment/Condo
Ownership
Freehold Strata
Bedrooms
3
Full Baths
2
Half Baths
0
Fireplaces
0
Living Area
916 sqft
Main Floor
916 sqft
Stories
4
Year Built
2026
Structure
Multi Family, Residential Attached
Parking Stalls
1
Parking Type
Underground, Lane Access, Rear Access
Strata Fee
$417.47/mo
MLS® Area
Hastings
City
Vancouver
Postal Code
V5L 0E8
Subdivision
Hilltop
Heating
Heat Pump
Cooling / A/C
Air Conditioning
Appliances
Washer/Dryer · Dishwasher · Refrigerator · Stove · Microwave
Laundry
In Unit
Security
Fire Sprinkler System
Interior Features
Elevator
Exterior Features
Garden · Balcony
Pets
Cats OK, Dogs OK, Yes With Restrictions
Lot Features
Central Location, Recreation Nearby
Community
Shopping Nearby
Building Amenities
Bike Room · Trash · Maintenance Grounds · Hot Water · Management
Coordinates: 49.280978, -123.061385 · Map data © Google
Watch this home
Get an email when the price changes, it sells, or a new unit lists in this building. Sign in or create a free account.
Strata fee / sqft (median)
$0.46/mo
27% below area median
Year built
2026
Listings on record
2
2 active now
Rules
Pets: Cats OK, Dogs OK, Yes With Restrictions
Sale prices, sale-to-list ratio and time to sell for this building are available to registered users. Create a free account or sign in.
Based on MLS® listings at this address and active strata listings in the area. Keyword flags come from public listing remarks and aren’t a substitute for strata minutes, the depreciation report or a Form B.
Source: City of Vancouver Open Data
High Density Housing / Commercial - New Building - To construct a 6-storey (Z/D 5-Storey) mixed-use building consisting of commercial uses at 2-storey, 33 residential units above with a residential amenity space on the 6-storey, all over 2 levels of underground parking having vehicular access from the lane. Level P1 is First Storey Schedule A, Scott M. Kennedy, P.Eng. Schedule B (Architectural), Simon Richards, AIBC Schedule D, Patrick Cuthbert, P.Eng. Schedule B (Structural), Eric Man, P.Eng., Struct. Eng., Schedule B (Mechanical & Plumbing), Kashito Raiva, P.Eng. Schedule B (Geotechnical) Matt Kokan, P.Eng. and Schedule B (Electrical), Steven Nemetz, P.Eng. provided for this project. Building Review Notes: 1. This permit has been reviewed under the requirement of VBBL #12511 (2019) 2. Building to be sprinklered to NFPA 13 all levels, including wood frame balconies. 3. Radio Antenna to be installed in this building Revision #1 - Issued December 10, 2025 -Remove demising wall between suite 2120 & 2122 -Revision to items on site plan.
Multiple Dwelling · Parking Garage · Retail Store
$9,070,000
Sep 14, 2023
BP-2022-05624