$999,900
Listed by: Sutton Group-West Coast Realty · MLS®
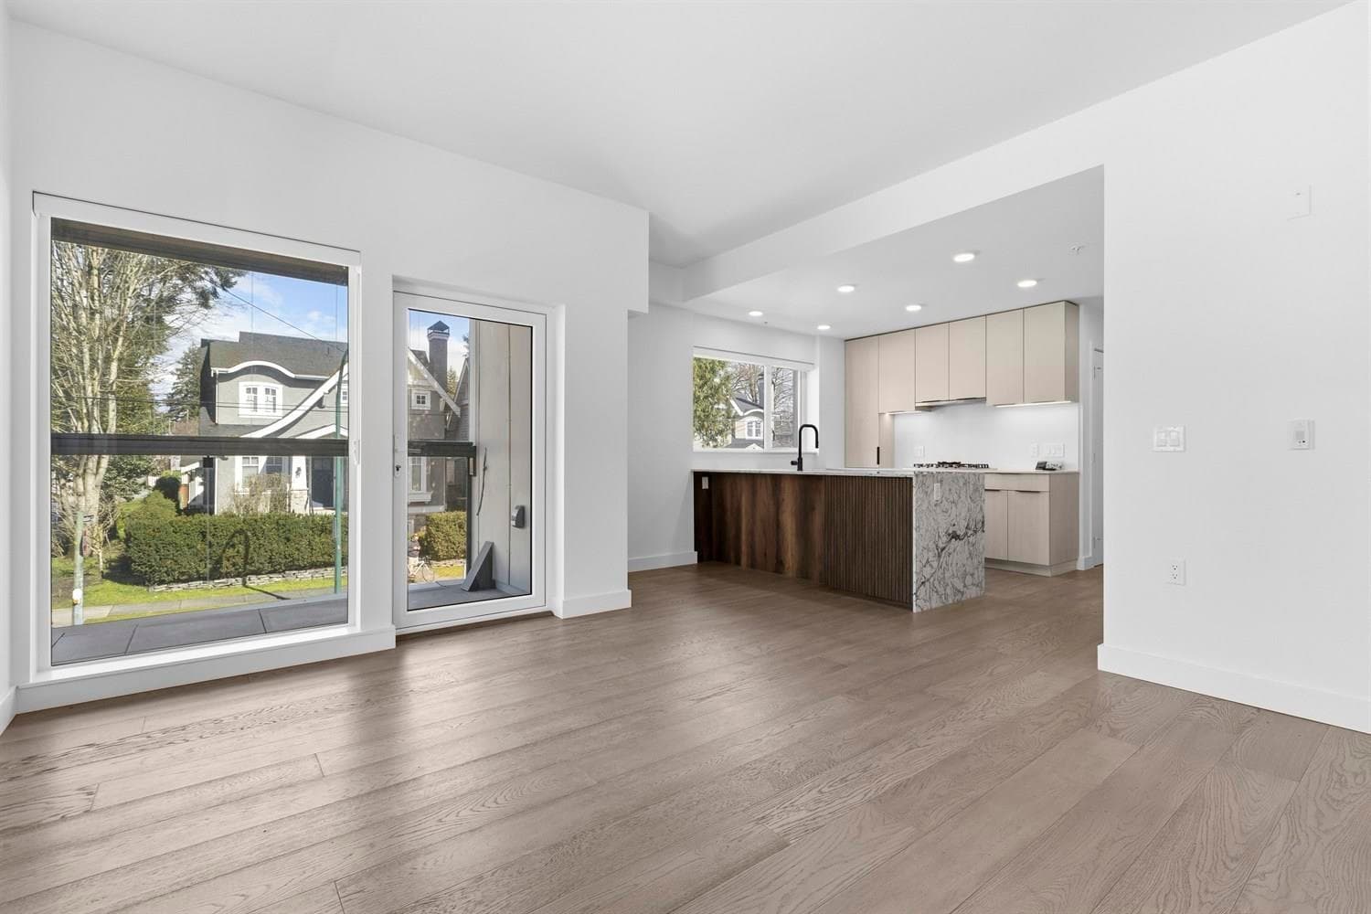
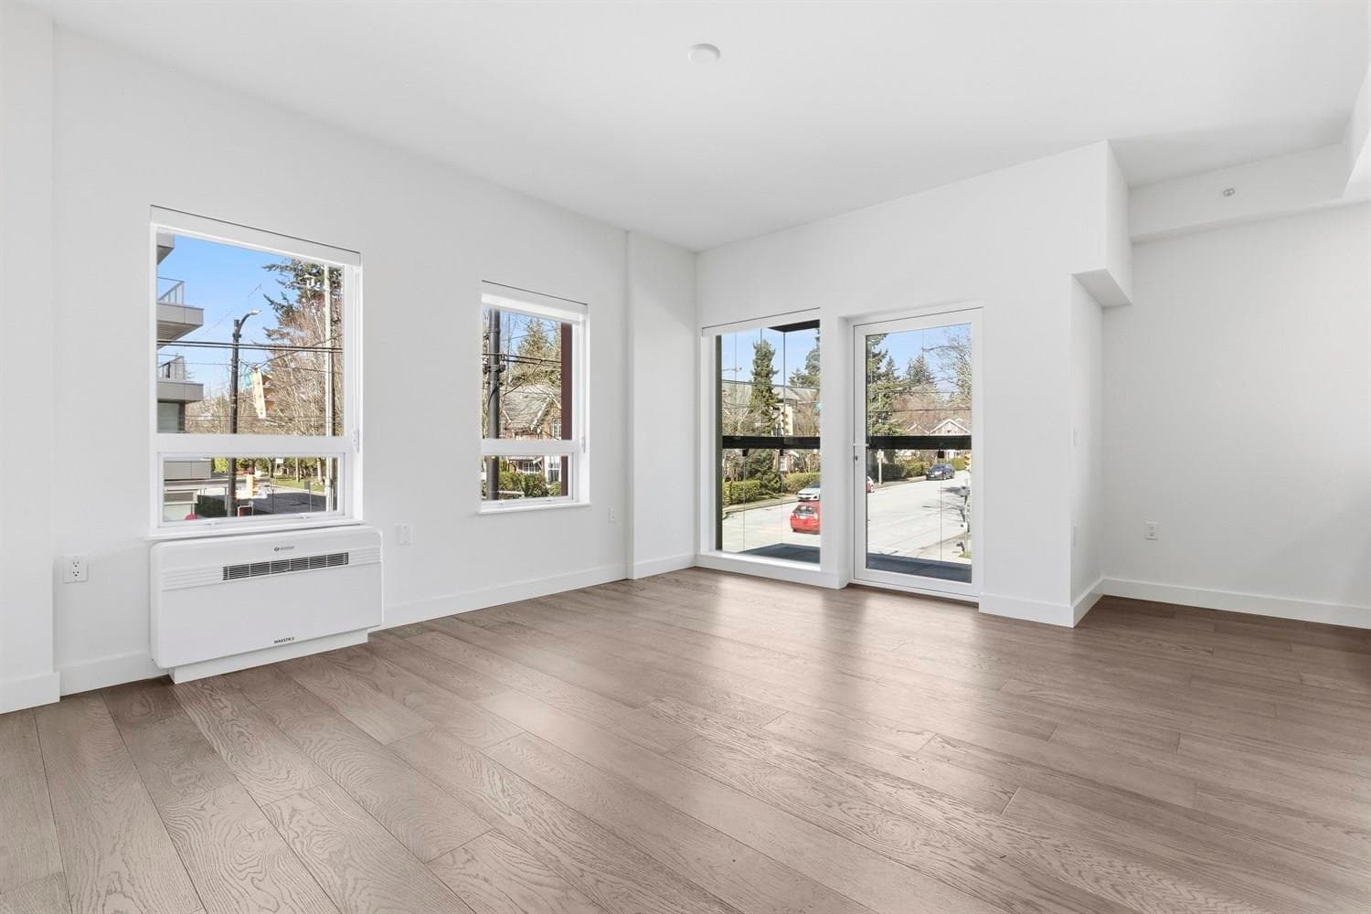
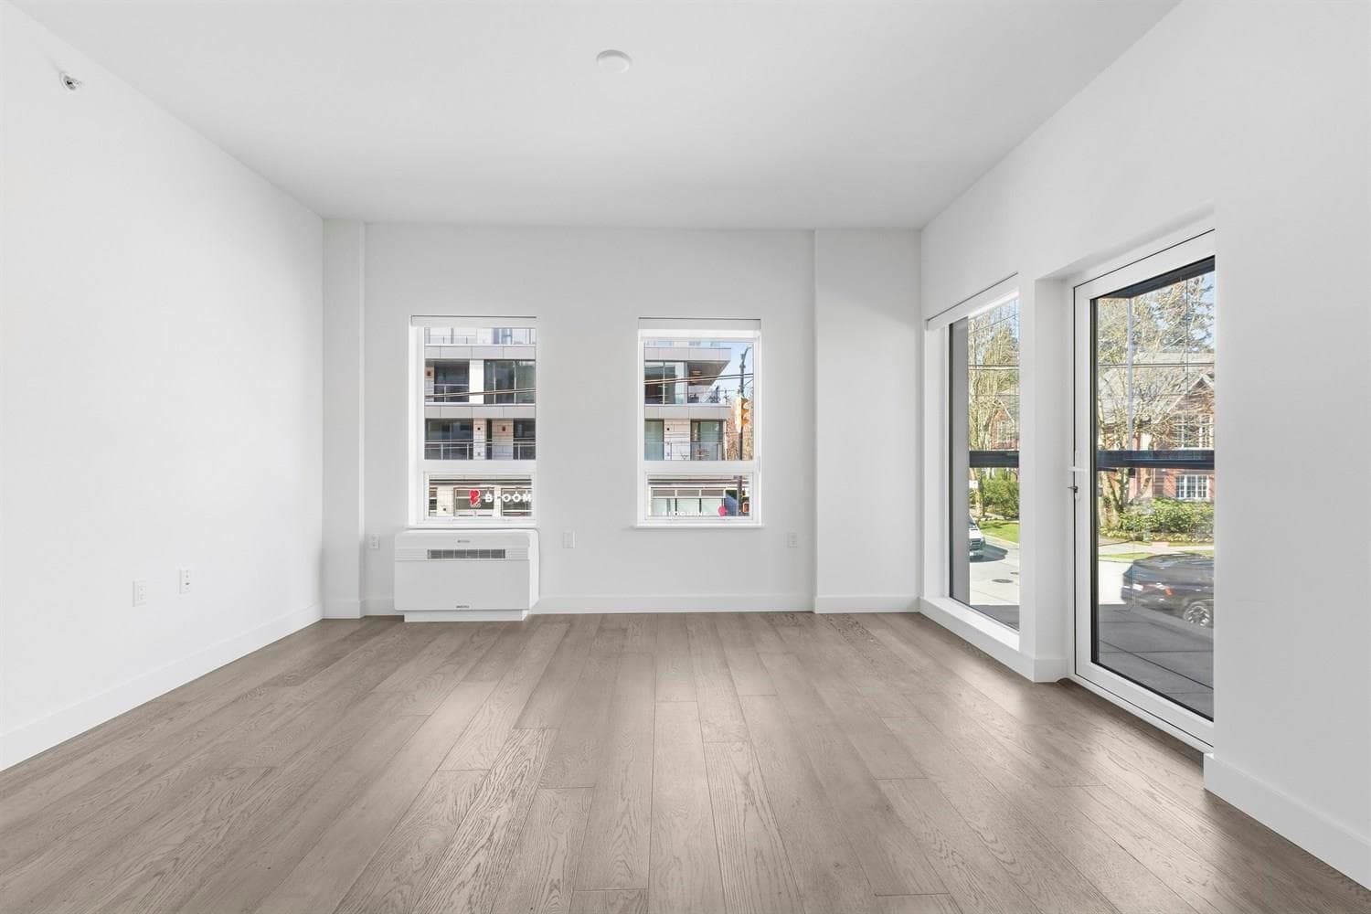
AMAZING CORNER HOME, beautiful designed solid concrete Estates are located in the Heart of DUNBAR, a prime WESTSIDE neighbourhood. Great floor plan, fantastic living, dining areas, stunning gourmet kitchens with Miele appliances and storage, the bedrooms are very well appointed, the bathrooms with heated floors. Featuring plank flooring, beautiful finishing, air conditioning and much more. One EV parking and two storage lockers. Walking distance to great shopping and schools. New Home 2-5-10 Warranty when you move in. No court date required at this price, this is a receivership sale, we have a Disclosure Statement with a Contract of Purchase and Sale, very straight forward purchase, great opportunity. OPEN HOUSE Sat and Sun 2-4pm. PRICE INCLUDES GST!
MLS® #
R3128585
Status
Active
Type
Residential
Sub-type
Apartment/Condo
Ownership
Freehold Strata
Bedrooms
2
Full Baths
2
Half Baths
0
Fireplaces
0
Living Area
951 sqft
Main Floor
951 sqft
Year Built
2024
Age
2 years
Structure
Multi Family, Residential Attached
Parking Stalls
1
Parking Type
Underground, Side Access, Garage Door Opener
Strata Fee
$296.27/mo
Taxes
$4,178.48/yr
MLS® Area
Dunbar
City
Vancouver
Postal Code
V6N 3A5
Subdivision
The Fifteen
Heating
Baseboard · Heat Pump
Cooling / A/C
Central Air · Air Conditioning
Appliances
Washer/Dryer · Dishwasher · Refrigerator · Stove
Interior Features
Elevator · Storage
Exterior Features
Balcony
Pets
Yes
Lot Features
Central Location, Near Golf Course
Community
Shopping Nearby
Building Amenities
Trash · Maintenance Grounds · Gas · Management · Snow Removal
Coordinates: 49.236059, -123.185059 · Map data © Google
2 bd · 2 ba · 1,046 sqft
MLS® R3128800 · Sutton Group-West Coast Realty
$1,099,900
Source: City of Vancouver Open Data
Certified Professional Program - New Building - To construct a 4-storey mixed-use commercial and residential building consisting 1st storey - 4 Retail units (shell only) 2nd to 4th storeys - 15 dwelling units in total (7 dwelling units on 3rd storey are 2-level units) all over 1 level of underground parking having vehicular access from the lane. Separate tenant improvement permits are required for all shell tenant spaces. This permit will be conforming to the 2019 Vancouver Building By-law (#12511). Building to be sprinklered to NFPA 13 requirements. STAGED CONSTRUCTION Stage 1 - Foundation to Grade - issued June 3, 2022 Revision 1 - Change in CP from Mark Roozbahani, P.Eng. to Erik Watson-Hurthig, P.Eng., effective October 3, 2022. - issued October 5, 2022 Stage 2 - Full Construction - issued December 20, 2022 Revision 2 - Remove water curtain sprinklers on L3 at units 302 to 307. - issued March 29, 2023 Revision 3 - Remove water curtain on Level 2 at units 205 and 206 and Level 3 at unit 308 at door openings only, doors are provided with 20 min. fire resistance rating. - issued June 21, 2023
Multiple Dwelling · Parking Garage · Retail Store
$8,000,000
Jun 3, 2022
BP-2019-02781