+35 more
$529,000
Listed by: RE/MAX All Points Realty · MLS®
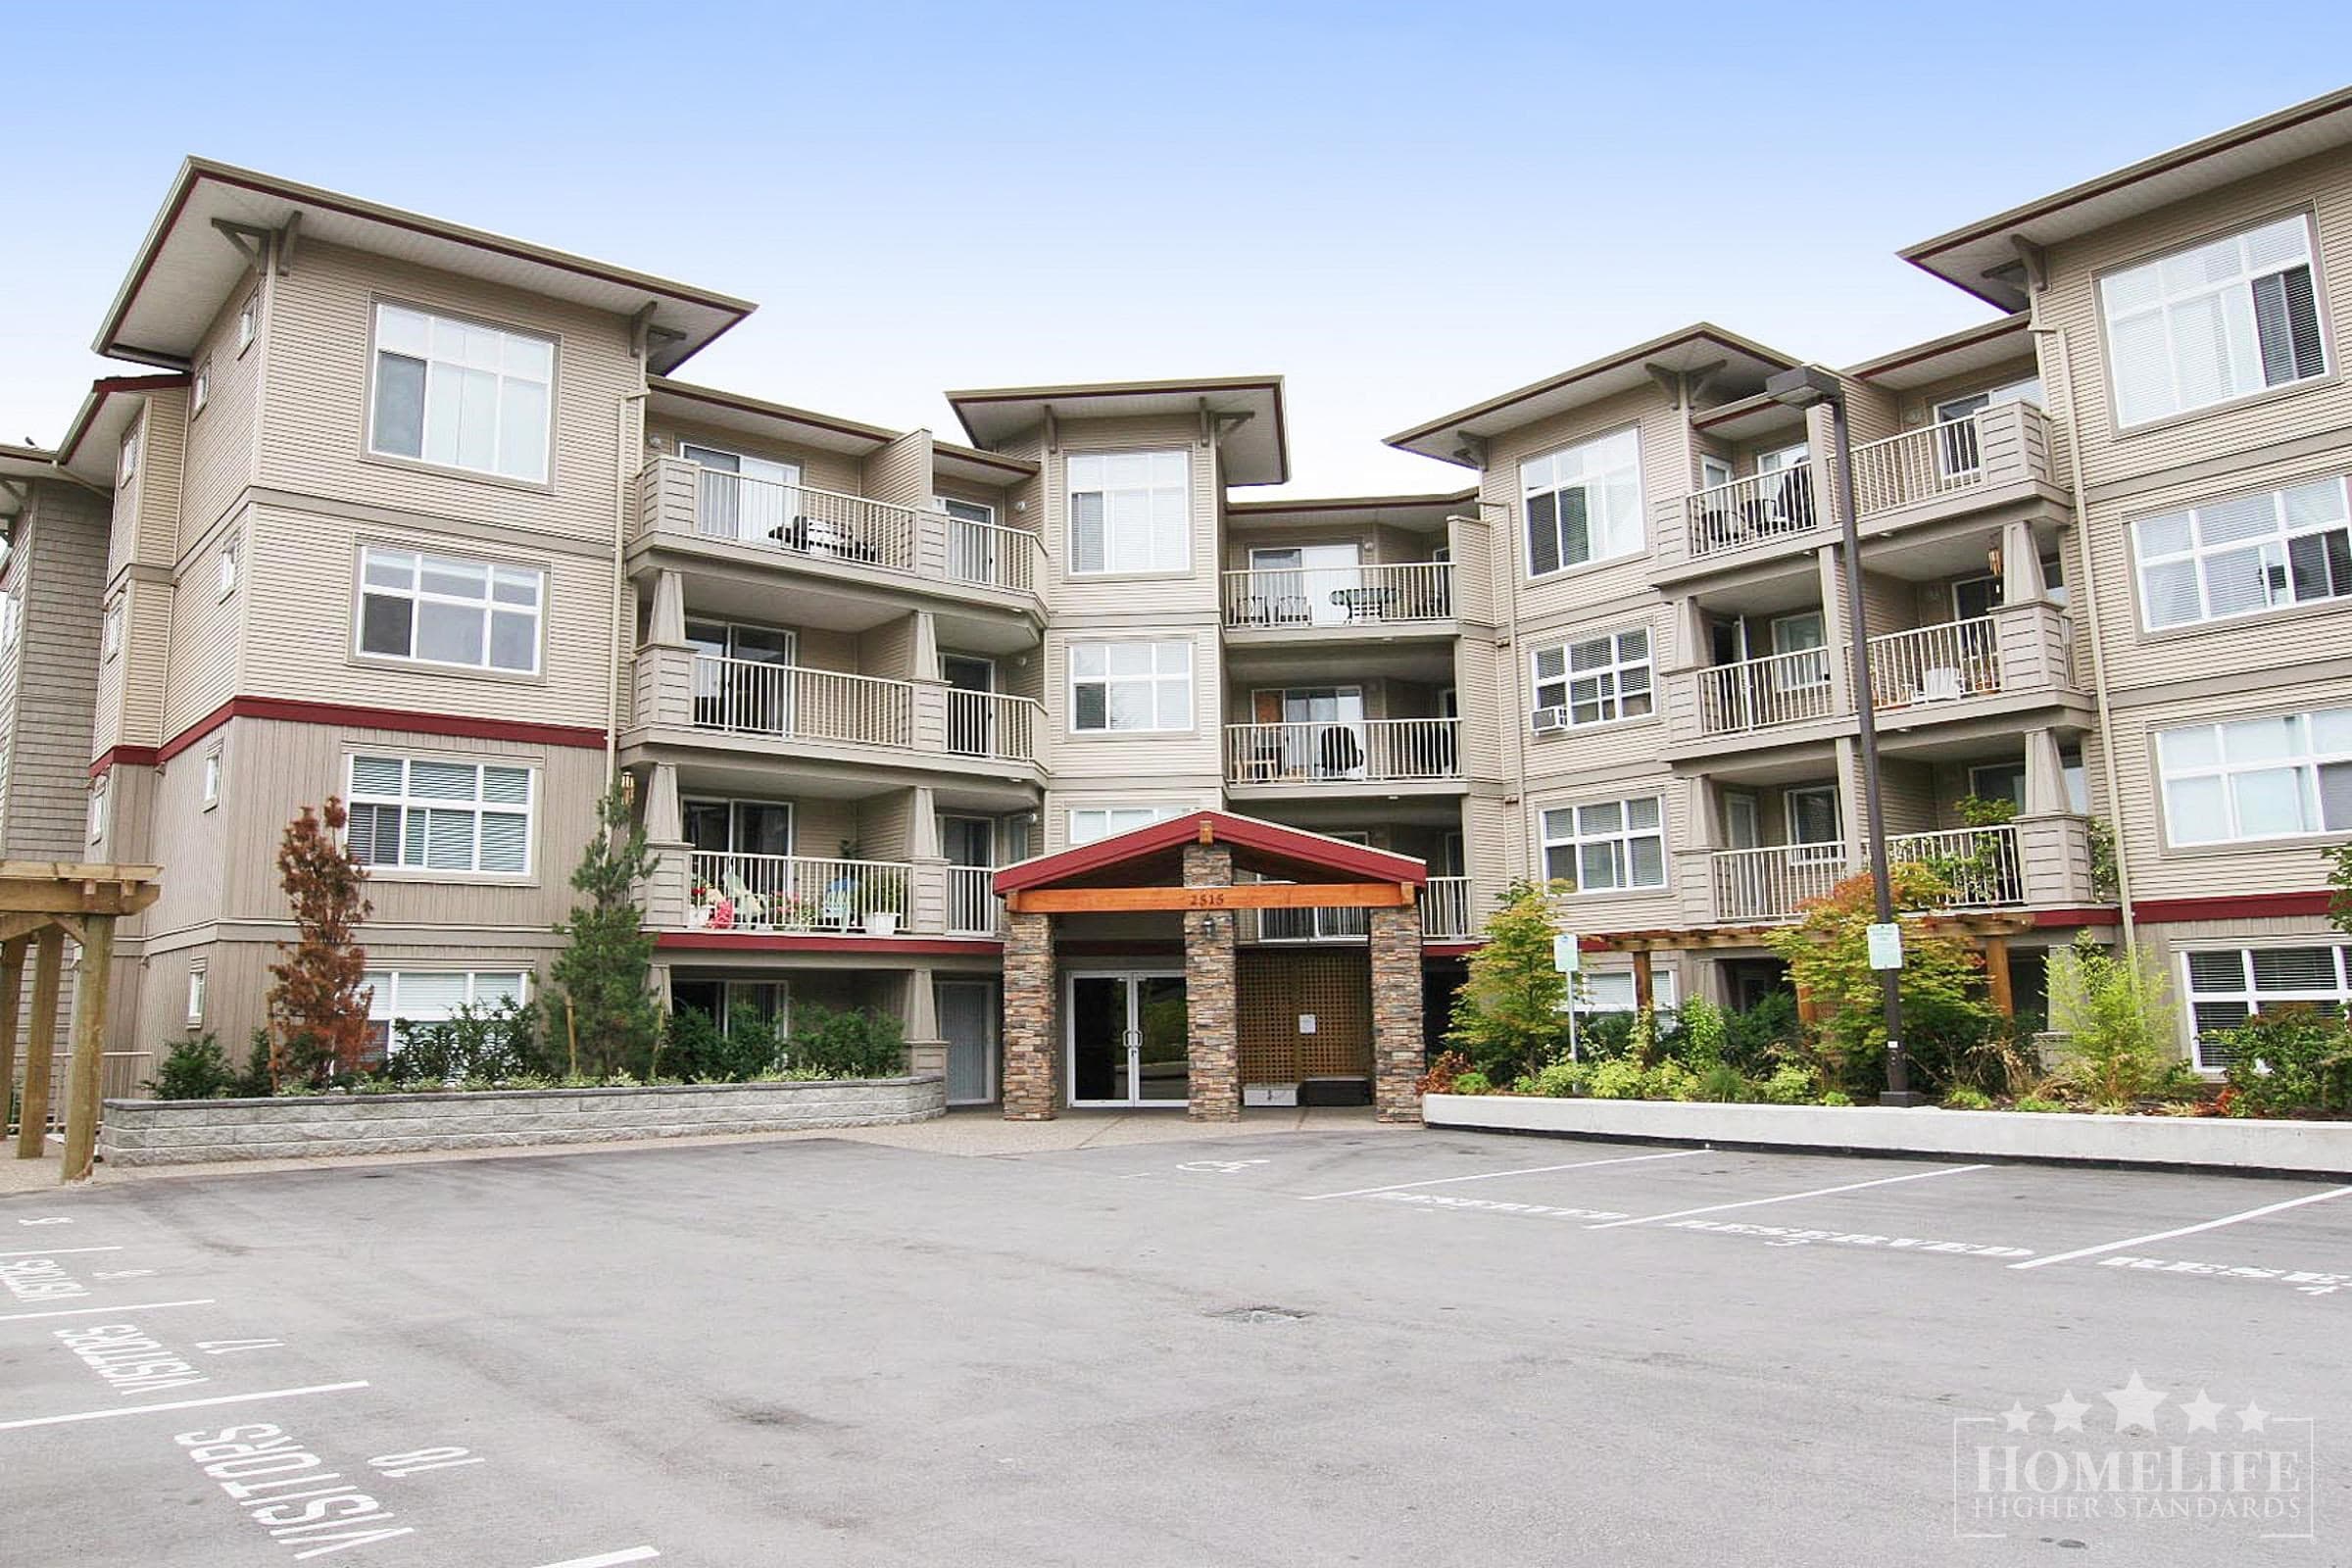
Experience elevated living in this beautifully renovated 2nd floor residence at Regency Park. This bright and private 2-bdrm, 2-fullbath northwest corner home is surrounded by trees and lush landscaping, offering exceptional privacy and a peaceful outlook. The home has been extensively updated from top to bottom with stylish vinyl plank flooring, newer carpeting, stunning white kitchen with s/s appliances, ample cabinetry & space for a centre island. Large windows throughout fill the home with natural light. One owner must be 55+. Includes one parking & storage locker w/access to Regency Park's outstanding resort-style amenities, including an indoor pool, hot tub, sauna, fitness centre, guest suites, hair salon, workshop, games rm, library & lounge. MOVE IN TODAY! OH SUN OCT 18 11AM-1PM
MLS® #
R3175554
Status
Active
Type
Residential
Sub-type
Apartment/Condo
Ownership
Freehold Strata
Bedrooms
2
Full Baths
2
Half Baths
0
Fireplaces
0
Living Area
1,180 sqft
Main Floor
1,180 sqft
Stories
17
Year Built
1990
Age
36 years
Structure
Multi Family, Residential Attached
Parking Stalls
1
Parking Type
Underground, Guest, Side Access
Strata Fee
$436.07/mo
Taxes
$2,121.67/yr
MLS® Area
Central Abbotsford
City
Abbotsford
Postal Code
V2T 5S9
Subdivision
Regency Park
Heating
Baseboard · Electric
Laundry
In Unit
Interior Features
Elevator · Guest Suite · Storage
Exterior Features
Garden
Pets
No Cats, No Dogs, No
Lot Features
Central Location, Private, Recreation Nearby
Pool
Indoor
Community
Adult Oriented, Shopping Nearby
Building Amenities
Exercise Centre · Recreation Facilities · Sauna/Steam Room · Caretaker · Trash · Maintenance Grounds · Hot Water · Management · Snow Removal
Coordinates: 49.059041, -122.314524 · Map data © Google
Watch this home
Get an email when the price changes, it sells, or a new unit lists in this building. Sign in or create a free account.
Strata fee / sqft (median)
$0.37/mo
17% below area median
Year built
1990
Listings on record
2
2 active now
Rules
Pets: No Cats, No Dogs, No
Sale prices, sale-to-list ratio and time to sell for this building are available to registered users. Create a free account or sign in.
Based on MLS® listings at this address and active strata listings in the area. Keyword flags come from public listing remarks and aren’t a substitute for strata minutes, the depreciation report or a Form B.
Building permit history is currently available for City of Vancouver properties only.