$699,900
Listed by: Oakwyn Realty Ltd. · MLS®
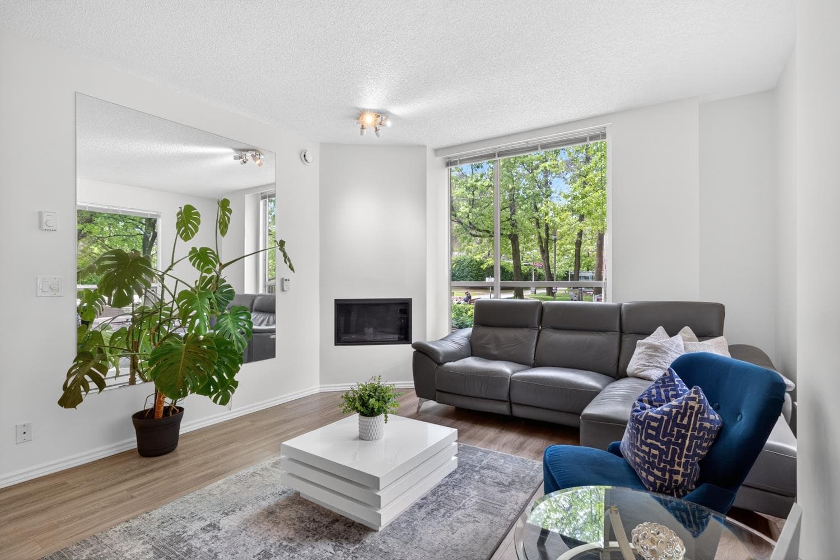
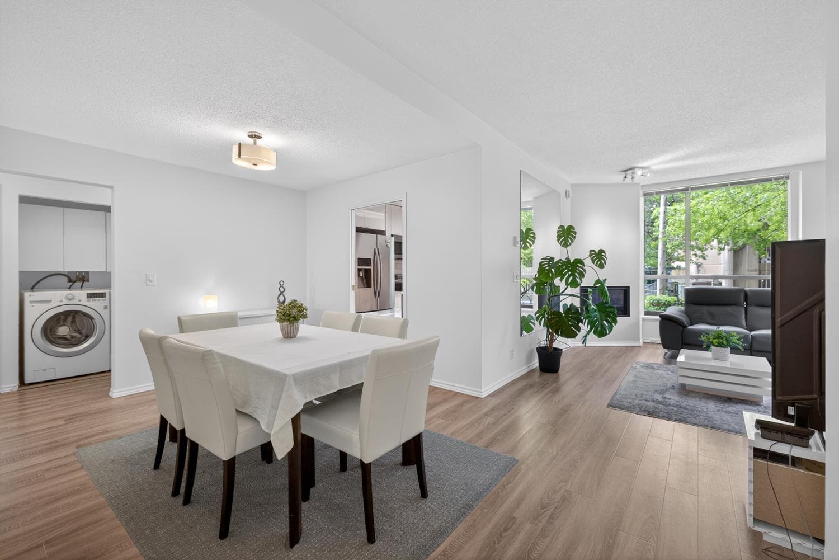
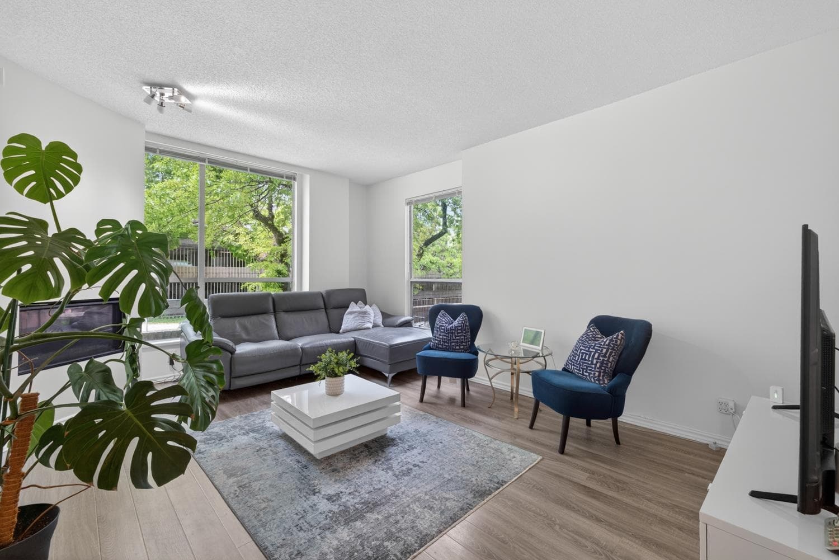
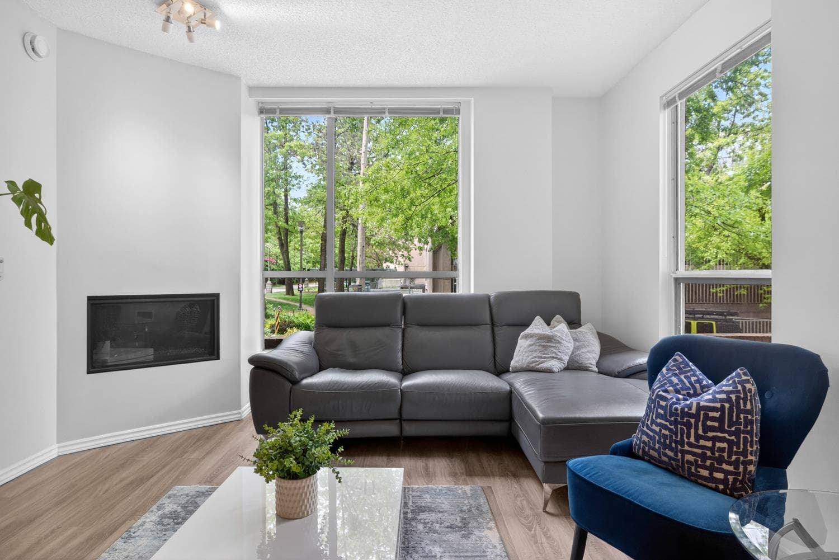
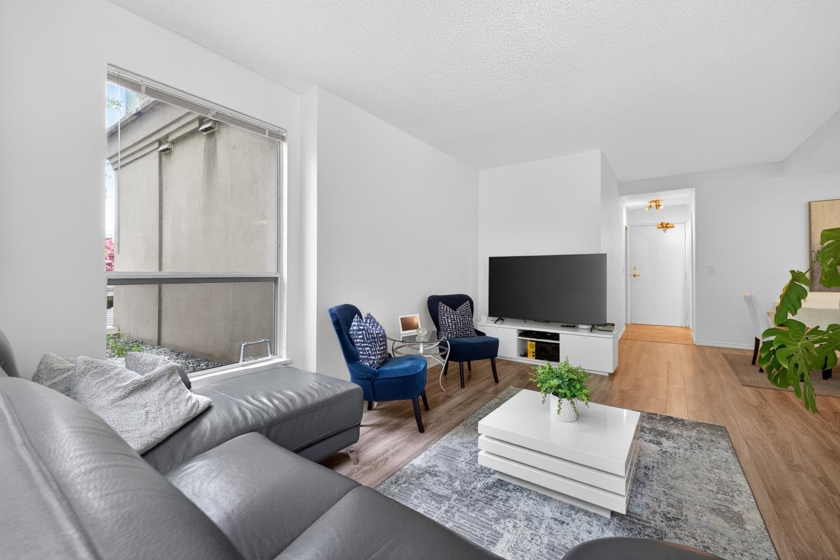
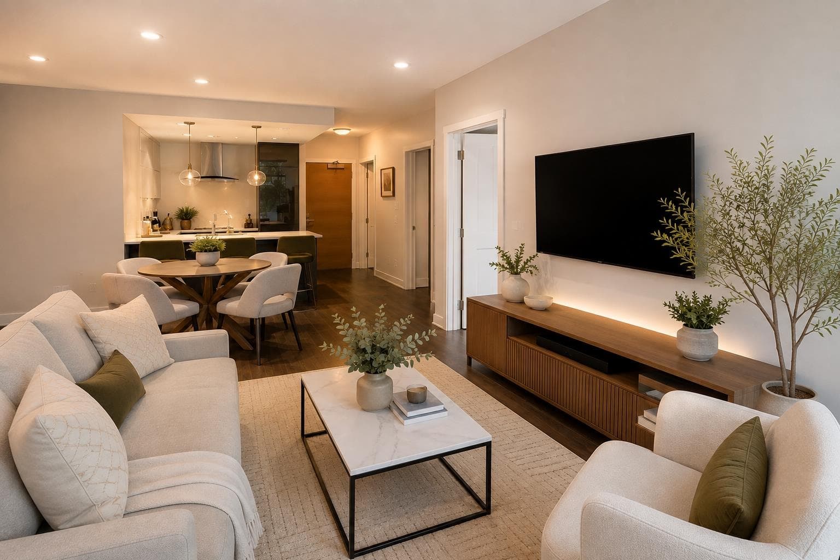
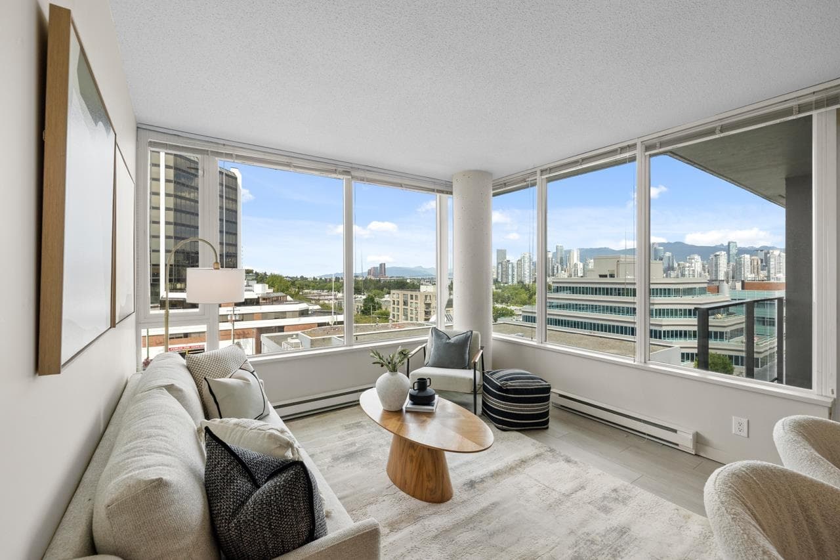
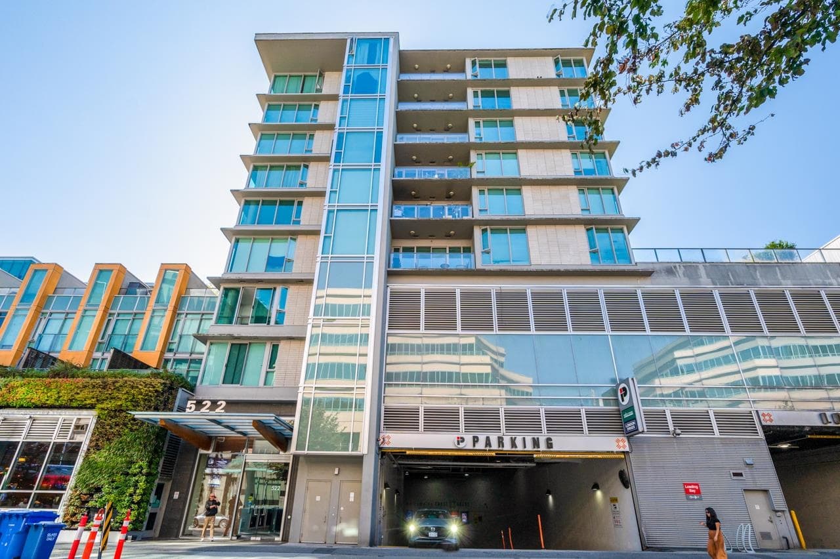
Welcome to your urban sanctuary at Cambridge Gardens, perfectly situated in the heart of Vancouver’s vibrant Fairview neighborhood. This immaculate 2 bed+den+nook features a spacious, light-filled layout with an oversized living room, a dedicated dining area, and a bright kitchen that flows into a perfect secondary eating area or den. The primary bedroom offers a generous WIC, while the second bedroom includes a versatile nook. The true showstopper is the massive 346sqft private patio, providing a rare and expansive outdoor oasis for seamless entertaining or peaceful morning retreats. Amenities including serene gardens with fountains, an indoor pool, jacuzzi, sauna, and a guest suite. Steps from the Canada Line, the future Broadway line, City Square, Cambie/Granville.
MLS® #
R3157631
Status
Active
Type
Residential
Sub-type
Apartment/Condo
Ownership
Freehold Strata
Bedrooms
2
Full Baths
2
Half Baths
0
Fireplaces
1
Living Area
1,165 sqft
Main Floor
1,165 sqft
Year Built
1989
Age
37 years
Structure
Multi Family, Residential Attached
Parking Stalls
1
Parking Type
Underground
Strata Fee
$673.21/mo
Taxes
$2,862.57/yr
MLS® Area
Fairview VW
City
Vancouver
Postal Code
V5Z 4K4
Subdivision
Cambridge Gardens
Heating
Baseboard
Appliances
Washer/Dryer · Dishwasher · Refrigerator · Stove
Laundry
In Unit
Fireplace
Insert · Gas
Interior Features
Elevator · Guest Suite
Exterior Features
Balcony
Pets
Yes With Restrictions
Lot Features
Central Location, Recreation Nearby
Pool
Indoor
Community
Shopping Nearby
Building Amenities
Bike Room · Sauna/Steam Room · Caretaker · Trash · Maintenance Grounds · Management · Recreation Facilities · Sewer · Snow Removal · Water
Coordinates: 49.261669, -123.117250 · Map data © Google
2 bd · 2 ba · 1,253 sqft
MLS® R3060163 · Oakwyn Realty Ltd.
$899,800
Source: City of Vancouver Open Data
Field Review - Addition / Alteration - VBBL 2014 #TH2 - Exterior and interior alterations to provide residential improvements to an existing townhouse #TH2 (South) of this existing multiple dwelling building on this site. Scope of work includes : washroom and kitchen update, re&re fireplace, new interior stairs with glass guardrail, new doors, and A/C unit on patio at the rear, remove partition walls and doors, new partition walls and doors, and electrical and plumbing work. Schedule A submitted per Ke J. Ma, 604-599-8890 Schedule B Structural (Steel Stair) & Schedule B Architectural (Glass Railing) submitted per Tarek A. El-Amoury, 604-338-5080 Schedule B Architectural (Building Envelope) & Schedule D-1 submitted per Shan Huang, 604-401-6588 OK for field review as per C.Yue on Oct 23/19 OK for as per POD - O.Szeleczky on Oct 23/19 Selected Energy Upgrade: L2 - HVAC - Install timers (up to 60 minute), or humidistat for washroom fan(s)
Multiple Dwelling
$90,000
Dec 4, 2019
DB-2019-04805
High Density Housing / Commercial - Addition / Alteration - Interior alterations to be provide voluntary elevator upgrades to the existing Multiple Dwelling (Group C) building on this site. Proposed alterations include required modifications to the existing single stage fire alarm to accommodate elevator recall. Building Review Branch Notes: 1. Refer to Building Permit number BU462363 for the related fire alarm upgrade. 2. Related Electrical Permit number EP-2016-07005. This permit was converted from PRISM.
Multiple Dwelling
$0
Jan 26, 2017
BU468634