$688,000
Listed by: Sutton Group - 1st West Realty · MLS®
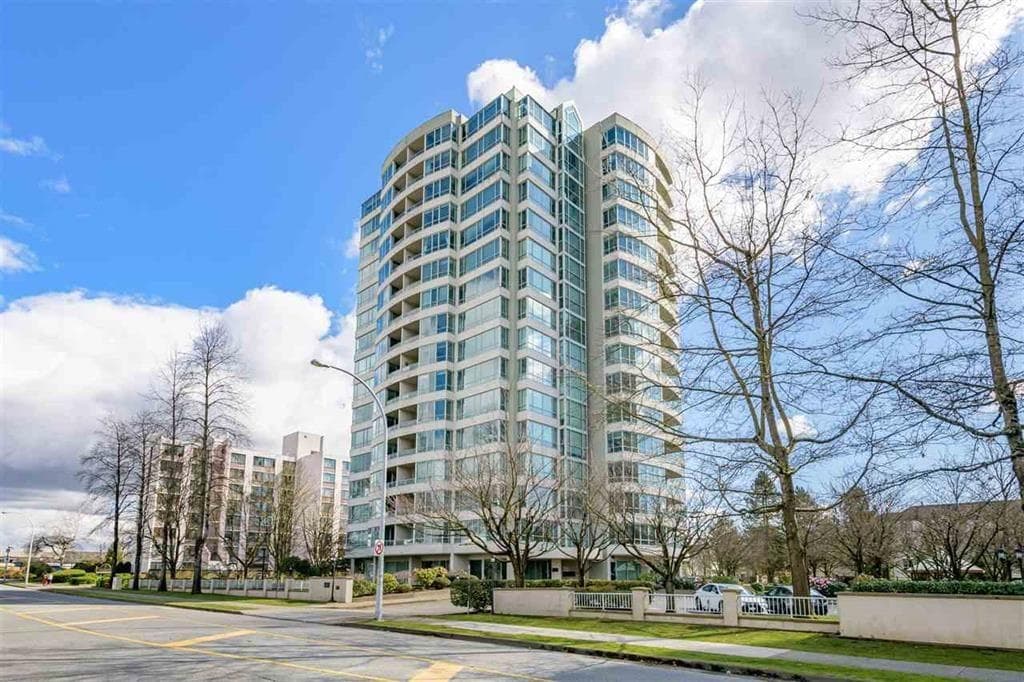
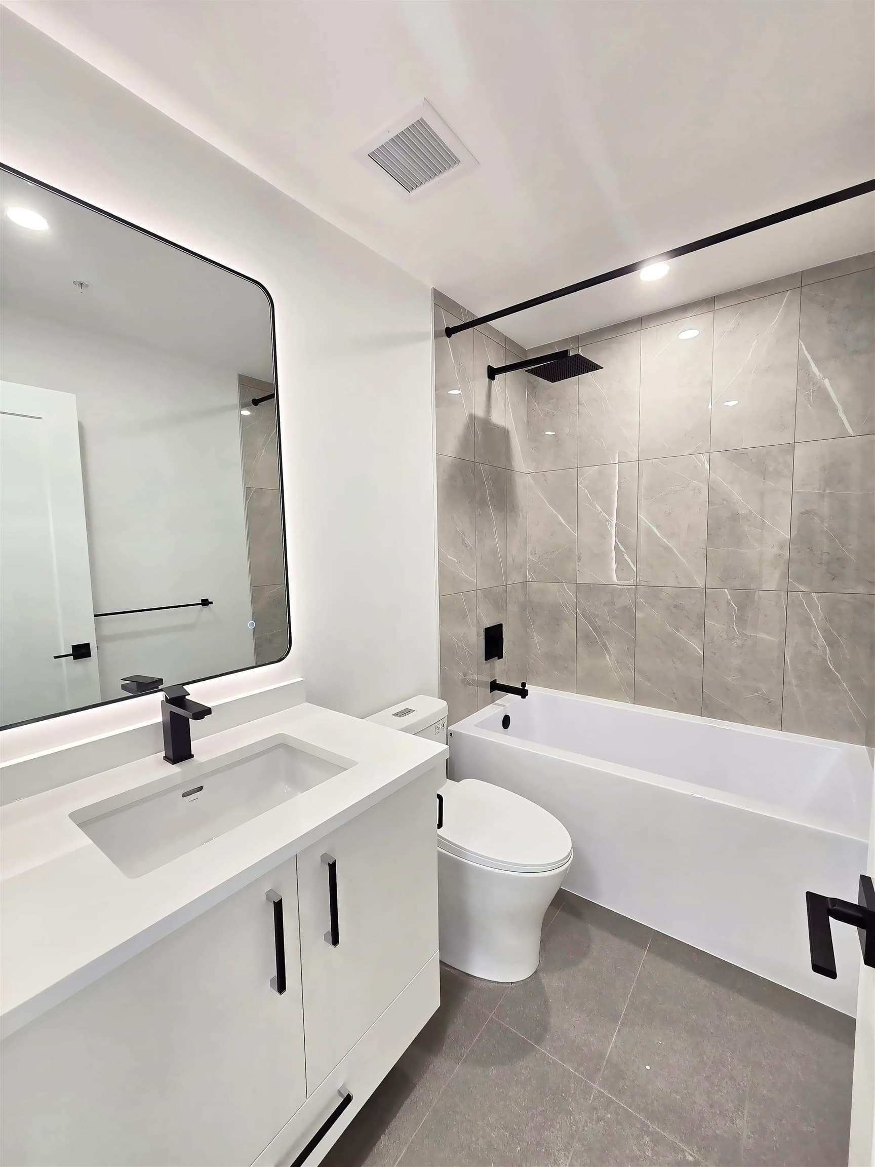
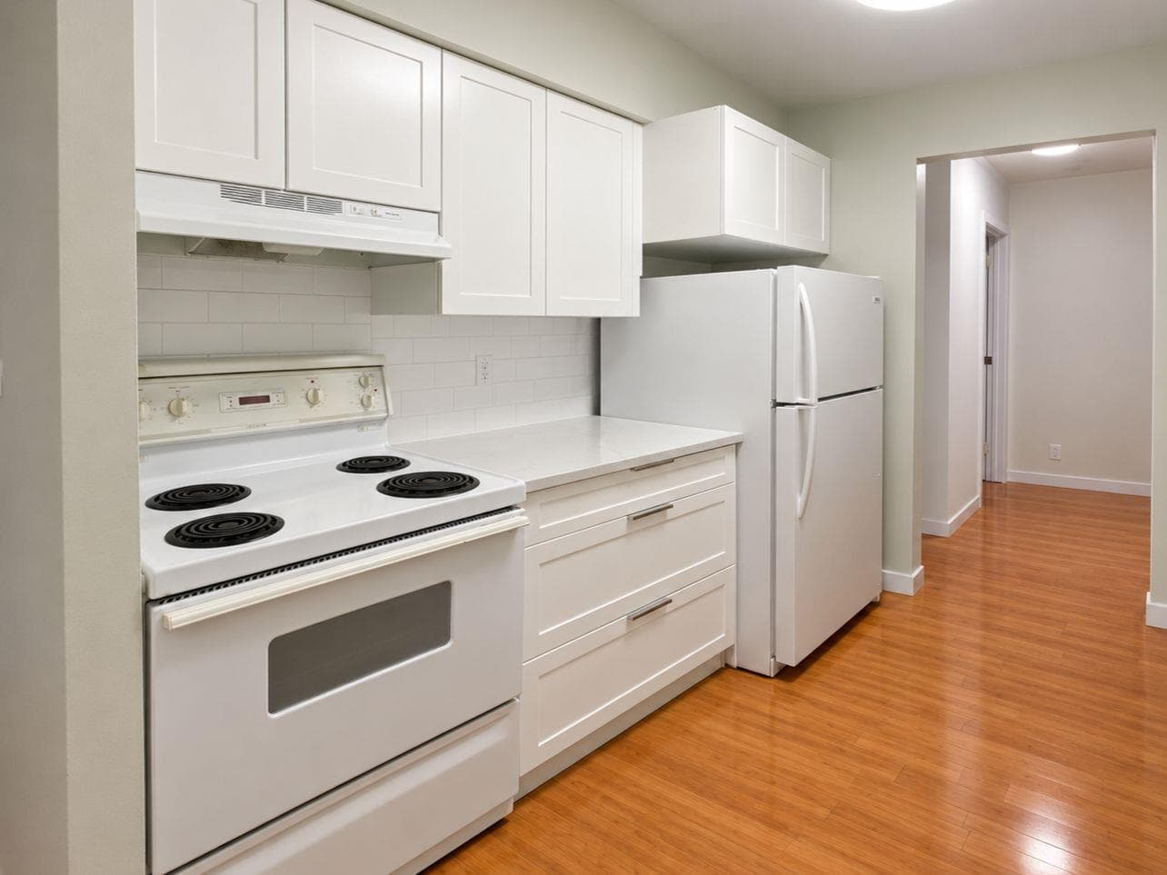
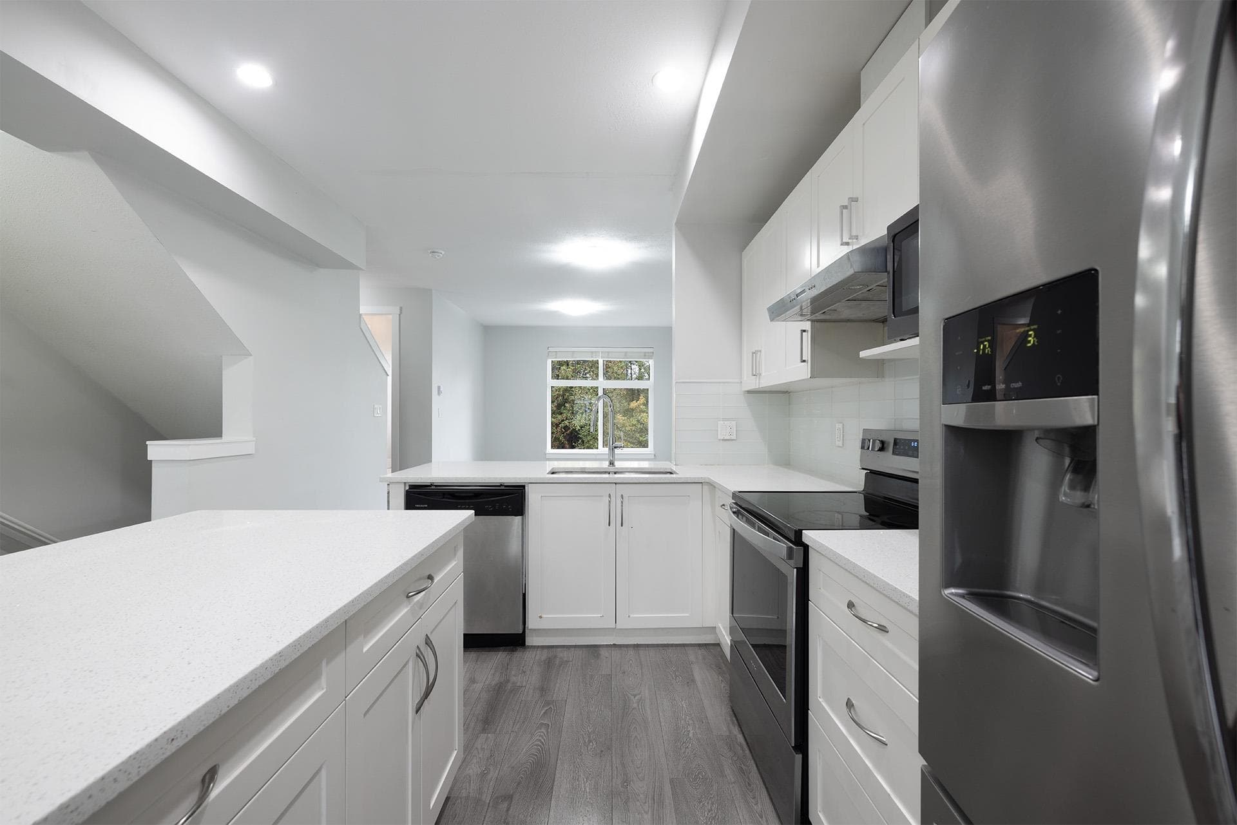
RARELY available SUB-PENTHOUSE offering almost 1,600 sq.ft of spacious living with 9 foot ceilings. Amazing unobstructed city and mountain views! This bright NE corner home features 3 BED | 2 BATH | 2 SIDE BY SIDE PARKINGS | 2 COVERED BALCONIES. Enjoy an expansive living room with a cozy GAS fireplace (GAS included in the strata fee), generous dining area with spectacular panoramic views. Oversized master bedroom offers a walk-in closet and a spa-inspired ensuite with a separate soaker tub and shower. Spacious laundry room with side-by-side washer and dryer with ample storage space. Centrally located less than 10 min walk to Guildford Town Centre, Recreation Centre, , Superstore and much more! Easy access to HWY 1.
MLS® #
R3158282
Status
Active
Type
Residential
Sub-type
Apartment/Condo
Ownership
Freehold Strata
Bedrooms
3
Full Baths
2
Half Baths
0
Fireplaces
1
Living Area
1,575 sqft
Main Floor
1,575 sqft
Stories
22
Year Built
1990
Age
36 years
Structure
Multi Family, Residential Attached
Parking Stalls
2
Parking Type
Underground, Garage Door Opener
Strata Fee
$731/mo
Taxes
$3,205/yr
MLS® Area
Guildford
City
Surrey
Postal Code
V3R 0M5
Subdivision
Sunwest Estates
Heating
Baseboard · Electric · Natural Gas
Appliances
Washer/Dryer · Dishwasher · Refrigerator · Stove
Laundry
In Unit
Fireplace
Gas
Security
Smoke Detector(s) · Fire Sprinkler System
Windows
Window Coverings
Interior Features
Elevator · Storage
Exterior Features
Balcony
Pets
No
View
Unobstructed City & Mountain
Lot Features
Cul-De-Sac, Recreation Nearby
Community
Shopping Nearby
Building Amenities
Caretaker · Trash · Maintenance Grounds · Gas · Hot Water · Recreation Facilities · Sewer · Snow Removal · Water
Coordinates: 49.190933, -122.809796 · Map data © Google
Watch this home
Get an email when the price changes, it sells, or a new unit lists in this building. Sign in or create a free account.
Strata fee / sqft (median)
$0.48/mo
7% above area median
Year built
1990
Listings on record
4
4 active now
Rules
Pets: No, Cats OK, Dogs OK, Yes With Restrictions, No Cats, No Dogs
Sale prices, sale-to-list ratio and time to sell for this building are available to registered users. Create a free account or sign in.
Based on MLS® listings at this address and active strata listings in the area. Keyword flags come from public listing remarks and aren’t a substitute for strata minutes, the depreciation report or a Form B.
Building permit history is currently available for City of Vancouver properties only.