+32 more
$599,000
Listed by: Royal LePage - Wolstencroft · MLS®
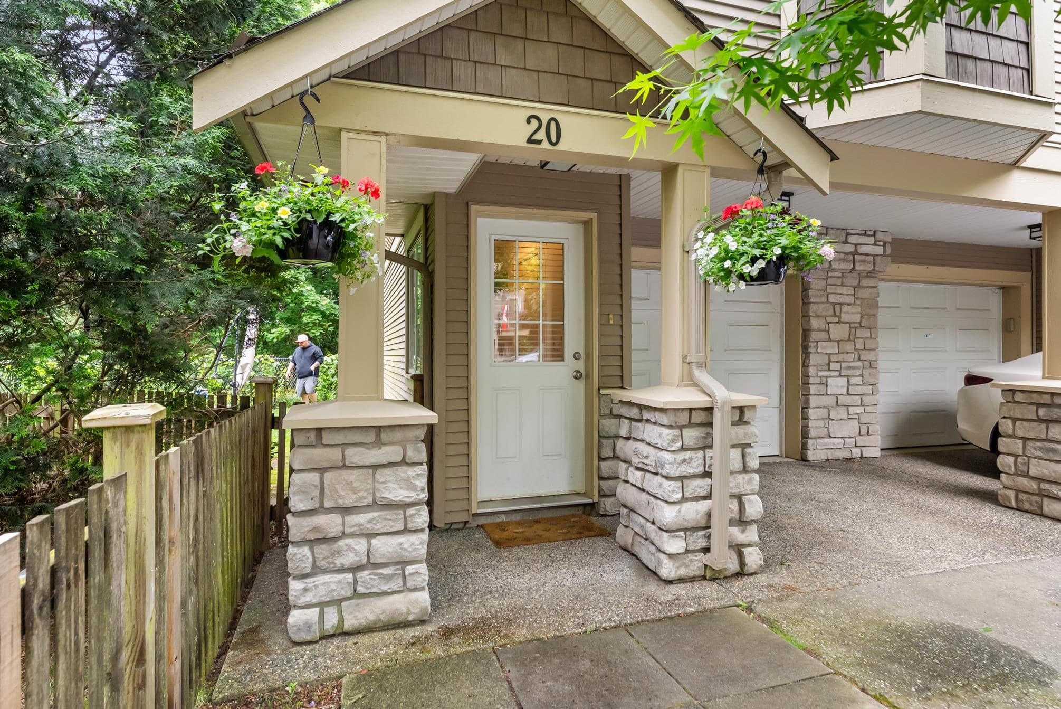
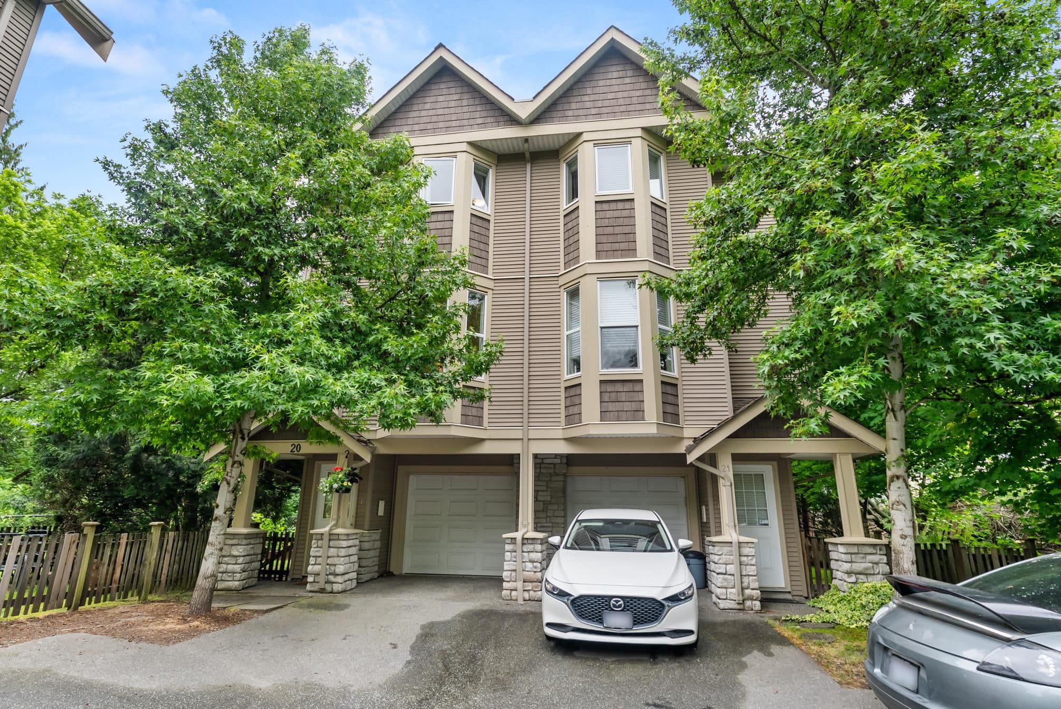
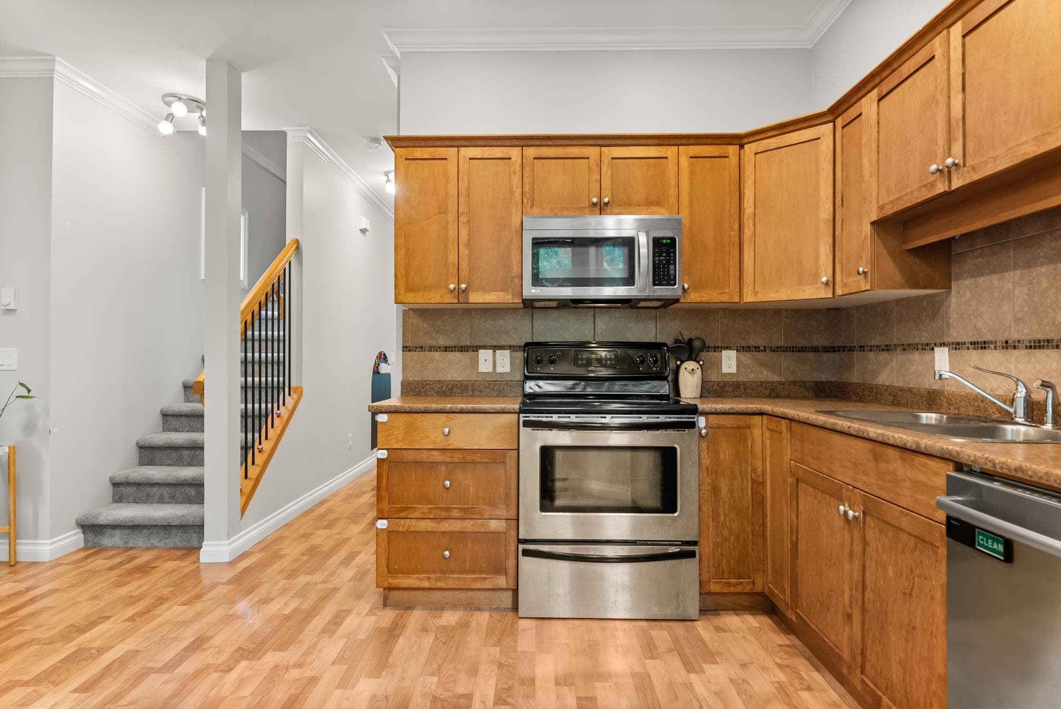
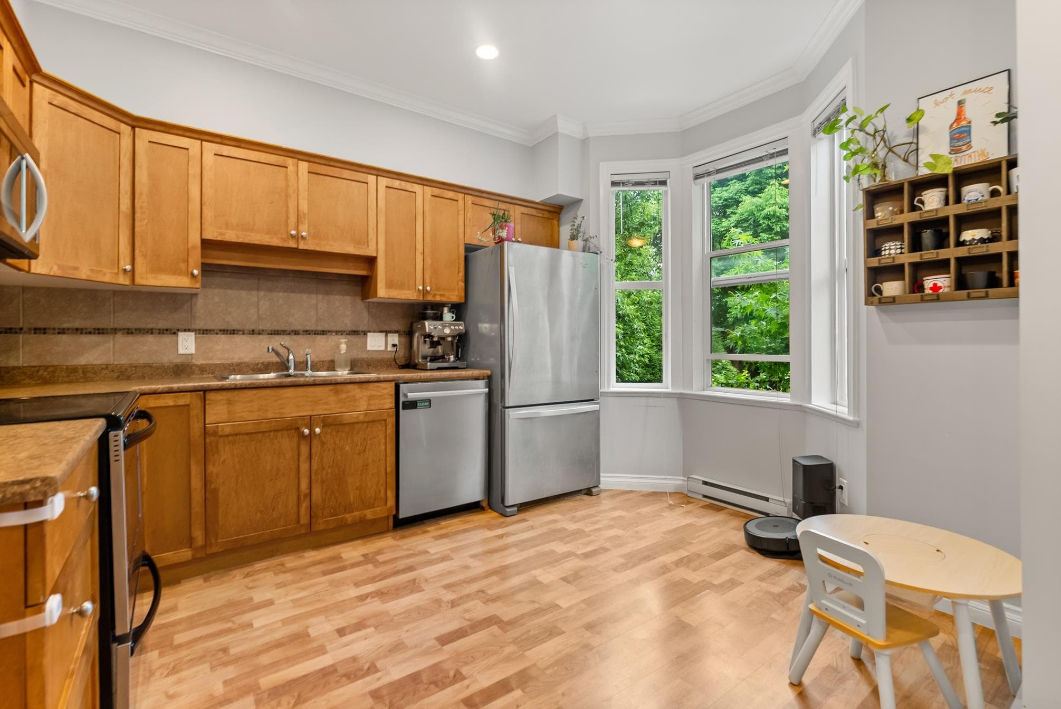
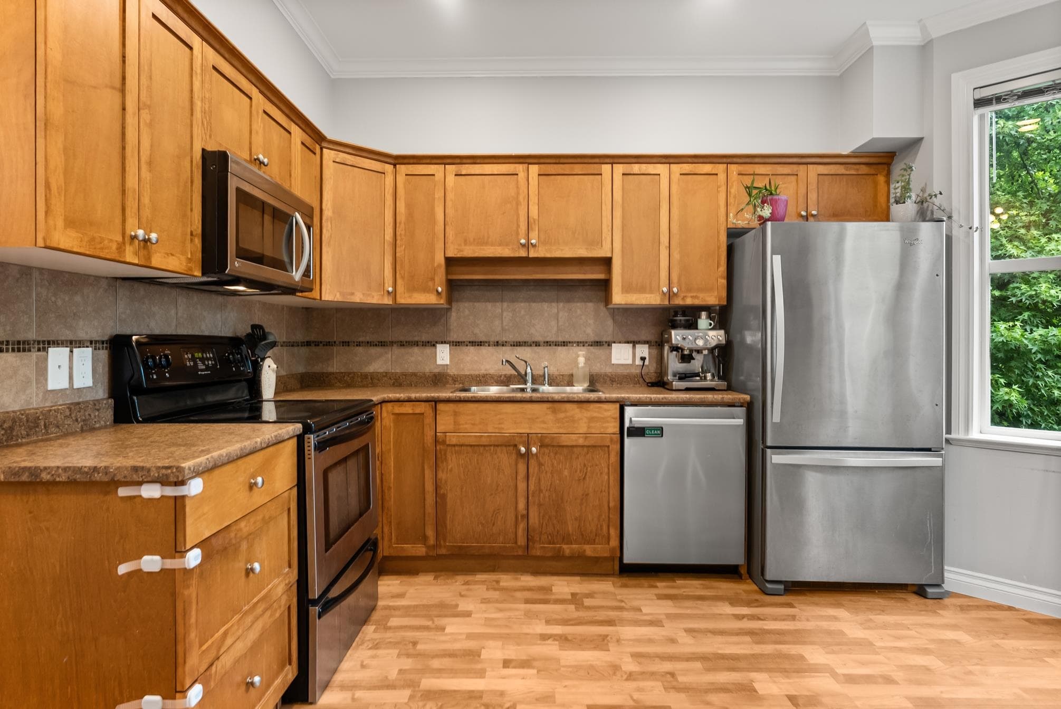
**LOCATION, LOCATION, LOCATION** Just steps from Abbotsford’s Historic Downtown, this 3 bedroom, 3 bathroom END-unit townhome backing onto lush greenspace behind and beside the home. The spacious rec room downstairs could easily function as a 4th bedroom, home office, or guest space. Large side and backyard areas make this home stand out from typical townhouse living. Features include beautiful laminate flooring, powder room on the main, dual pantry closets, and impressive 9-foot ceilings. New hot water tank with a 6-year warranty. Parking includes garage plus FULL driveway space, with additional rental stalls often available. A fantastic opportunity in a vibrant central Abbotsford location. CHECK OUT THE VIDEO TOUR!
MLS® #
R3162751
Status
Active
Type
Residential
Sub-type
Townhouse
Style
3 Storey
Ownership
Freehold Strata
Bedrooms
3
Full Baths
2
Half Baths
1
Fireplaces
1
Living Area
1,564 sqft
Main Floor
637 sqft
Basement
Yes
Lot Dimensions
0 x
Frontage
0
Stories
3
Year Built
2007
Age
19 years
Structure
Residential Attached
Parking Stalls
2
Garage Spaces
1
Parking Type
Garage Single, Open, Front Access, Garage Door Opener
Strata Fee
$396.9/mo
Taxes
$3,178.31/yr
MLS® Area
Central Abbotsford
City
Abbotsford
Postal Code
V2S 2L6
Heating
Baseboard · Electric
Appliances
Washer/Dryer · Dishwasher · Refrigerator · Stove
Fireplace
Electric
Exterior Features
Private Yard
Pets
Cats OK, Dogs OK, Number Limit (Two), Yes With Restrictions
View
Creek / Greenspace
Lot Features
Central Location, Greenbelt, Recreation Nearby
Community
Shopping Nearby
Building Amenities
Trash · Maintenance Grounds · Other · Snow Removal
Coordinates: 49.052515, -122.301408 · Map data © Google
Building permit history is currently available for City of Vancouver properties only.