+35 more
$1,068,000
Listed by: Royal LePage West Real Estate Services · MLS®
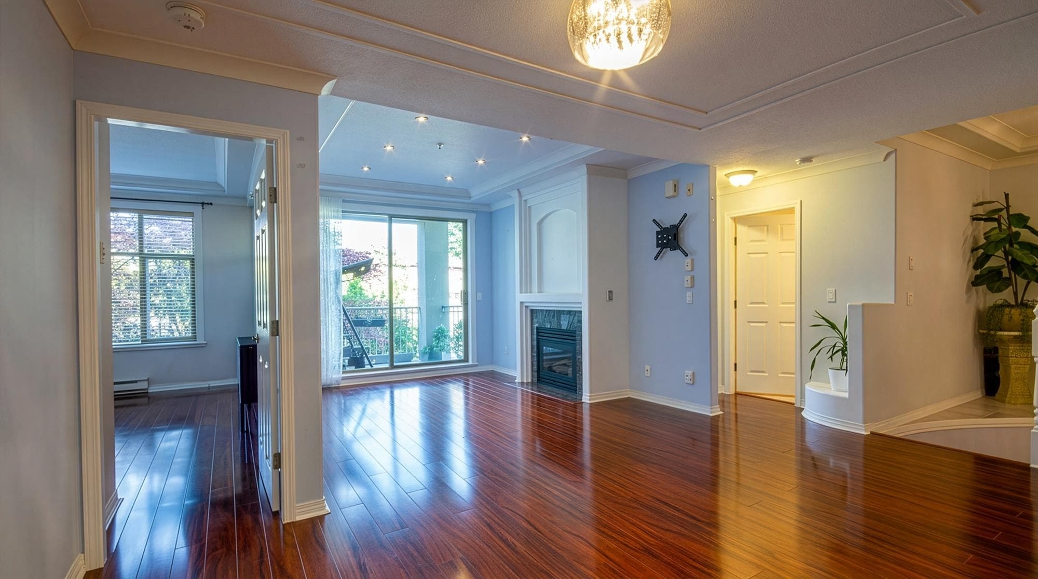
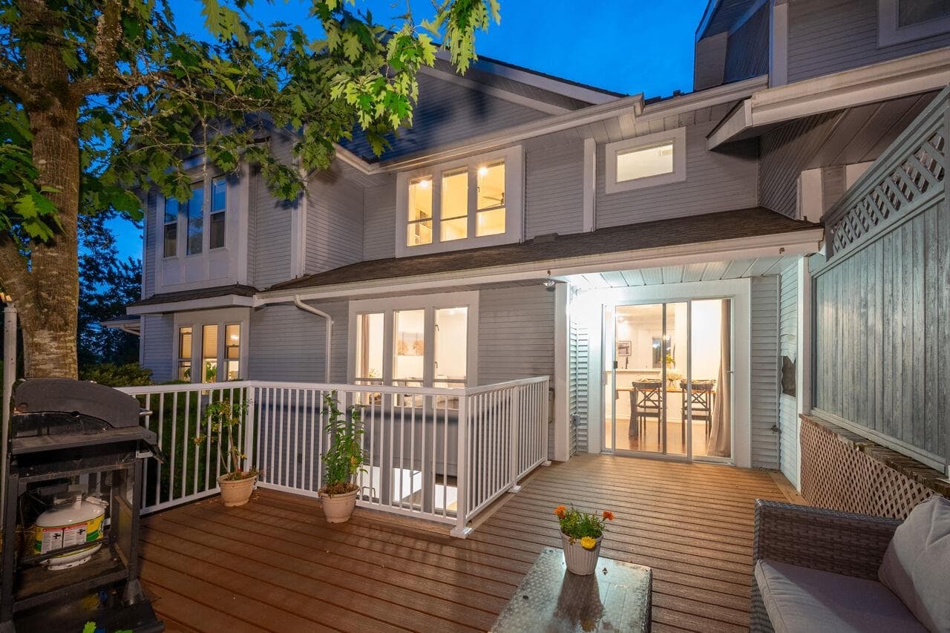
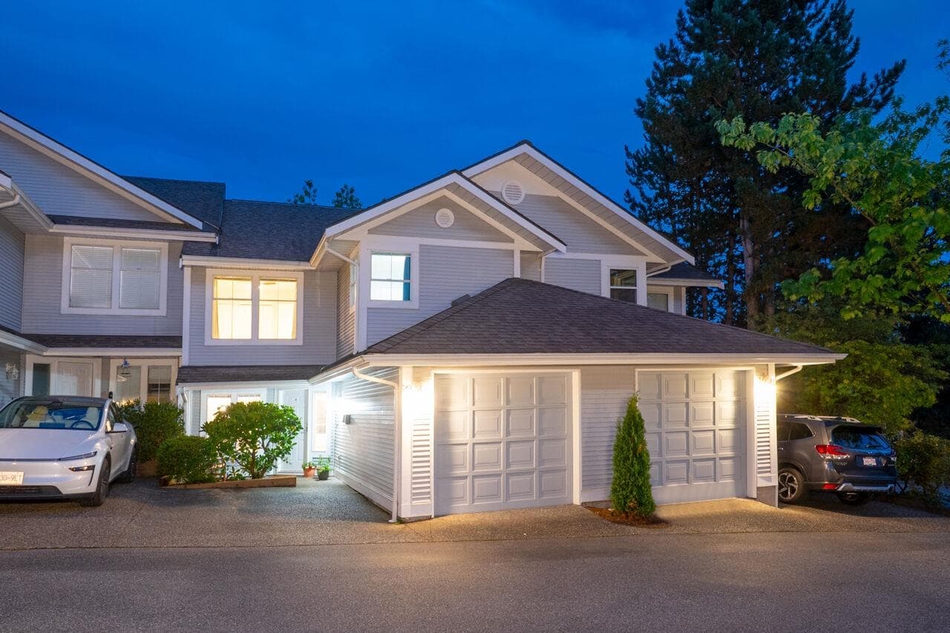
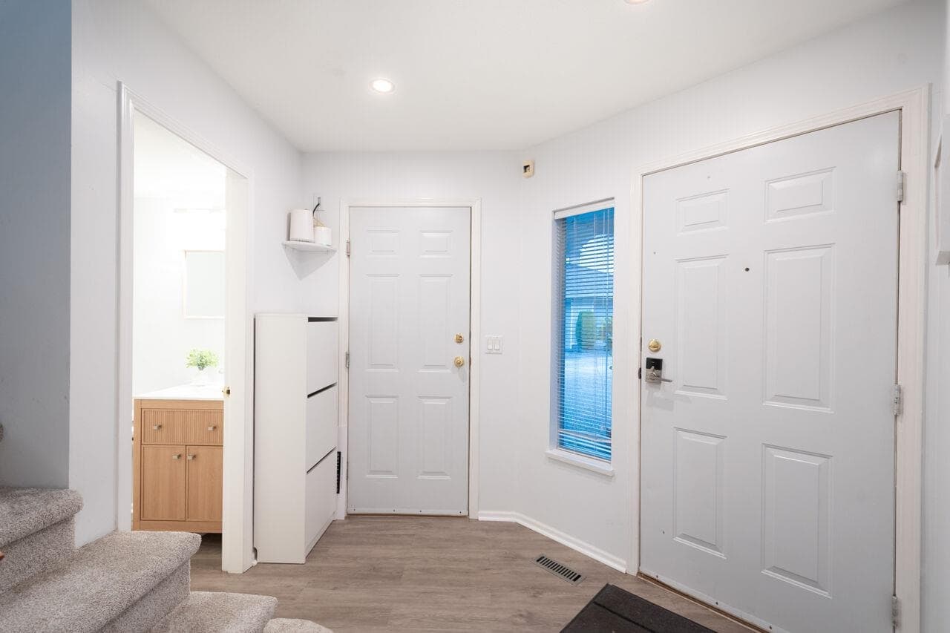
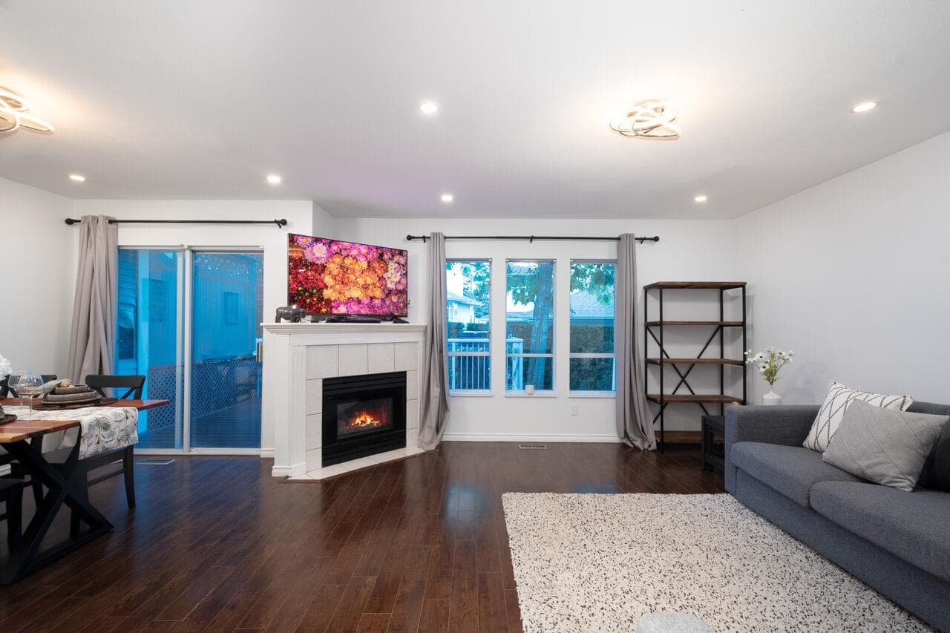
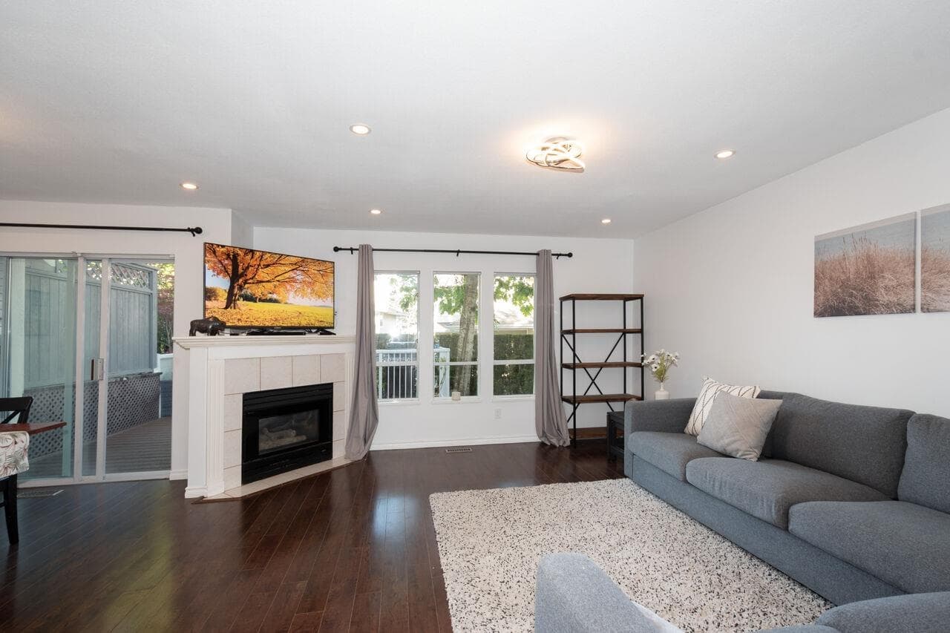
FABULOUS, FAMILY SIZED TOWNHOME IN BUCKINGHAM COURT!! This lovely home was renovated with laminate flooring, new lighting & brand new carpeting. Gorgeous, renovated Kitchen features white and grey cabinetry, upscale Stainless Steel appliances, quartz counters, undermount sink & tiled backsplash. Open concept Great Room offers a cozy gas fireplace, and from the Dining Area walk out to a new extended, private deck! Bathrooms are all totally updated! Up are 3 huge Bedrooms. Lower level has a 4th Bedroom with closets, a Rec Room plus a huge storage room. Over $100,000 in renovations! Close to Westwood Plateau Village, Coquitlam Centre Mall, Skytrain, Lafarge Lake, parks and hiking trails. Great Schools...Bramblewood Elementary, Summitt Middle & Heritage Woods Secondary! The perfect Lifestyle!
MLS® #
R3152265
Status
Active
Type
Residential
Sub-type
Townhouse
Ownership
Freehold Strata
Bedrooms
4
Full Baths
2
Half Baths
1
Fireplaces
1
Living Area
2,395 sqft
Main Floor
782 sqft
Basement
Yes
Stories
3
Year Built
1993
Age
33 years
Structure
Residential Attached
Parking Stalls
2
Garage Spaces
1
Parking Type
Additional Parking, Garage Single, Guest, Front Access, Garage Door Opener
Strata Fee
$530.3/mo
Taxes
$4,127.56/yr
MLS® Area
Westwood Plateau
City
Coquitlam
Postal Code
V3E 2W9
Subdivision
Buckingham Court
Heating
Forced Air · Natural Gas
Appliances
Washer/Dryer · Dishwasher · Refrigerator · Stove
Fireplace
Gas
Windows
Window Coverings
Exterior Features
Playground · Private Yard
Pets
Cats OK, Dogs OK, Number Limit (Two), Yes With Restrictions
Lot Features
Near Golf Course, Marina Nearby, Recreation Nearby
Community
Shopping Nearby
Building Amenities
Trash · Maintenance Grounds · Management · Snow Removal
Coordinates: 49.299770, -122.820643 · Map data © Google
3 bd · 4 ba · 2,281 sqft
MLS® R3119188 · RE/MAX Masters Realty
$1,198,800
MLS® R3167141 · Listed by RE/MAX All Points Realty
Building permit history is currently available for City of Vancouver properties only.