$1,049,000
Listed by: Homelife Benchmark Realty Corp. · MLS®
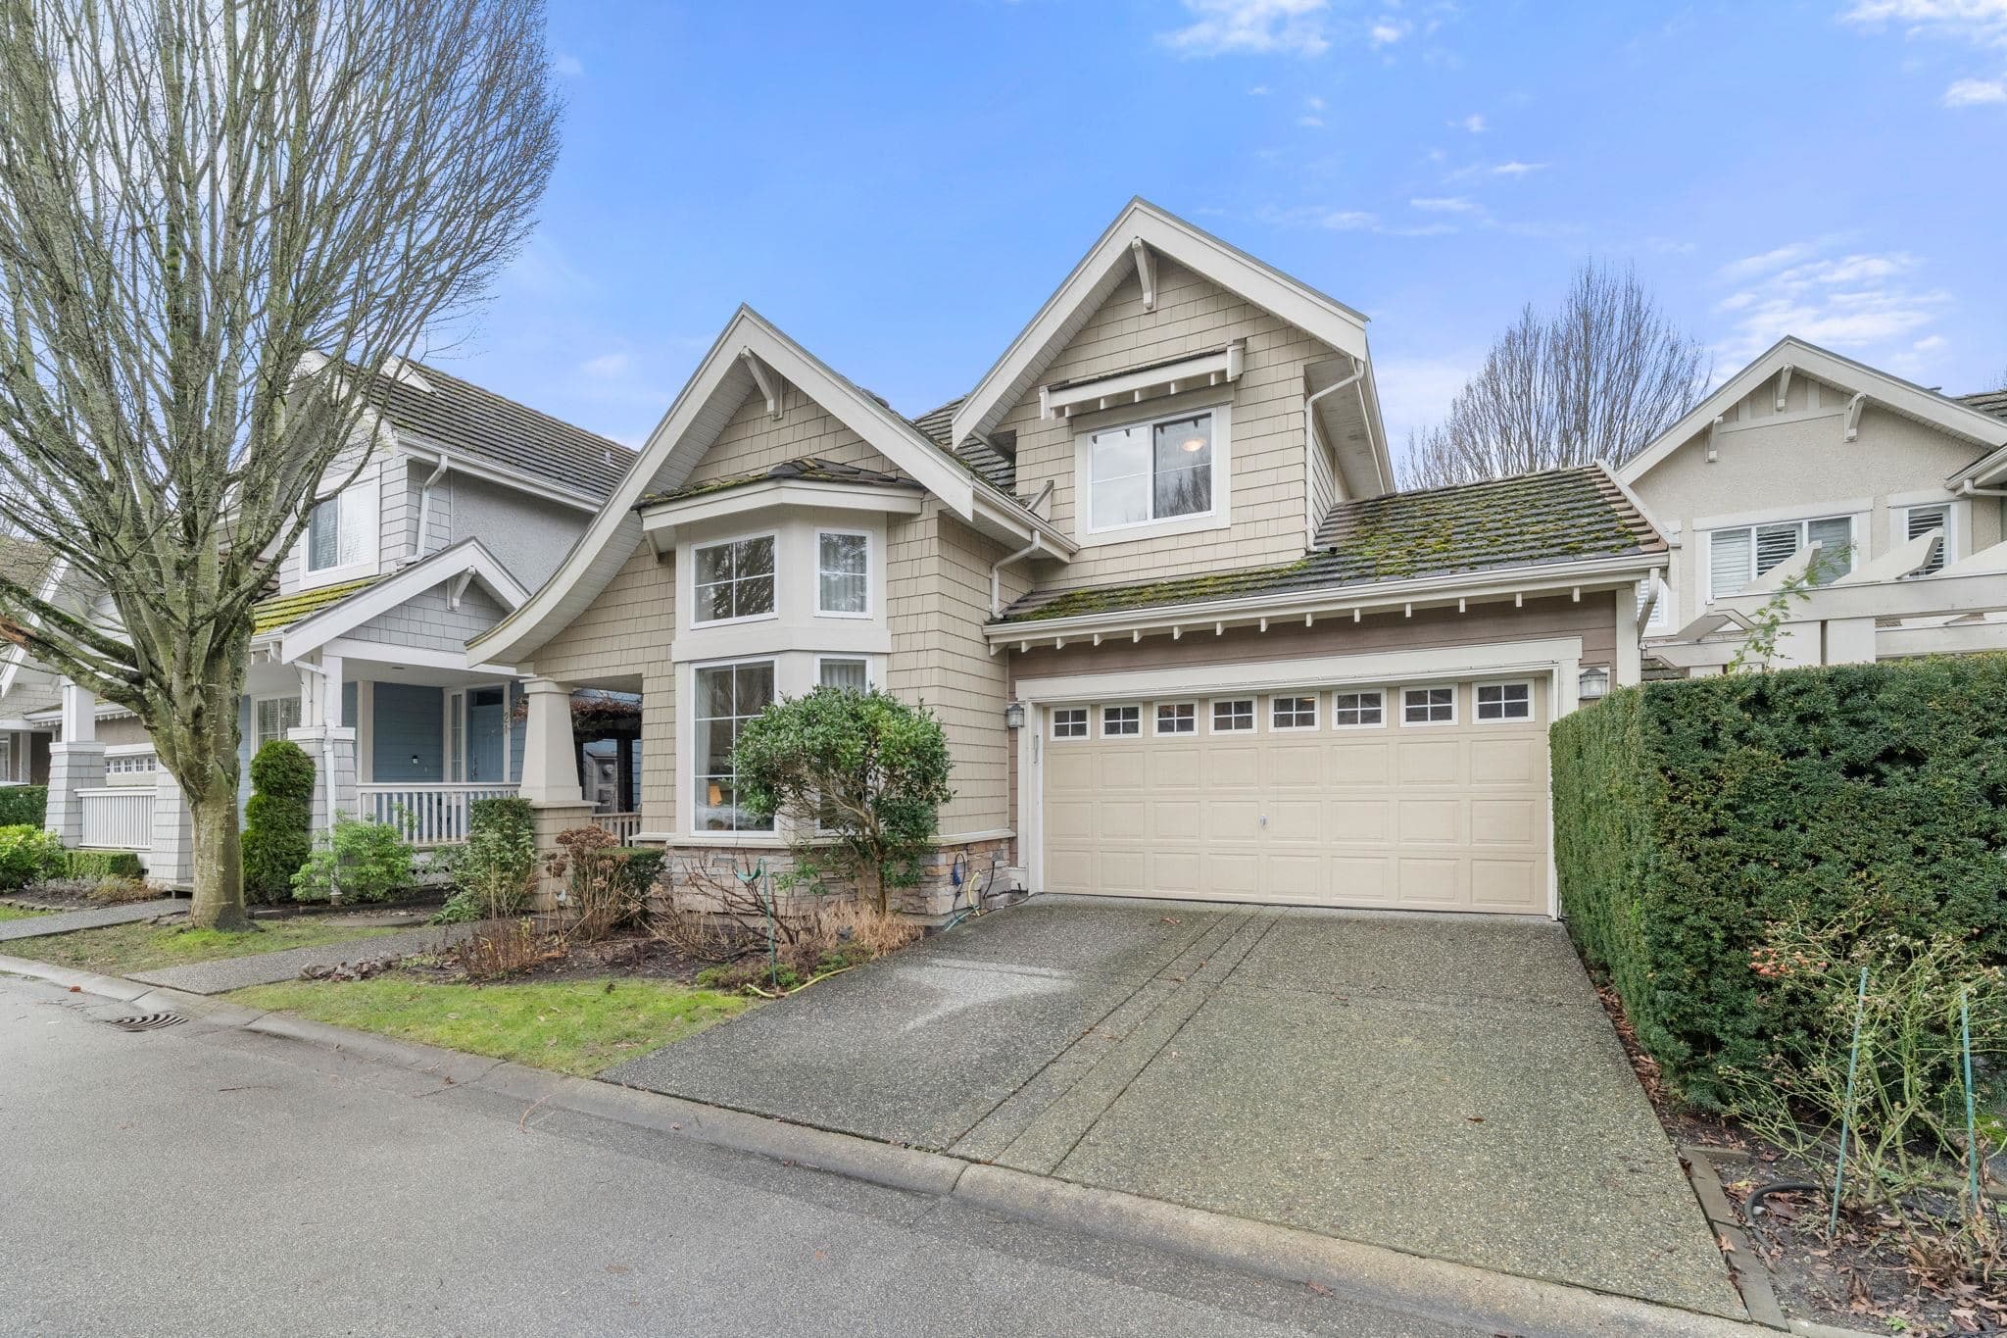
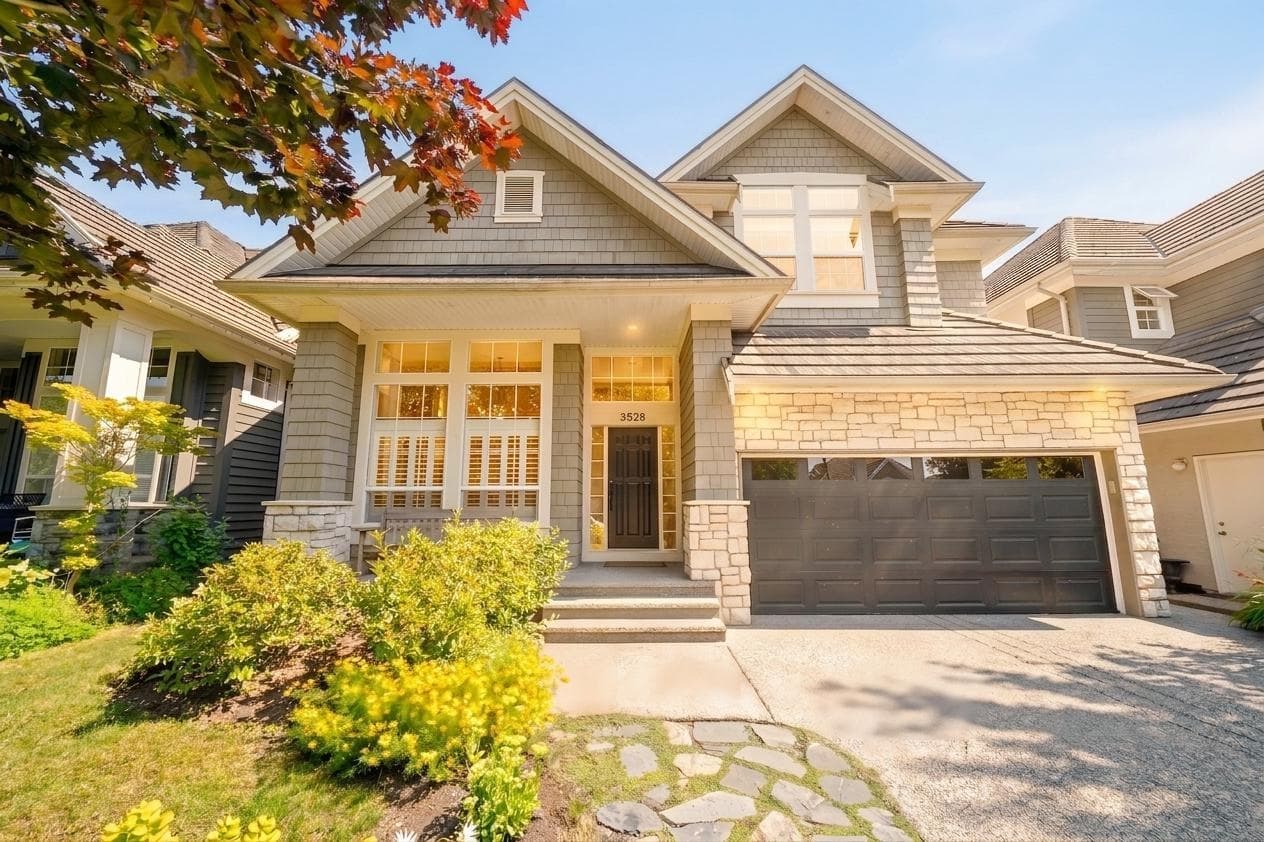
Award winning Cambria 3,033 sq. ft. detached home by Parklane. Two storey with a full basement and double side by side garage. Featuring open concept kitchen/family room leading out a 26'X17' west facing composite deck and fabulous gazebo for entertaining or outdoor dining. Oversized primary bedroom with vaulted ceiling with walk in closet and a fabulous ensuite. Custom finished basement with a full bathroom, floating engineered hardwood floors.
MLS® #
R3078867
Status
Active
Type
Residential
Sub-type
Single Family Residence
Ownership
Freehold Strata
Bedrooms
3
Full Baths
3
Half Baths
1
Fireplaces
1
Living Area
2,936 sqft
Main Floor
1,088 sqft
Basement
Yes
Lot Size
1 sqft
Year Built
2003
Age
23 years
Structure
Residential Detached
Parking Stalls
2
Garage Spaces
2
Parking Type
Garage Double, Front Access
Strata Fee
$709.57/mo
Taxes
$5,151.56/yr
MLS® Area
Morgan Creek
City
Surrey
Postal Code
V3S 0S6
Subdivision
Cambria
Heating
Forced Air · Natural Gas
Cooling / A/C
Air Conditioning
Appliances
Washer/Dryer · Dishwasher · Refrigerator · Stove
Fireplace
Electric
Security
Prewired
Windows
Window Coverings
Interior Features
Central Vacuum Roughed In
Exterior Features
Playground
Pets
Cats OK, Dogs OK, Number Limit (Two), Yes With Restrictions
Lot Features
Central Location, Near Golf Course, Recreation Nearby
Community
Gated, Shopping Nearby
Building Amenities
Maintenance Grounds · Management
Coordinates: 49.066581, -122.798095 · Map data © Google
5 bd · 4 ba · 3,009 sqft
MLS® R2963605 · Engel & Volkers Vancouver (Branch)
$1,498,000
Building permit history is currently available for City of Vancouver properties only.