$1,568,000
Listed by: LeHomes Realty Premier · MLS®
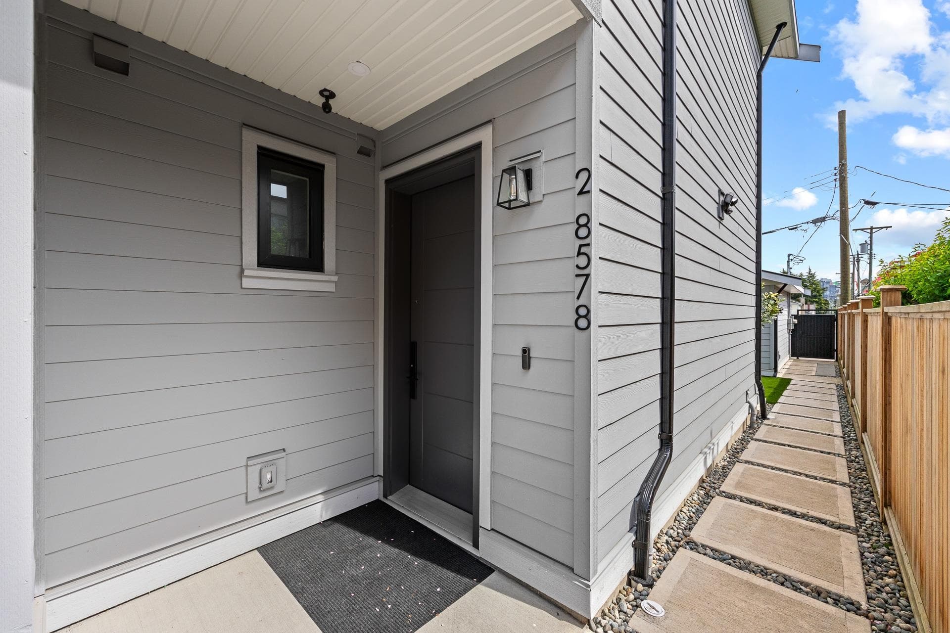
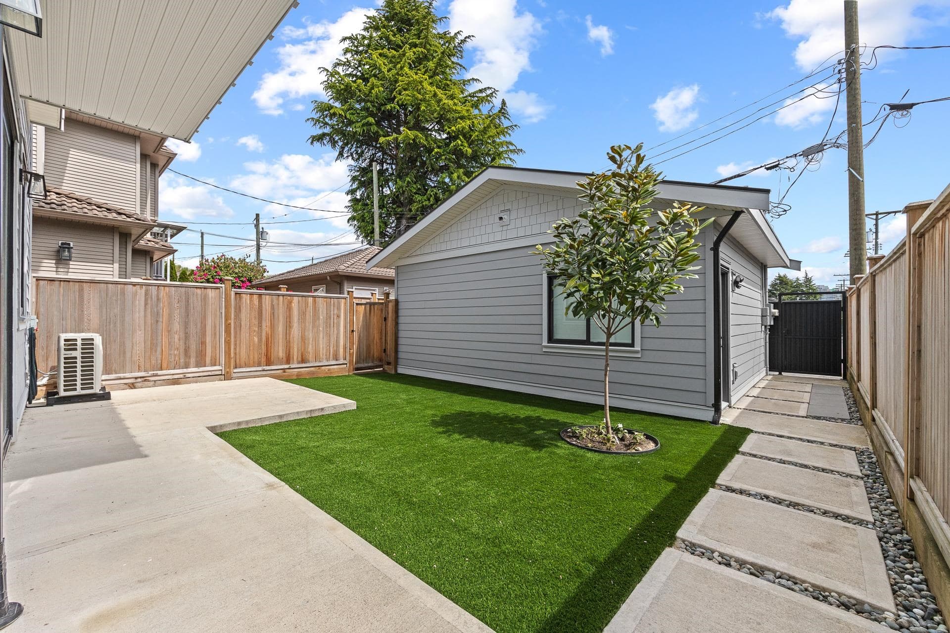
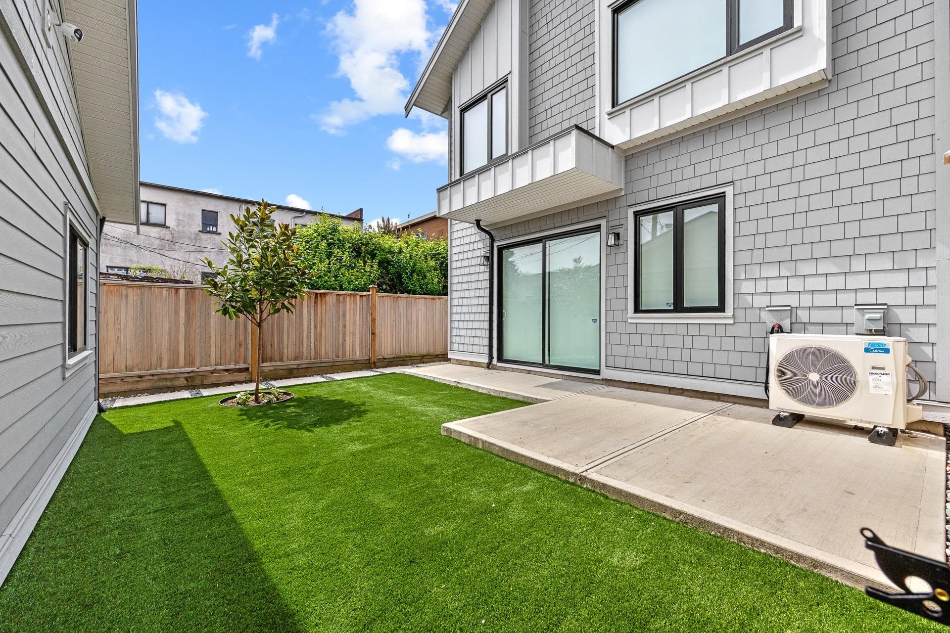
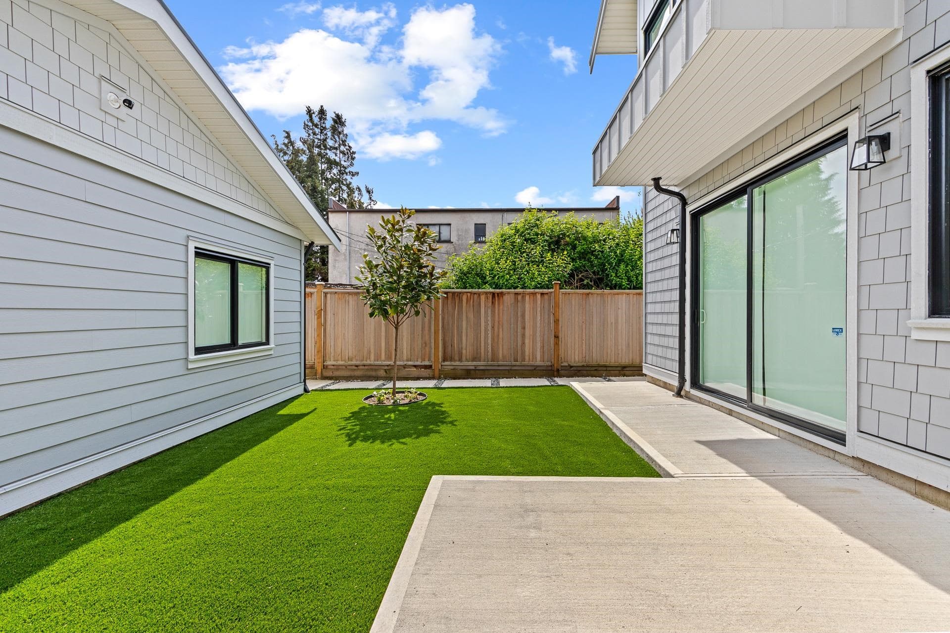
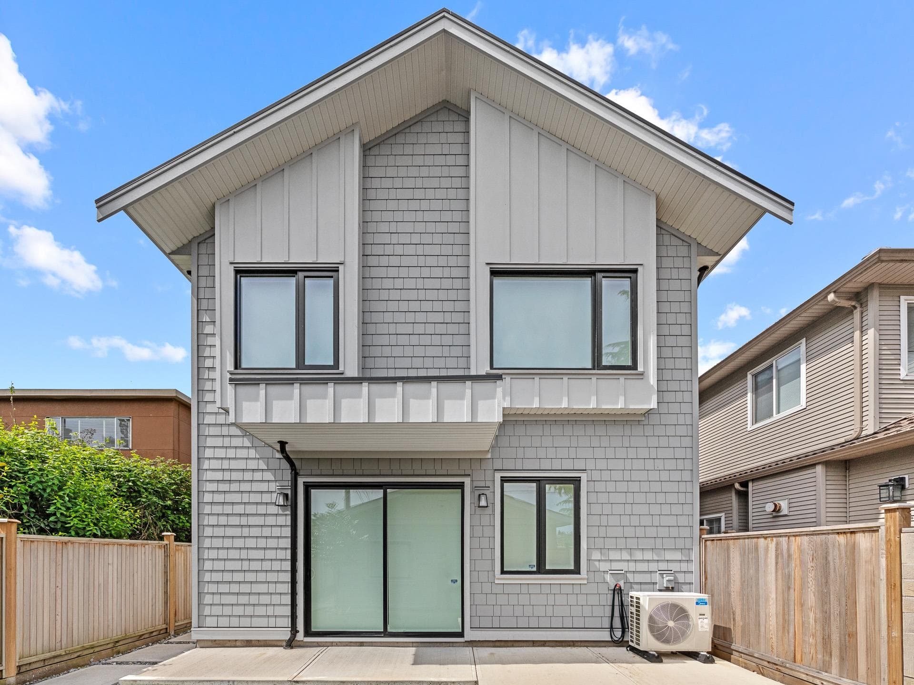
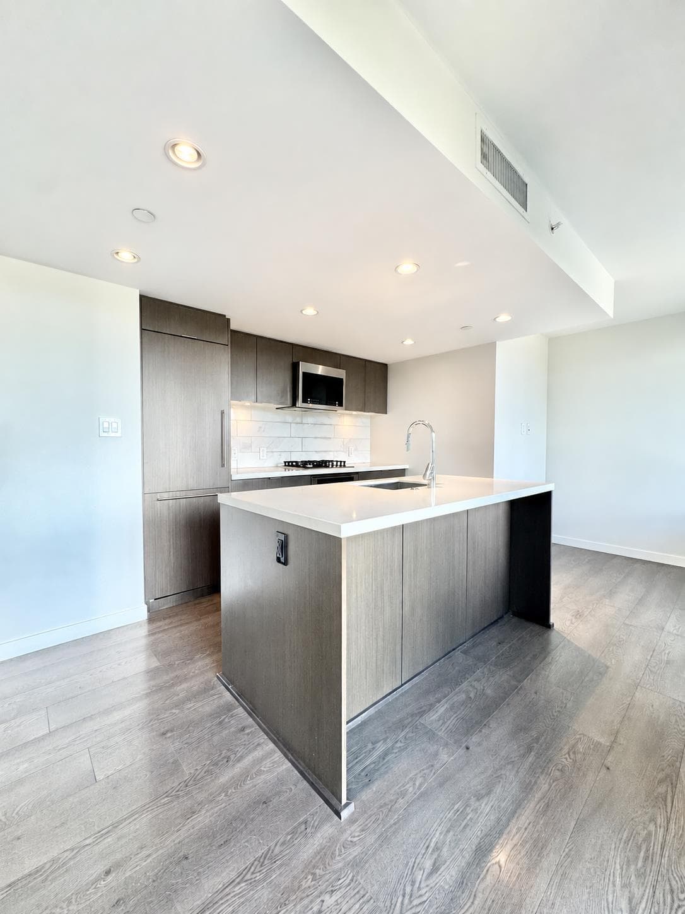
Well-designed back duplex offering exceptional livability and a true detached-home feel. Featuring 3 bedrooms upstairs, the bright primary suite stands out with vaulted ceilings and a charming window bench, creating an airy and comfortable retreat. The main floor showcases a seamless open layout centered around a spacious kitchen with a large island, full gas range, and elegant two-tone cabinetry. Abundant natural light flows throughout the home from multiple exposures, enhancing the sense of space. All bedrooms are well-proportioned with no wasted areas, making this a practical choice for families. Enjoy a private and usable front yard, a sunny patio, and thoughtfully landscaped outdoor space that extends your living area. Steps away from Elementary and close to Churchill Secondary.
MLS® #
R3154929
Status
Active
Type
Residential
Sub-type
Half Duplex
Ownership
Freehold Strata
Bedrooms
3
Full Baths
2
Half Baths
1
Fireplaces
1
Living Area
1,226 sqft
Main Floor
591 sqft
Lot Size
4,039.2 sqft
Lot Dimensions
33 x 122.4
Frontage
33
Year Built
2024
Age
2 years
Structure
Duplex, Residential Attached
Parking Stalls
2
Carport
1 spaces
Parking Type
Carport Single, Lane Access
Taxes
$4,280.48/yr
MLS® Area
Marpole
City
Vancouver
Postal Code
V6P 4T8
Subdivision
Marpole
Heating
Heat Pump · Radiant
Appliances
Washer/Dryer · Dishwasher · Refrigerator · Stove
Fireplace
Electric
Windows
Window Coverings
Lot Features
Central Location, Recreation Nearby
Community
Shopping Nearby
Coordinates: 49.209033, -123.137483 · Map data © Google
3 bd · 3 ba · 1,252 sqft
MLS® R3120541 · LeHomes Realty Premier
$1,688,000
Source: City of Vancouver Open Data
Low Density Housing - New Building - To construct a two-storey duplex ($950,000.00) with a detached accessory building (garage) at the rear providing 2 parking spaces, having vehicular access from the lane. Note: This Building Permit will remain in a suspended status until the associated (green) Demolition Permit BP-2024-00244 is completed. Note: This is a 2 storey building pursuant to the Zoning and Development By-Law 1. Exterior Mechanical units proposed 2. Schedule B: Jason Hiu P.Eng (778.319.3403) Structural & Geotechnical 3. HPO: Residential Builder - Stat Construction Ltd. 4. No Bar sinks proposed ***Soil conditions present: Flowing Artesian Area*** Address Note: FRONT UNIT #1-8578 Cartier St - Principal Dwelling (west side 1st-2nd floor) BACK UNIT #2-8578 Cartier St - Principal Dwelling (east side 1st-2nd floor) Address and suite numbers assigned as per approved plans for Fire and Emergency response. The address number is to be posted to the building to be visible from the street and the suite numbers are to be posted at the suite entries in accordance with the Building By-law prior to final inspection. ***This permit is issued under the VBBL 2019, with updated energy requirements as per bylaw # 12997 effective Jan 01, 2022.***
Duplex
$950,000
Jun 11, 2024
DB-2023-04662