+35 more
$1,699,900
Listed by: Homelife Advantage Realty Ltd · MLS®
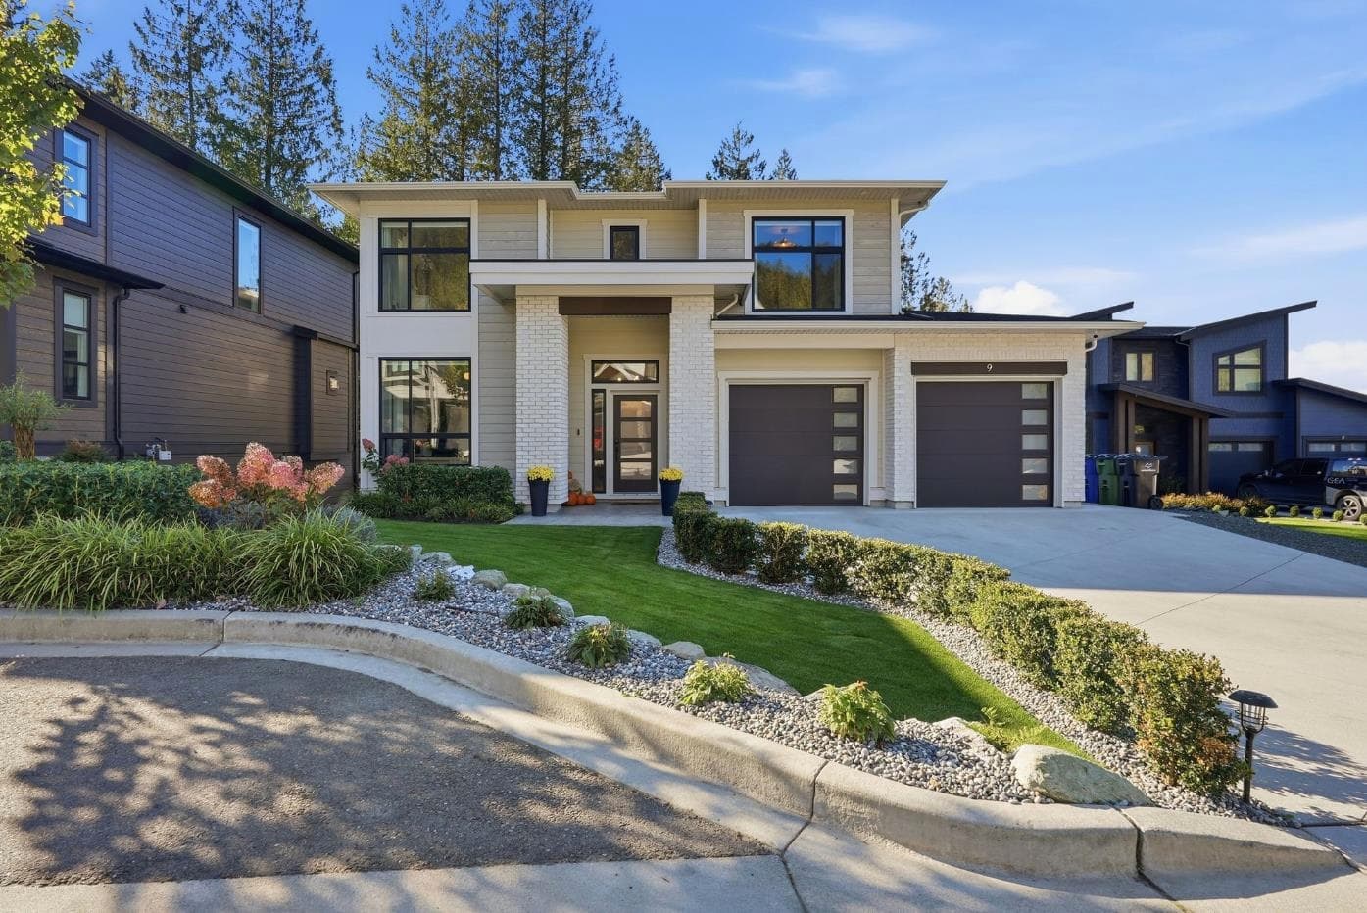
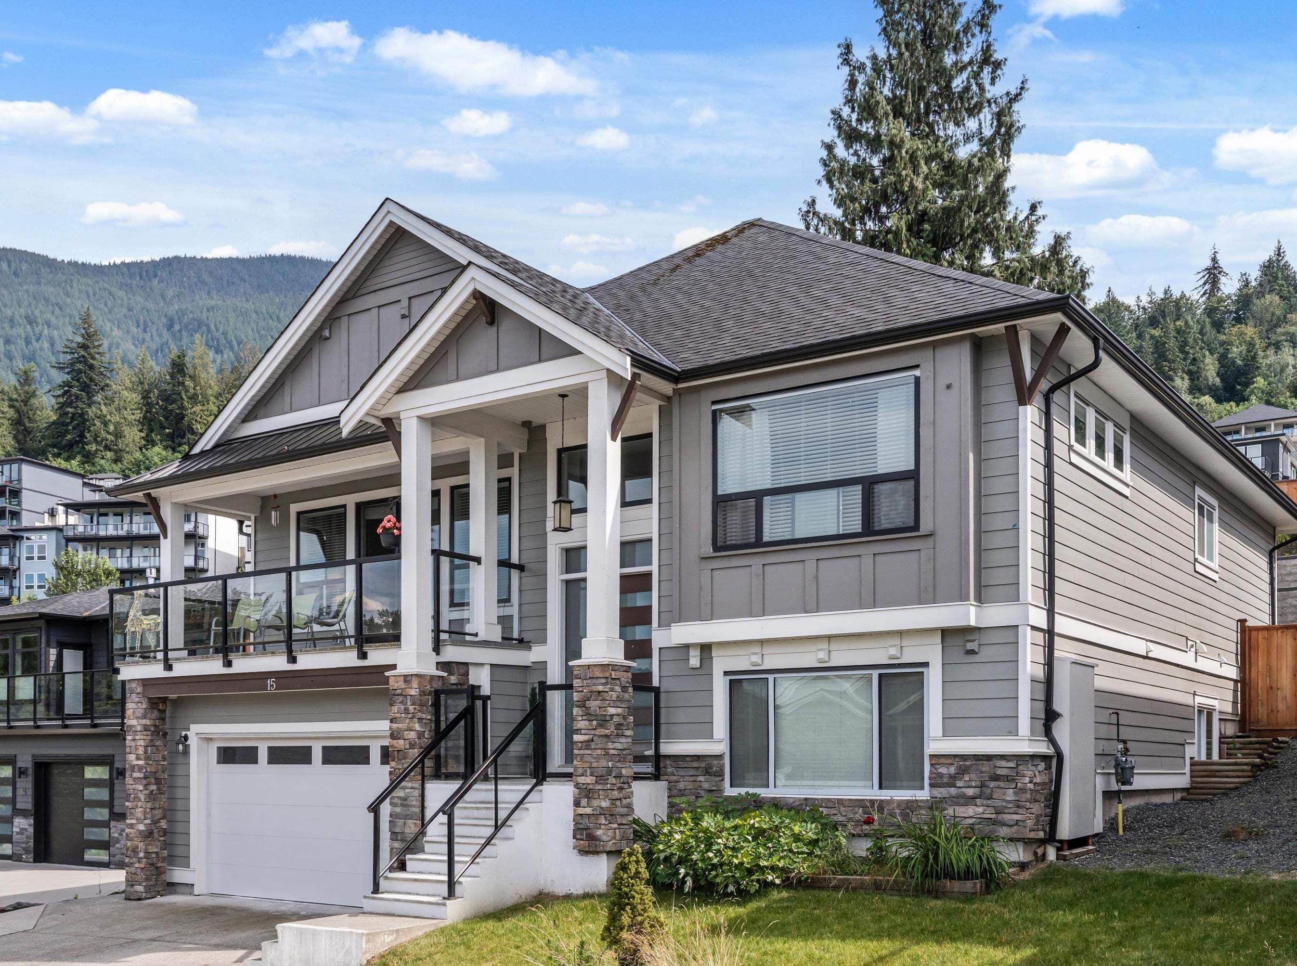
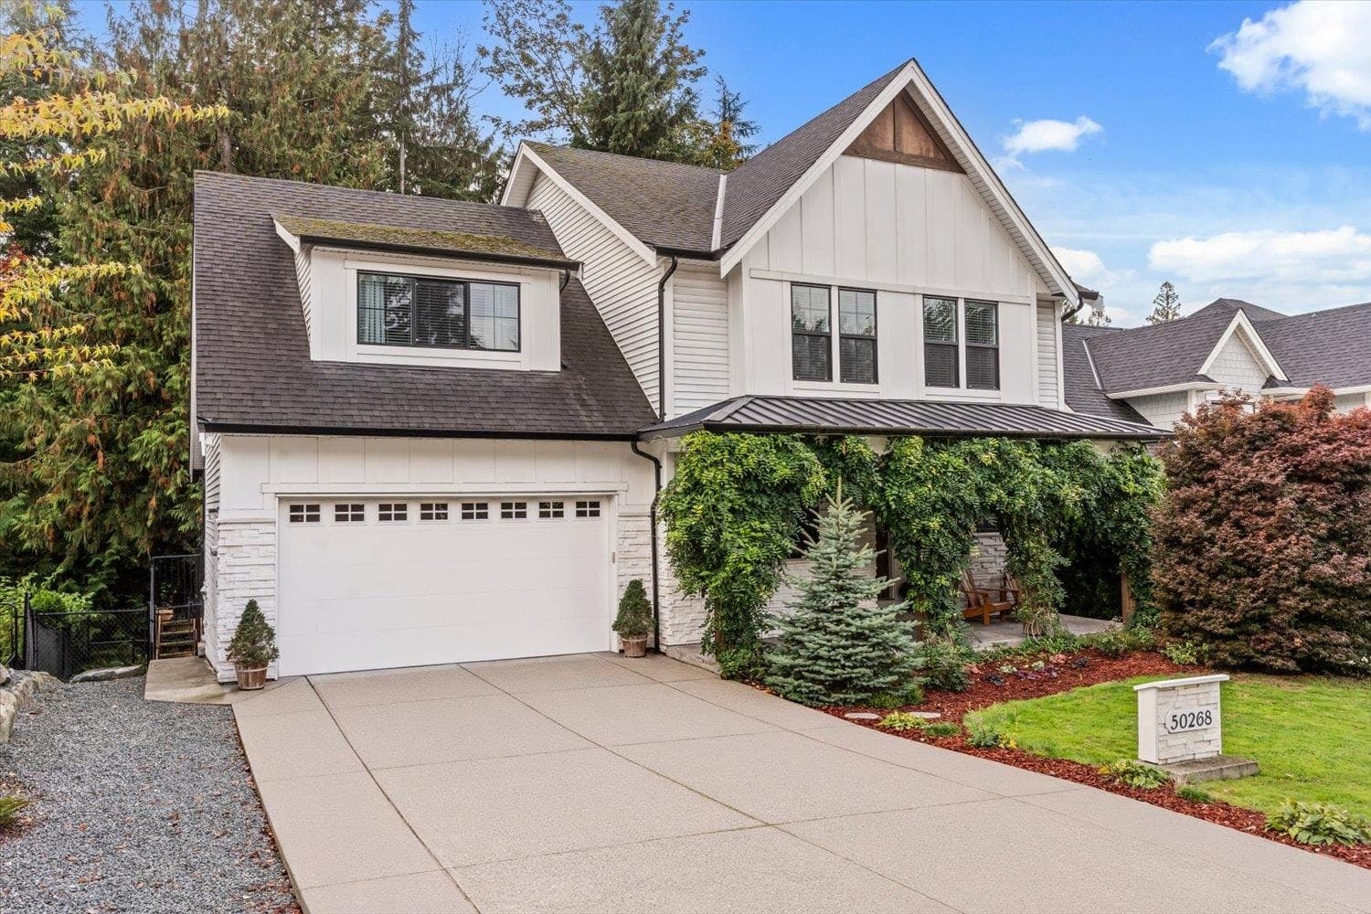
This stunning 4700 sq ft home shows LIKE NEW with 5 beds & 4 baths plus an oversized 3-car garage with modern glass doors & tons of parking! Experience luxury with vaulted & coffered ceilings, sleek glass railings and a floor-to-ceiling feature fireplace. The kitchen boasts high-end stainless appliances, an oversized island & stone countertops. Gorgeous primary suite has soaker tub, sep shower & huge w/i closet. Wide plank engineered hardwood & plush carpet throughout. The full basement is a retreat, featuring a MASSIVE BUNKER room, bedroom, rec room with a fireplace and SEPERATE ENTRANCE. Great room opens to a private, fully fenced yard backing onto GREEN SPACE, a covered patio- perfect for entertaining. TRIPLE CAR -GARAGE!! BARELAND STRATA- EASY LIVING!! Must-see to fully appreciate!
MLS® #
R3175508
Status
Active
Type
Residential
Sub-type
Single Family Residence
Ownership
Freehold Strata
Bedrooms
5
Full Baths
3
Half Baths
1
Fireplaces
2
Living Area
4,730 sqft
Main Floor
1,402 sqft
Basement
Yes
Lot Size
9,156 sqft
Lot Dimensions
50 x
Frontage
50
Year Built
2016
Age
10 years
Structure
Residential Detached
Parking Stalls
6
Garage Spaces
3
Parking Type
Garage Triple
Strata Fee
$108/mo
Taxes
$6,287.73/yr
MLS® Area
Eastern Hillsides
City
Chilliwack
Postal Code
V4Z 0A1
Heating
Forced Air · Natural Gas
Cooling / A/C
Central Air · Air Conditioning
Appliances
Washer/Dryer · Dishwasher · Refrigerator · Stove · Microwave
Laundry
In Unit
Fireplace
Gas
Security
Smoke Detector(s)
Interior Features
Central Vacuum · Vaulted Ceiling(s)
Pets
Cats OK, Dogs OK, Yes With Restrictions
View
Mountains
Lot Features
Near Golf Course, Greenbelt, Recreation Nearby
Building Amenities
Sewer · Water
Coordinates: 49.144037, -121.833249 · Map data © Google
Watch this home
Get an email when the price changes, it sells, or a new unit lists in this building. Sign in or create a free account.
Multiplex potential: on a ~851 m² lot, BC’s small-scale housing law requires the municipality to allow at least 4 units (up to 6 near frequent transit), where it applies.
Screening estimate from provincial regulations (TOA station points, B.C. Reg. 263/2023 & 265/2023; small-scale multi-unit housing rules). Distances are straight-line; actual TOA maps are set by municipal bylaw and some parcels (heritage, ALR, exempt areas) are excluded. Confirm with the municipality before relying on it.
Not in the Agricultural Land Reserve.
The listing’s flood plain disclosure is available to registered users. Create a free account or sign in.
ALR from the Agricultural Land Commission via DataBC (point check at the listing’s mapped location). Flood plain is the listing brokerage’s disclosure. Confirm both with the municipality and your lawyer.
Building permit history is currently available for City of Vancouver properties only.