+28 more
$1,898,000
Listed by: Sutton Group - 1st West Realty · MLS®
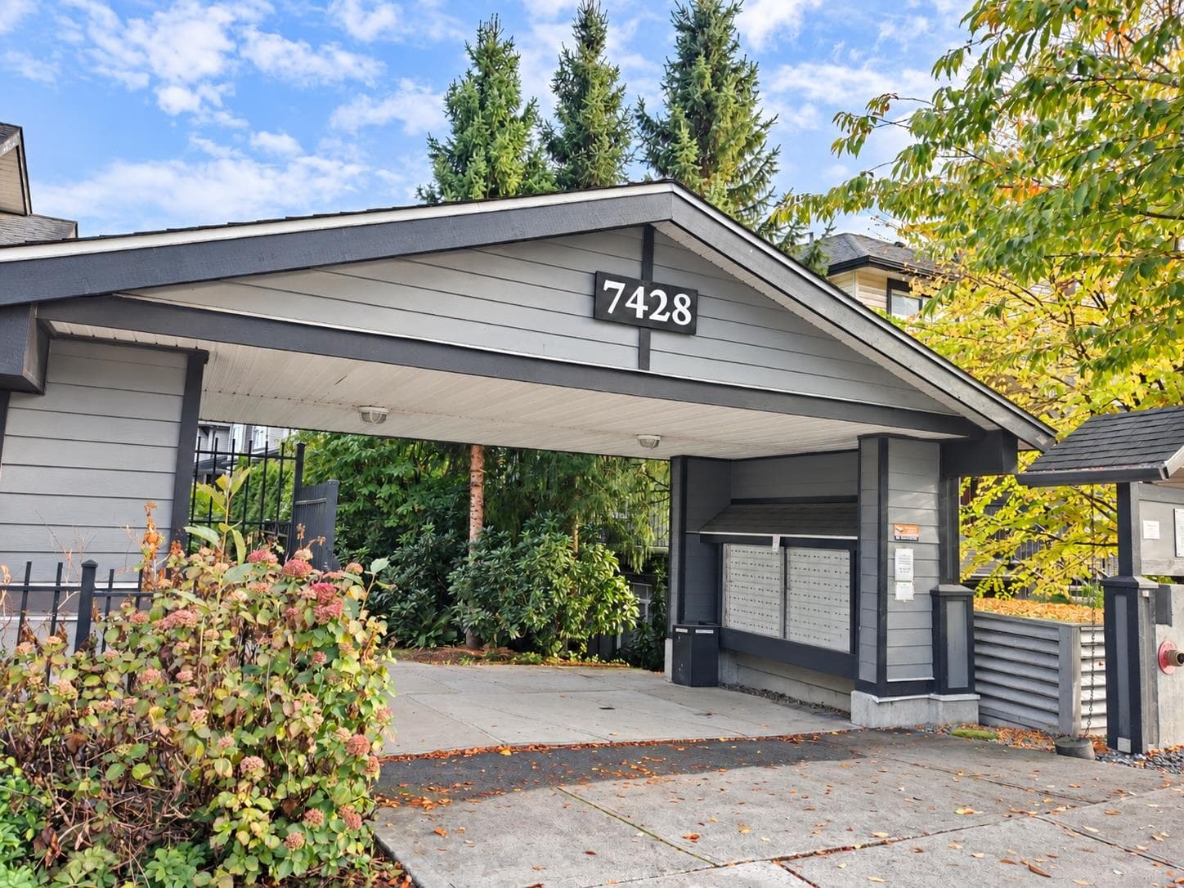
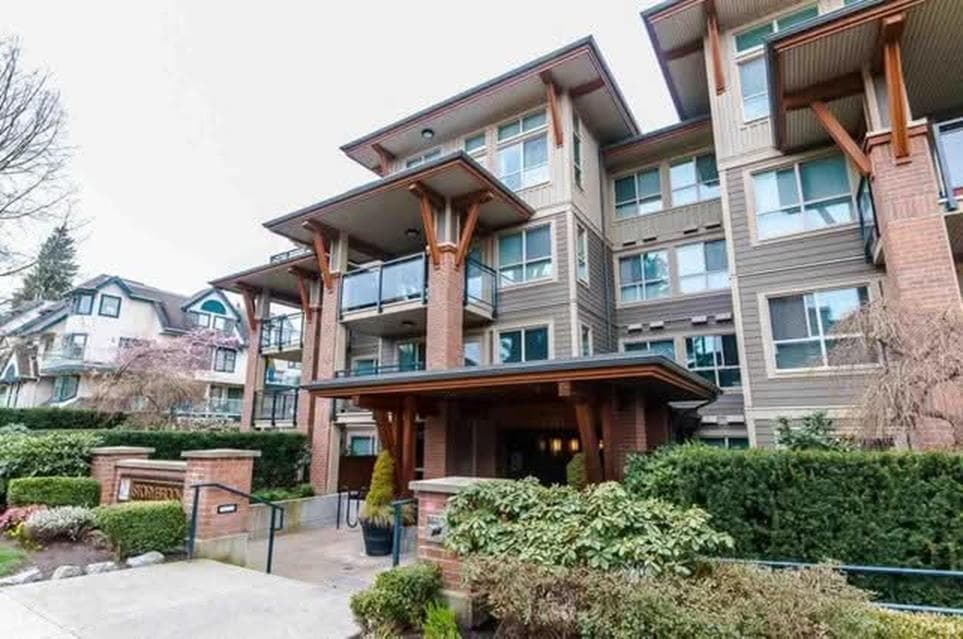
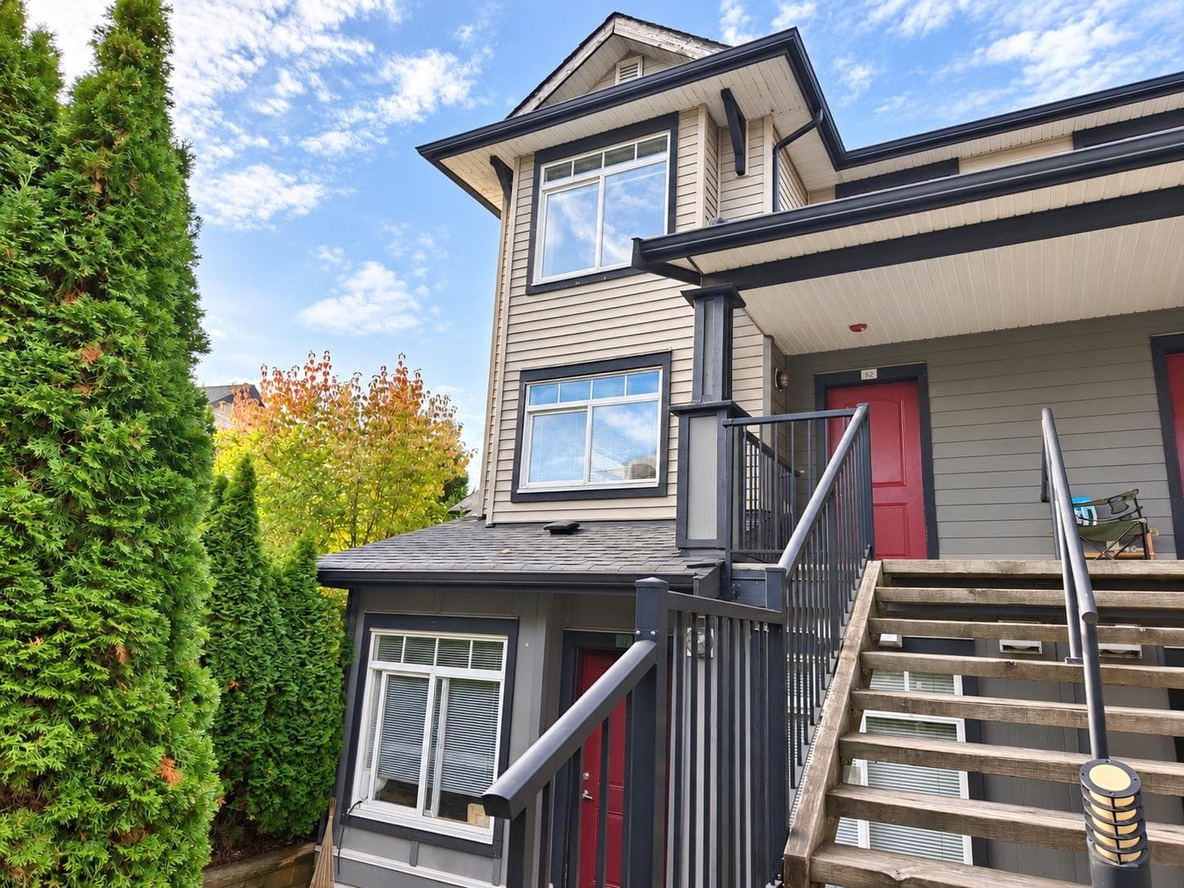
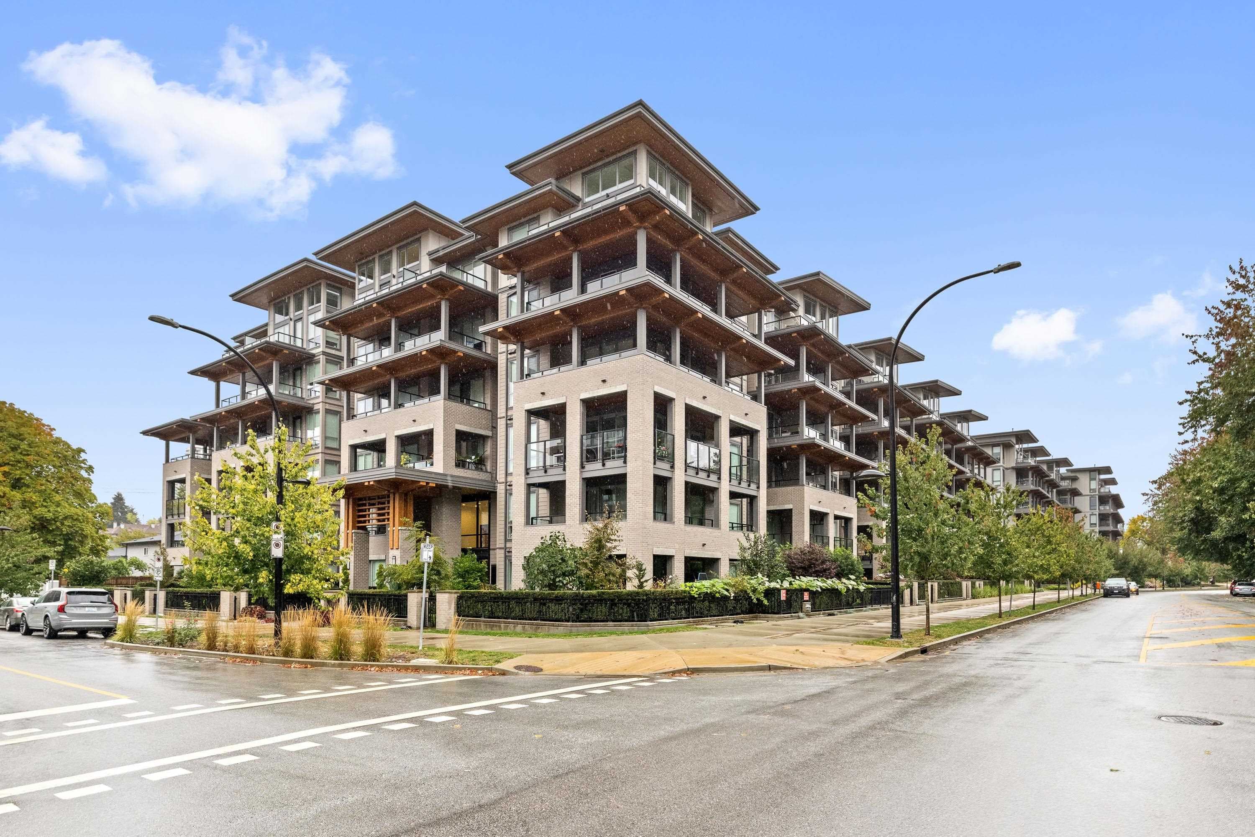
EXCEPTIONAL value in the heart Burnaby! Half-duplex delivers detached-home energy with every detail covered. 6 BEDS | 5 BATHS. Upstairs 4 BDRMS & 3 BATH. Main floor 10ft ceilings, 1BDRM/FULL BATH, Fisher & Paykel kitchen appliances, waterfall island & built-in ceiling speakers. Step out from your family rOOm onto a covered deck OR onto a massive patio OR take in Ernie Winch Park views from your front deck. Radiant heat on all 3 levels + central A/C, security cameras, media room with bar built for hosting. Spacious mudroom, attached garage & smart storage throughout. Legal 1-bdrm suite with laundry & private entry. 5 mins to Edmonds SkyTrain, St Thomas More Collegiate, Our Lady of Mercy Elementary & Rosemary Brown Rec Centre. Join us at our OPEN HOUSE Oct 3rd @ 2pm to 4pm!
MLS® #
R3157258
Status
Active
Type
Residential
Sub-type
Half Duplex
Style
3 Storey
Ownership
Freehold NonStrata
Bedrooms
6
Full Baths
5
Half Baths
1
Fireplaces
1
Living Area
3,147 sqft
Main Floor
1,128 sqft
Basement
Yes
Lot Size
5,500 sqft
Lot Dimensions
50 x 110
Frontage
50
Stories
3
Year Built
2026
Structure
Duplex, Residential Attached
Parking Stalls
3
Garage Spaces
1
Parking Type
Garage Single, Front Access, Garage Door Opener
Taxes
$6,500/yr
MLS® Area
Edmonds BE
City
Burnaby
Postal Code
V3N 1Z5
Heating
Heat Pump · Hot Water · Radiant
Cooling / A/C
Central Air · Air Conditioning
Appliances
Washer/Dryer · Dishwasher · Disposal · Refrigerator · Stove · Microwave
Laundry
In Unit
Fireplace
Electric
Security
Security System · Smoke Detector(s)
Windows
Window Coverings
Exterior Features
Balcony
View
Park in front
Lot Features
Central Location, Recreation Nearby
Community
Shopping Nearby
Coordinates: 49.215200, -122.945834 · Map data © Google
Watch this home
Get an email when the price changes, it sells, or a new unit lists in this building. Sign in or create a free account.
~1.0 km straight-line to Edmonds SkyTrain
Screening estimate from provincial regulations (TOA station points, B.C. Reg. 263/2023 & 265/2023; small-scale multi-unit housing rules). Distances are straight-line; actual TOA maps are set by municipal bylaw and some parcels (heritage, ALR, exempt areas) are excluded. Confirm with the municipality before relying on it.
Not in the Agricultural Land Reserve.
The listing’s flood plain disclosure is available to registered users. Create a free account
ALR from the Agricultural Land Commission via DataBC (point check at the listing’s mapped location). Flood plain is the listing brokerage’s disclosure. Confirm both with the municipality and your lawyer.
Building permit history is currently available for City of Vancouver properties only.