+11 more
$1,249,000
Listed by: RE/MAX Andrew Hasman · MLS®
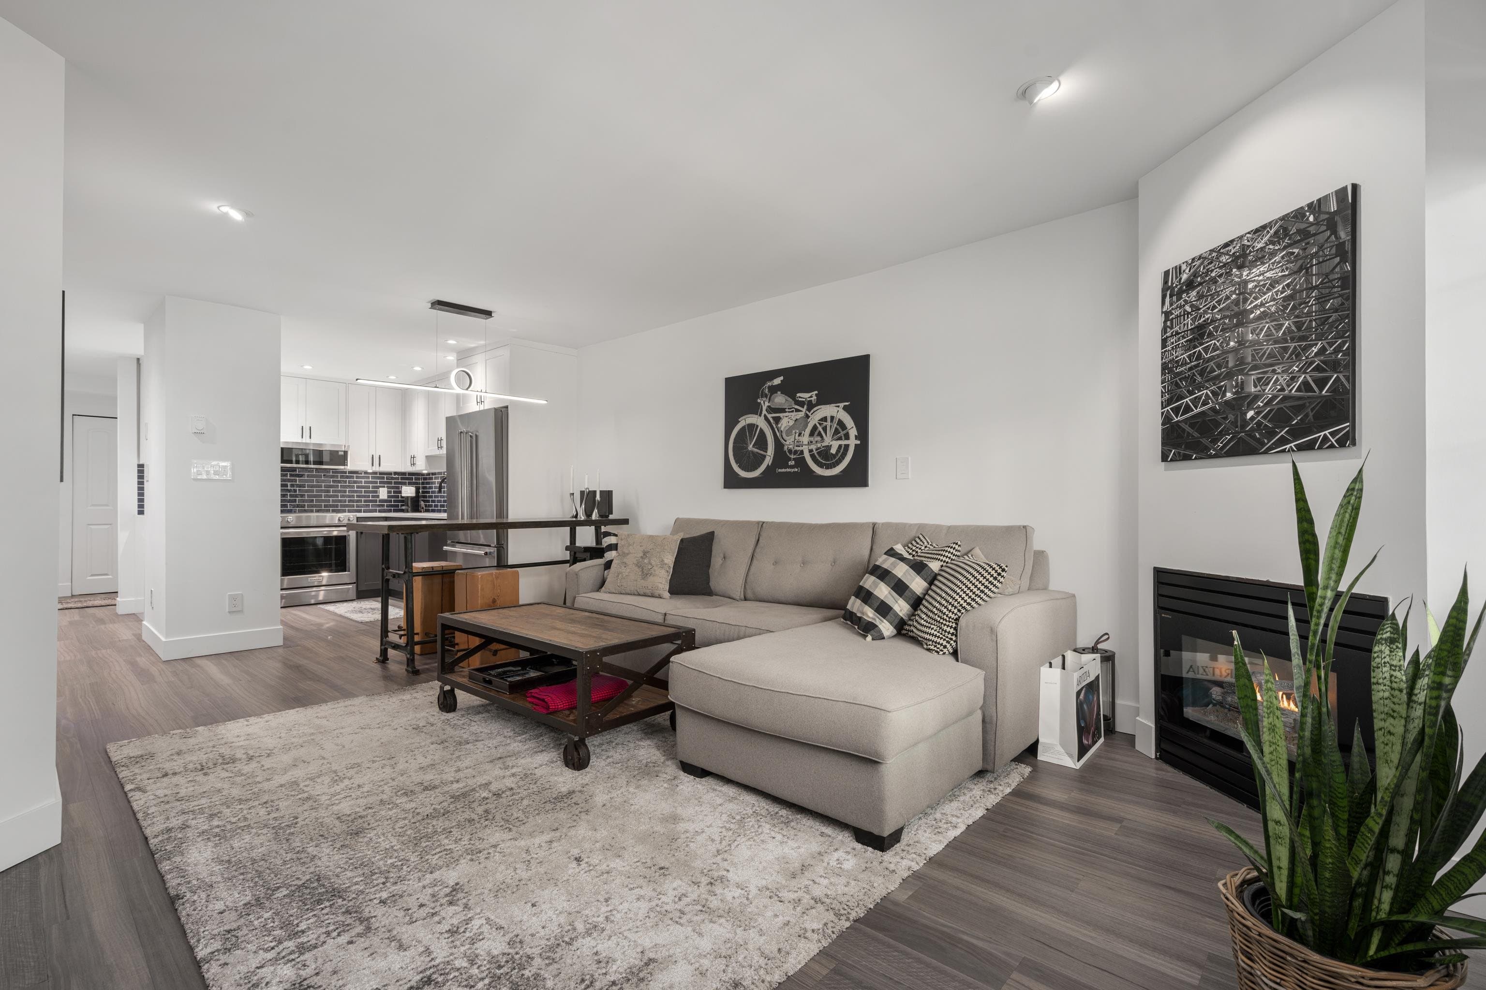
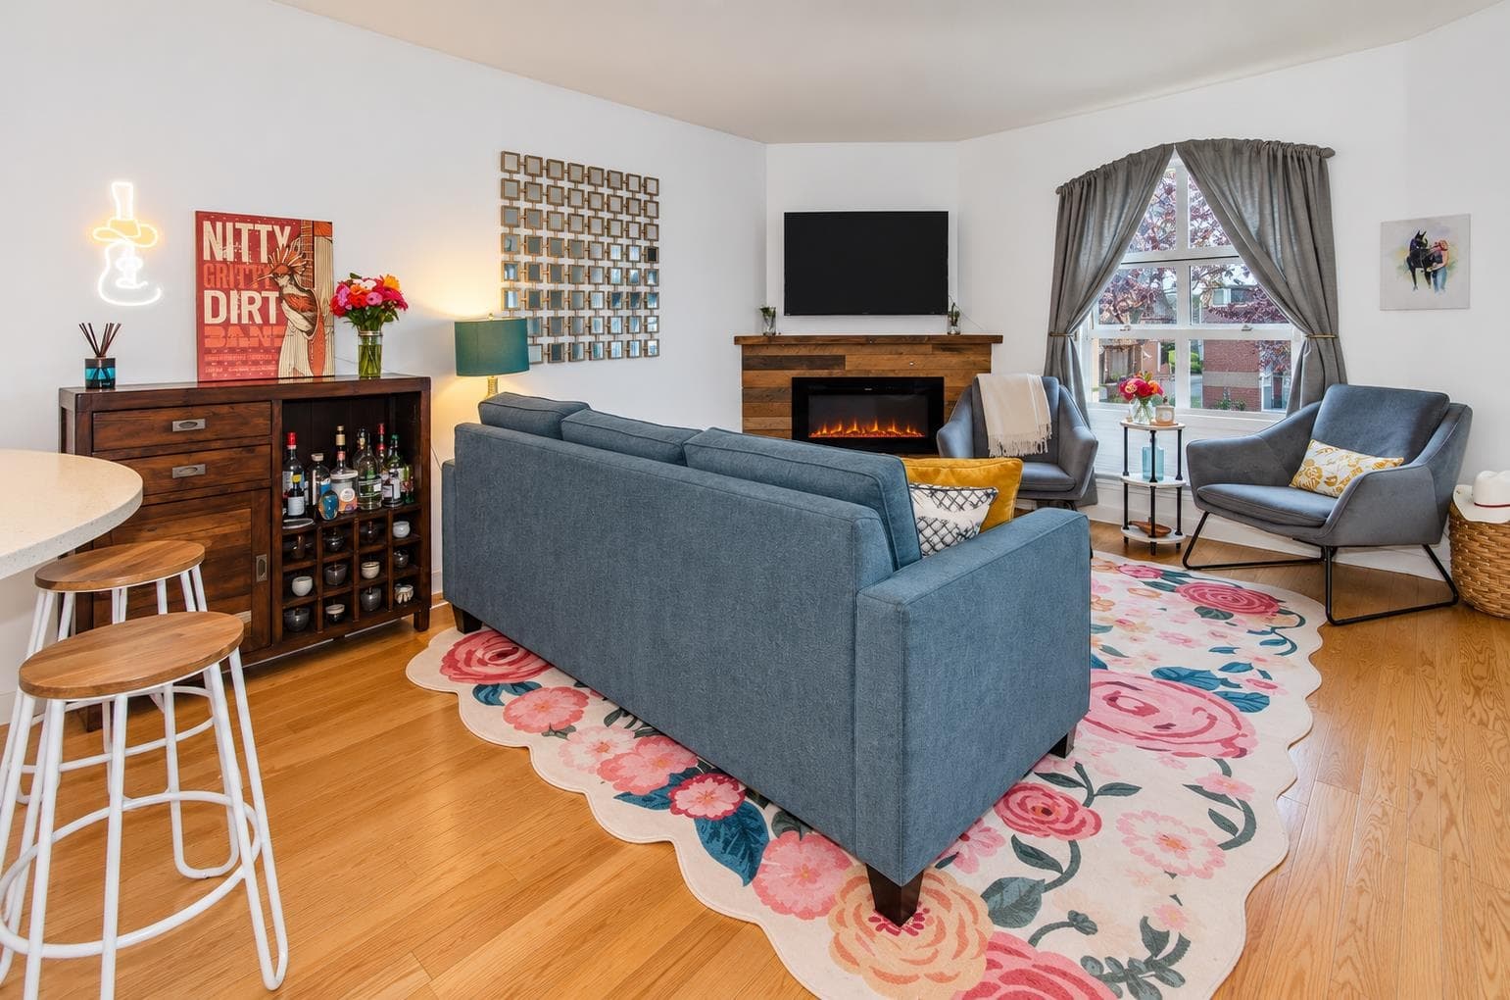
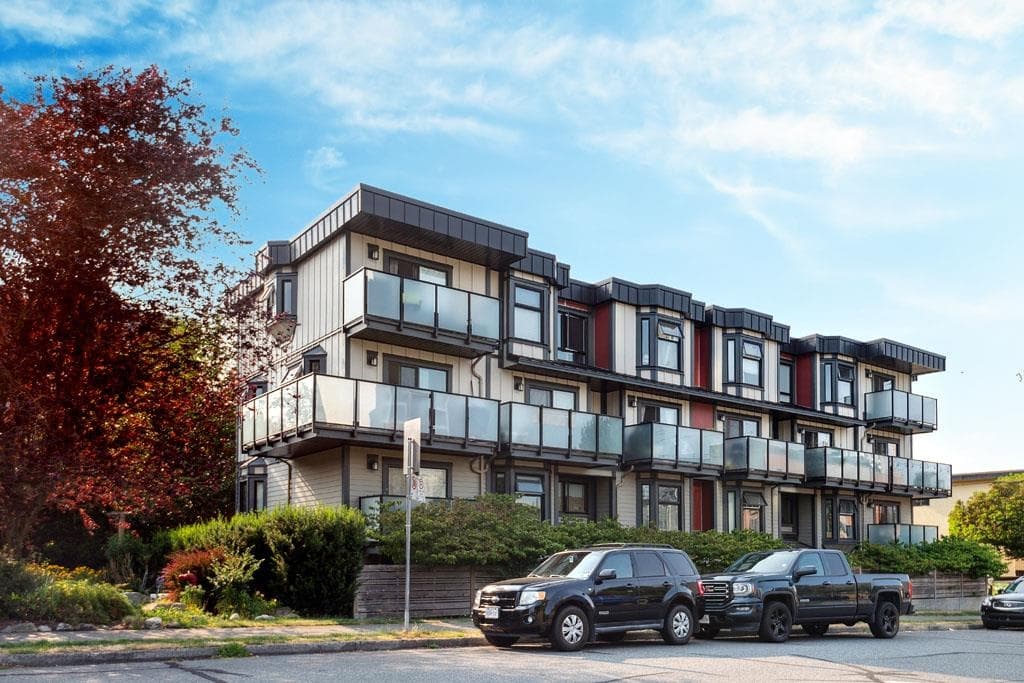
Fantastic 3 bedroom city home in the heart of Fairview Slopes and walkable to everything. Such an amazing location. This home was completely renovated back in 2012 & 2018 and presents beautifully. Reverse floor plan with LR & Kitchen above to take advantage of partial city views. Lots of natural light and a very contemporary feel. 3 bedrooms down with a fabulous master ensuite. The complex is small with just 14 units and very low turnover. Suites rarely come available. Pets and rentals are ok. All viewings will be by appt only. No open houses. Showings will commence on Thur Oct 15th.
MLS® #
R3174367
Status
Active
Type
Residential
Sub-type
Townhouse
Style
3 Storey
Ownership
Freehold Strata
Bedrooms
3
Full Baths
2
Half Baths
0
Living Area
1,290 sqft
Main Floor
415 sqft
Stories
3
Year Built
1982
Age
44 years
Structure
Residential Attached
Parking Stalls
1
Parking Type
Garage Under Building, Front Access, Garage Door Opener
Strata Fee
$513.85/mo
Taxes
$4,339.48/yr
MLS® Area
Fairview VW
City
Vancouver
Postal Code
V5Z 1B8
Subdivision
Heather Court
Heating
Baseboard · Electric
Appliances
Washer/Dryer · Dishwasher · Refrigerator · Stove · Microwave
Laundry
In Unit
Windows
Window Coverings
Exterior Features
Balcony
Pets
Cats OK, Dogs OK, Yes With Restrictions
View
Partial Corridor Views of DT
Lot Features
Central Location, Lane Access, Recreation Nearby
Community
Shopping Nearby
Building Amenities
Management
Coordinates: 49.264759, -123.120707 · Map data © Google
Watch this home
Get an email when the price changes, it sells, or a new unit lists in this building. Sign in or create a free account.
Transit-Oriented Area — Tier 2
~310 m from Oak — VGH SkyTrain station (under construction)
Provincial law requires the city to allow at least 4.0 FAR and 12 storeys for residential here — well above typical single-family zoning. Potential land-assembly interest from developers.
~310 m straight-line to Oak — VGH SkyTrain (under construction)
Screening estimate from provincial regulations (TOA station points, B.C. Reg. 263/2023 & 265/2023; small-scale multi-unit housing rules). Distances are straight-line; actual TOA maps are set by municipal bylaw and some parcels (heritage, ALR, exempt areas) are excluded. Confirm with the municipality before relying on it.
Not in the Agricultural Land Reserve.
The listing’s flood plain disclosure is available to registered users. Create a free account or sign in.
ALR from the Agricultural Land Commission via DataBC (point check at the listing’s mapped location). Flood plain is the listing brokerage’s disclosure. Confirm both with the municipality and your lawyer.
Source: City of Vancouver Open Data
Direct to Inspections - Addition / Alteration - Structural repairs to the subfloor and joists over the parking area in this existing multiple dwelling building on this site.
Multiple Dwelling
$5,000
Sep 17, 2026
BP-2026-02720
High Density Housing / Commercial - Addition / Alteration - Interior alterations only to provide building envelope repair from inside for mould encapsulation at the west wall adjacent to the property line and at the roof deck in Unit #2 in this existing multiple dwelling building. No structural work is proposed. OK for BP only as per Aemelia Patterson on January 08, 2018. OK to waive a Part 5 letter as per Tsvetanka Nedyalkova for this localized work with Alternative Solution (AL-2018-00059) on May 24, 2018. ******THIS PERMIT HAS BEEN ISSUED UNDER THE REQUIREMENTS OF VBBL 2014******** Sch A, Arch B, & Sch D-1 are submitted.
Multiple Dwelling
$10,000
Jul 25, 2018
BP-2018-02777
Field Review - Addition / Alteration - Interior alterations only to provide washroom upgrades on the main and lower floors of this existing residential dwelling unit #2 (strata lot #6) at this existing Multiple Dwelling building. OK for field review processing as per Howie Chow, April 10, 2017. Energy upgrade: L2 - HVAC - Replace washroom baseboard with in-floor radient system
Multiple Dwelling
$60,000
Apr 27, 2017
BP-2017-01858