+31 more
$1,988,000
Listed by: RE/MAX Crest Realty · MLS®
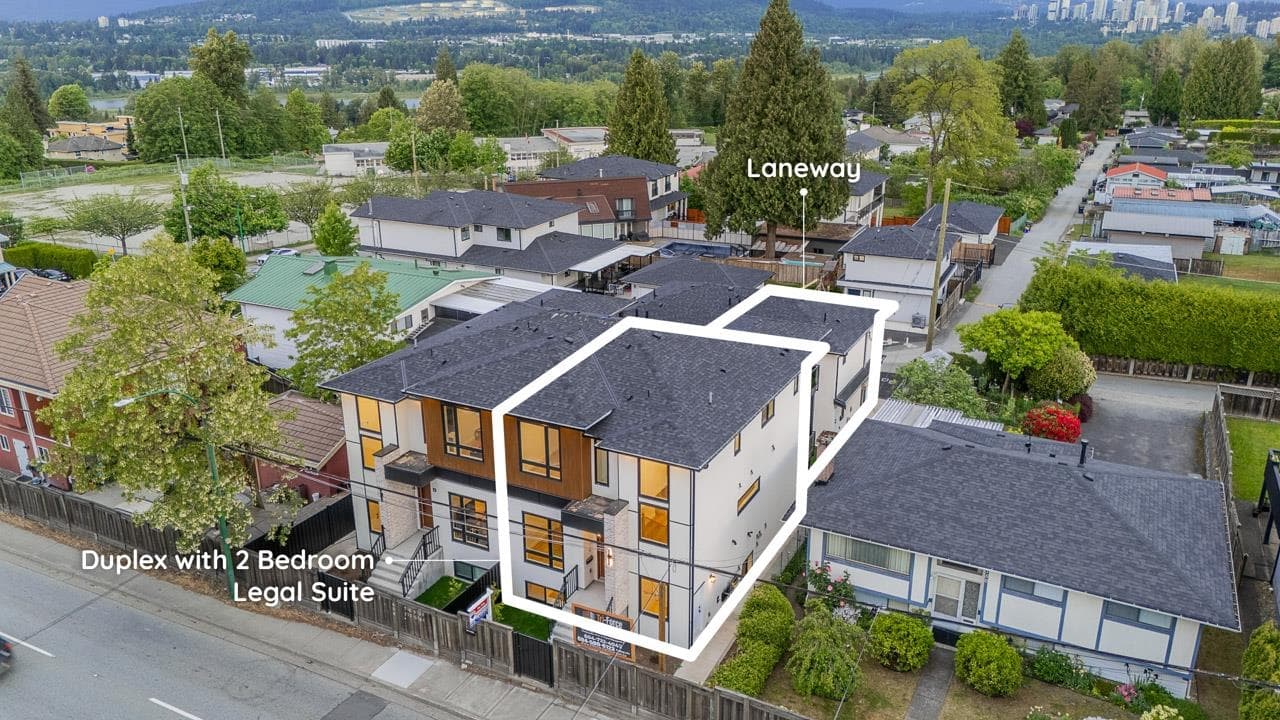
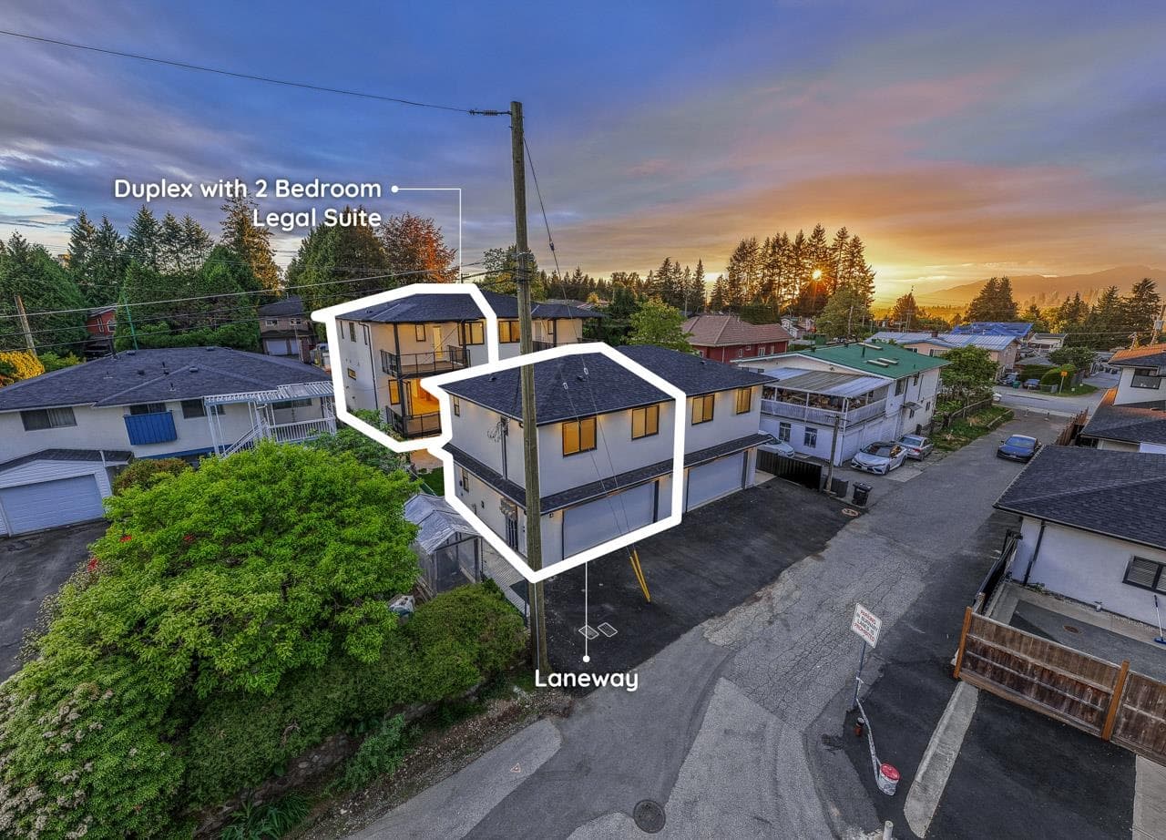
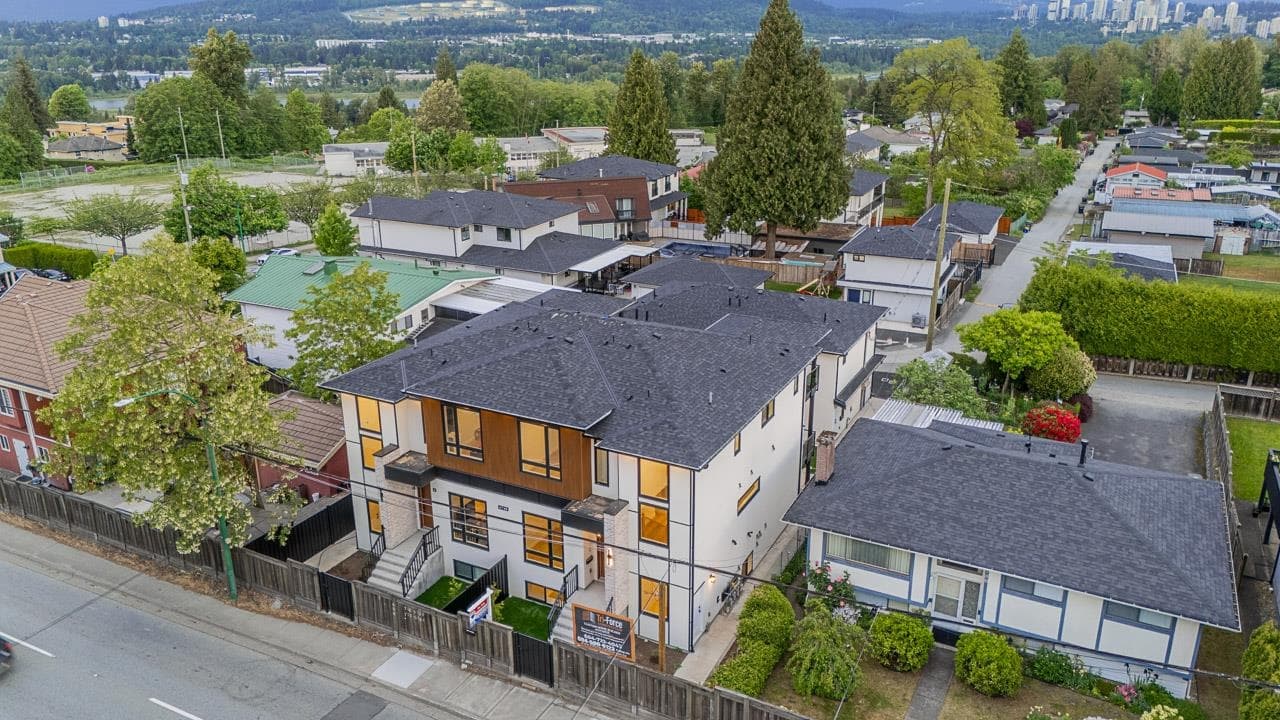
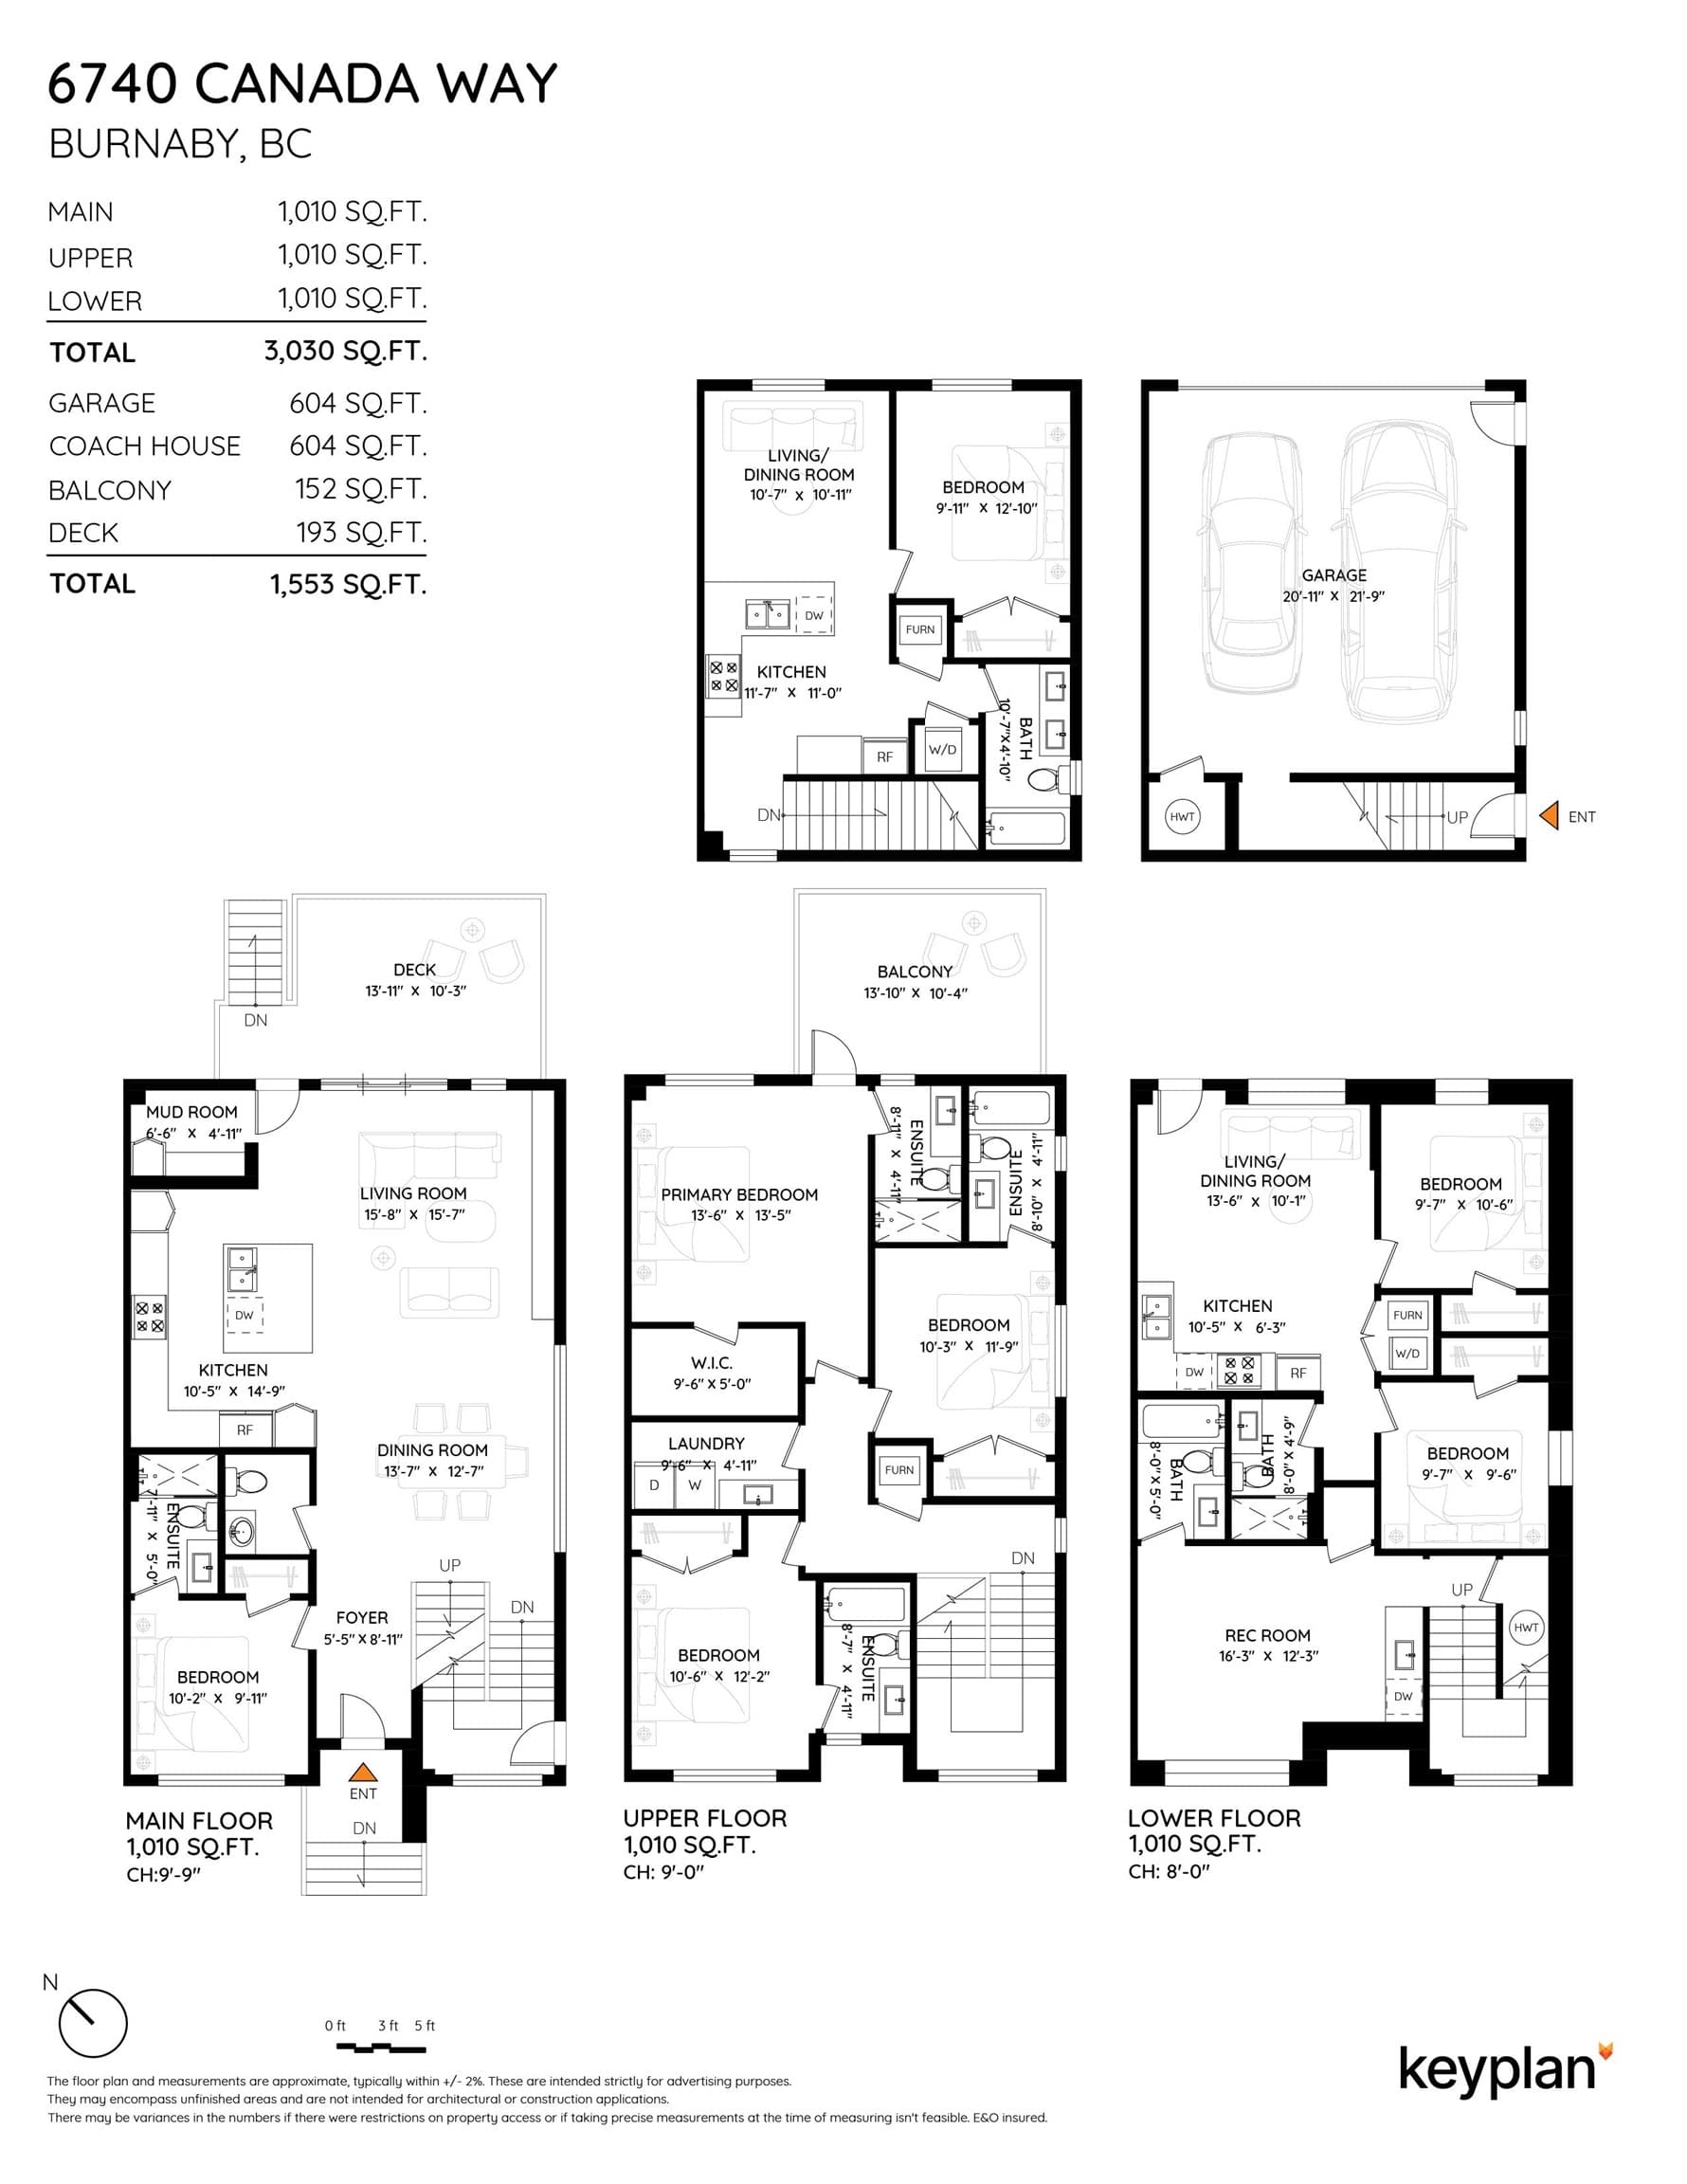
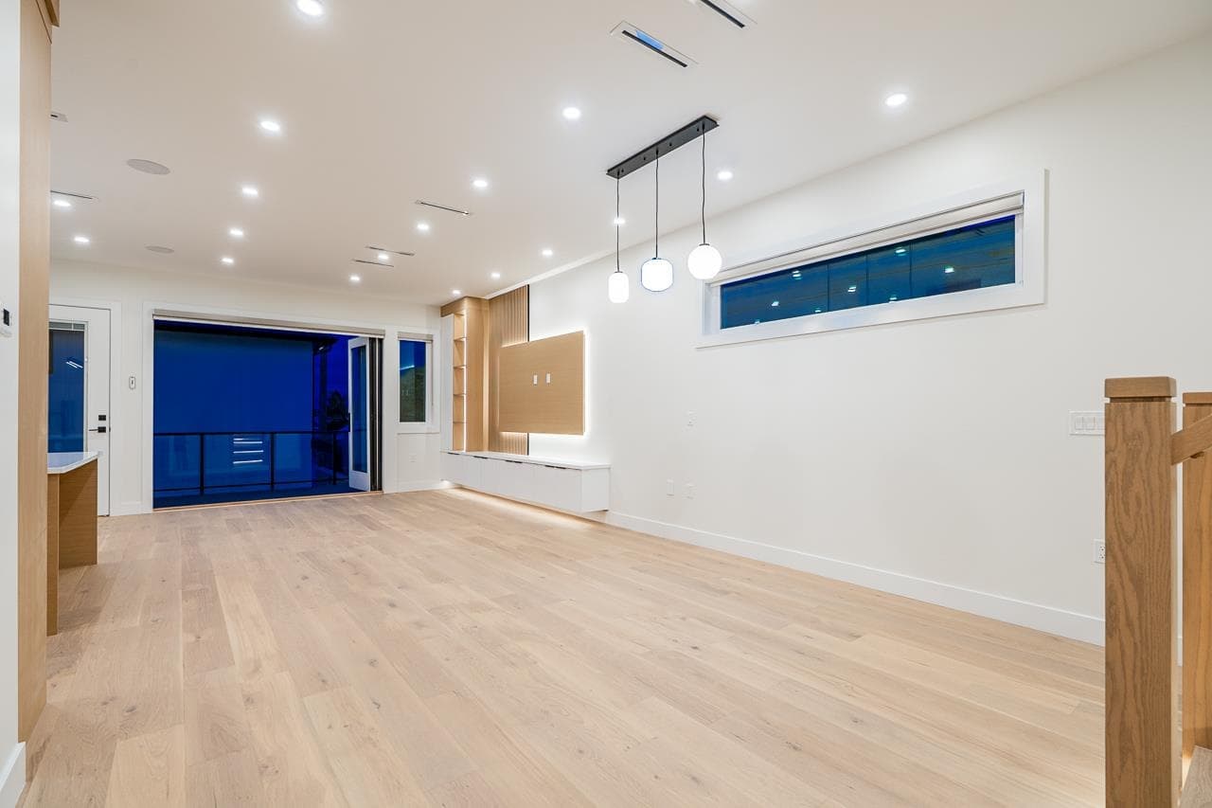
Ideal for extended family, over 3600 sqft of living space. Modern built 3 Level 1/2 Duplex with 2 BDRM LEGAL suite plus a LANEWAY HOME is waiting for you! TOP floor has 3 BDRMS & 3 FULL baths. Dedicated laundry rm. Private covered deck off master overlooking views of North. Open concept main floor with FULL BDRM & Full BATH. Spacious kitchen with Fisher & Paykel integrated appliances & Island. Mud rm! Beautiful entertainment wall in the family room with back lit lighting. Eclipse doors opening to covered deck. Basement comes with 2 BDRM Legal suite fully finished with laundry & A/C plus media rm, full bath & separate entry. Laneway home on top of 2 car garage. Beautiful lights, tiles & hardwood floors. Steps to Lakeview Elementary School, bus stop. 5 mins drive to Highgate Shopping...
MLS® #
R3125253
Status
Active
Type
Residential
Sub-type
Half Duplex
Style
Laneway House
Ownership
Freehold Strata
Bedrooms
7
Full Baths
7
Half Baths
1
Fireplaces
0
Living Area
3,634 sqft
Main Floor
1,010 sqft
Basement
Yes
Lot Size
3,540 sqft
Lot Dimensions
30 x 118
Frontage
30
Year Built
2026
Structure
Duplex, Residential Attached
Parking Stalls
4
Garage Spaces
2
Parking Type
Garage Double, Lane Access, Garage Door Opener
Taxes
$5,038.49/yr
MLS® Area
Burnaby Lake
City
Burnaby
Postal Code
V5E 3R1
Heating
Heat Pump · Hot Water · Radiant
Cooling / A/C
Air Conditioning
Appliances
Washer/Dryer · Dishwasher · Disposal · Refrigerator · Stove · Microwave · Wine Cooler
Security
Security System
Windows
Window Coverings
Interior Features
Central Vacuum
Exterior Features
Balcony
View
CITY, MNT, WATER
Coordinates: 49.228494, -122.945950 · Map data © Google
Building permit history is currently available for City of Vancouver properties only.