+34 more
$1,699,000
Listed by: Stonehaus Realty Corp. · MLS®
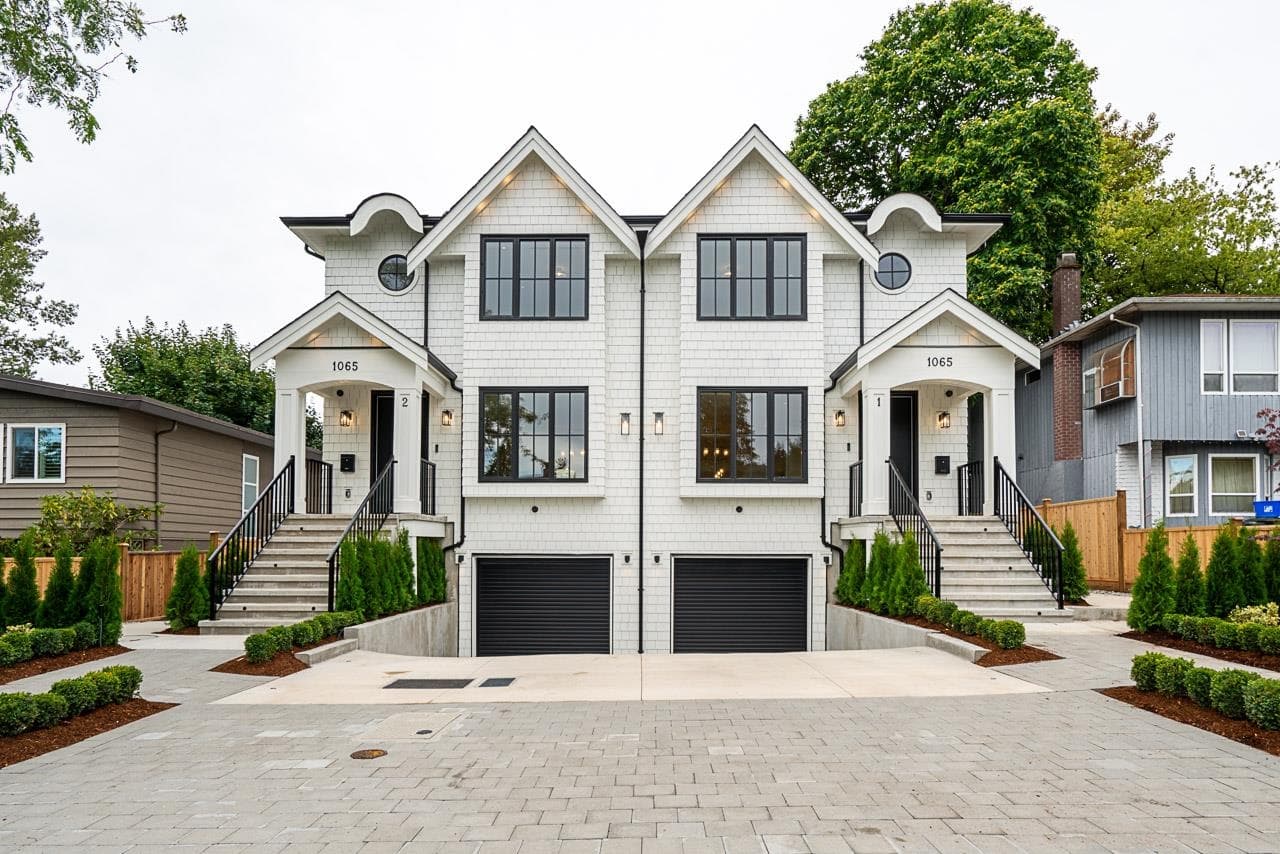
Modern home offering 2634sf of bright, functional living space. The open-concept main fir feat a gourmet kitchen w/quality finishes + spice kitchen, spacious living & dining areas & cozy fireplace. A 2nd primary bdrm & full bath on the main provide an ideal setup for guests or multi-generational living. Up offers 3 bdrms inc a generous primary suite w/W/I closet & luxurious ensuite. The ground level features a large rec room, full bath, R/I laundry & separate entry offering excellent flexibility for extended family or future 2-3 bdrm suite potential. Designed for comfort & effic w/heat pump, A/C, HRV system, radiant h/w gas heating & security system w/cameras. Single garage & second parking. Close to BBY North Secondary, Aubrey Elem & short bus ride to SFU. 5 min to Brentwood & amenities!
MLS® #
R3162642
Status
Active
Type
Residential
Sub-type
Half Duplex
Style
3 Storey
Ownership
Freehold Strata
Bedrooms
4
Full Baths
5
Half Baths
0
Fireplaces
1
Living Area
2,634 sqft
Main Floor
884 sqft
Basement
Yes
Lot Size
6,990 sqft
Lot Dimensions
62.1 x 112.57
Frontage
62.1
Stories
3
Year Built
2026
Structure
Duplex, Residential Attached
Parking Stalls
2
Garage Spaces
1
Parking Type
Garage Single, Rear Access
MLS® Area
Sperling-Duthie
City
Burnaby
Postal Code
V5B 2C3
Heating
Hot Water · Natural Gas · Radiant
Cooling / A/C
Air Conditioning
Appliances
Washer/Dryer · Dishwasher · Refrigerator · Stove · Microwave
Laundry
In Unit
Fireplace
Electric
Exterior Features
No Outdoor Area
Pets
Cats OK, Dogs OK, Yes
Lot Features
Wooded
Building Amenities
Other
Coordinates: 49.274093, -122.965515 · Map data © Google
Watch this home
Get an email when the price changes, it sells, or a new unit lists in this building. Sign in or create a free account.
Year built
2026
Listings on record
2
2 active now
Rules
Pets: Cats OK, Dogs OK, Yes
Sale prices, sale-to-list ratio and time to sell for this building are available to registered users. Create a free account or sign in.
Based on MLS® listings at this address and active strata listings in the area. Keyword flags come from public listing remarks and aren’t a substitute for strata minutes, the depreciation report or a Form B.
Not in the Agricultural Land Reserve.
The listing’s flood plain disclosure is available to registered users. Create a free account or sign in.
ALR from the Agricultural Land Commission via DataBC (point check at the listing’s mapped location). Flood plain is the listing brokerage’s disclosure. Confirm both with the municipality and your lawyer.
Building permit history is currently available for City of Vancouver properties only.