$1,599,900
Listed by: RE/MAX Crest Realty · MLS®
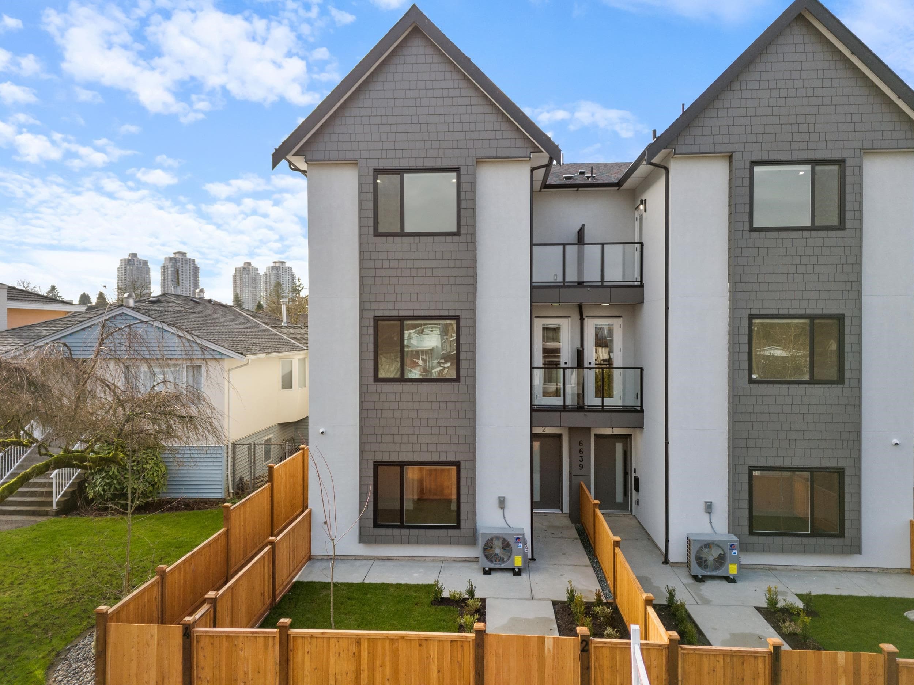
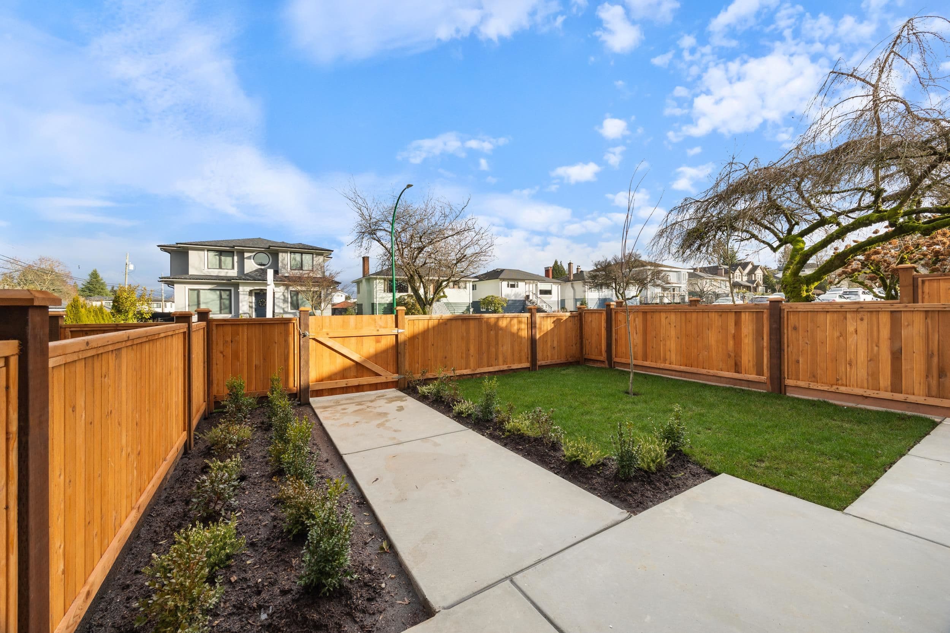
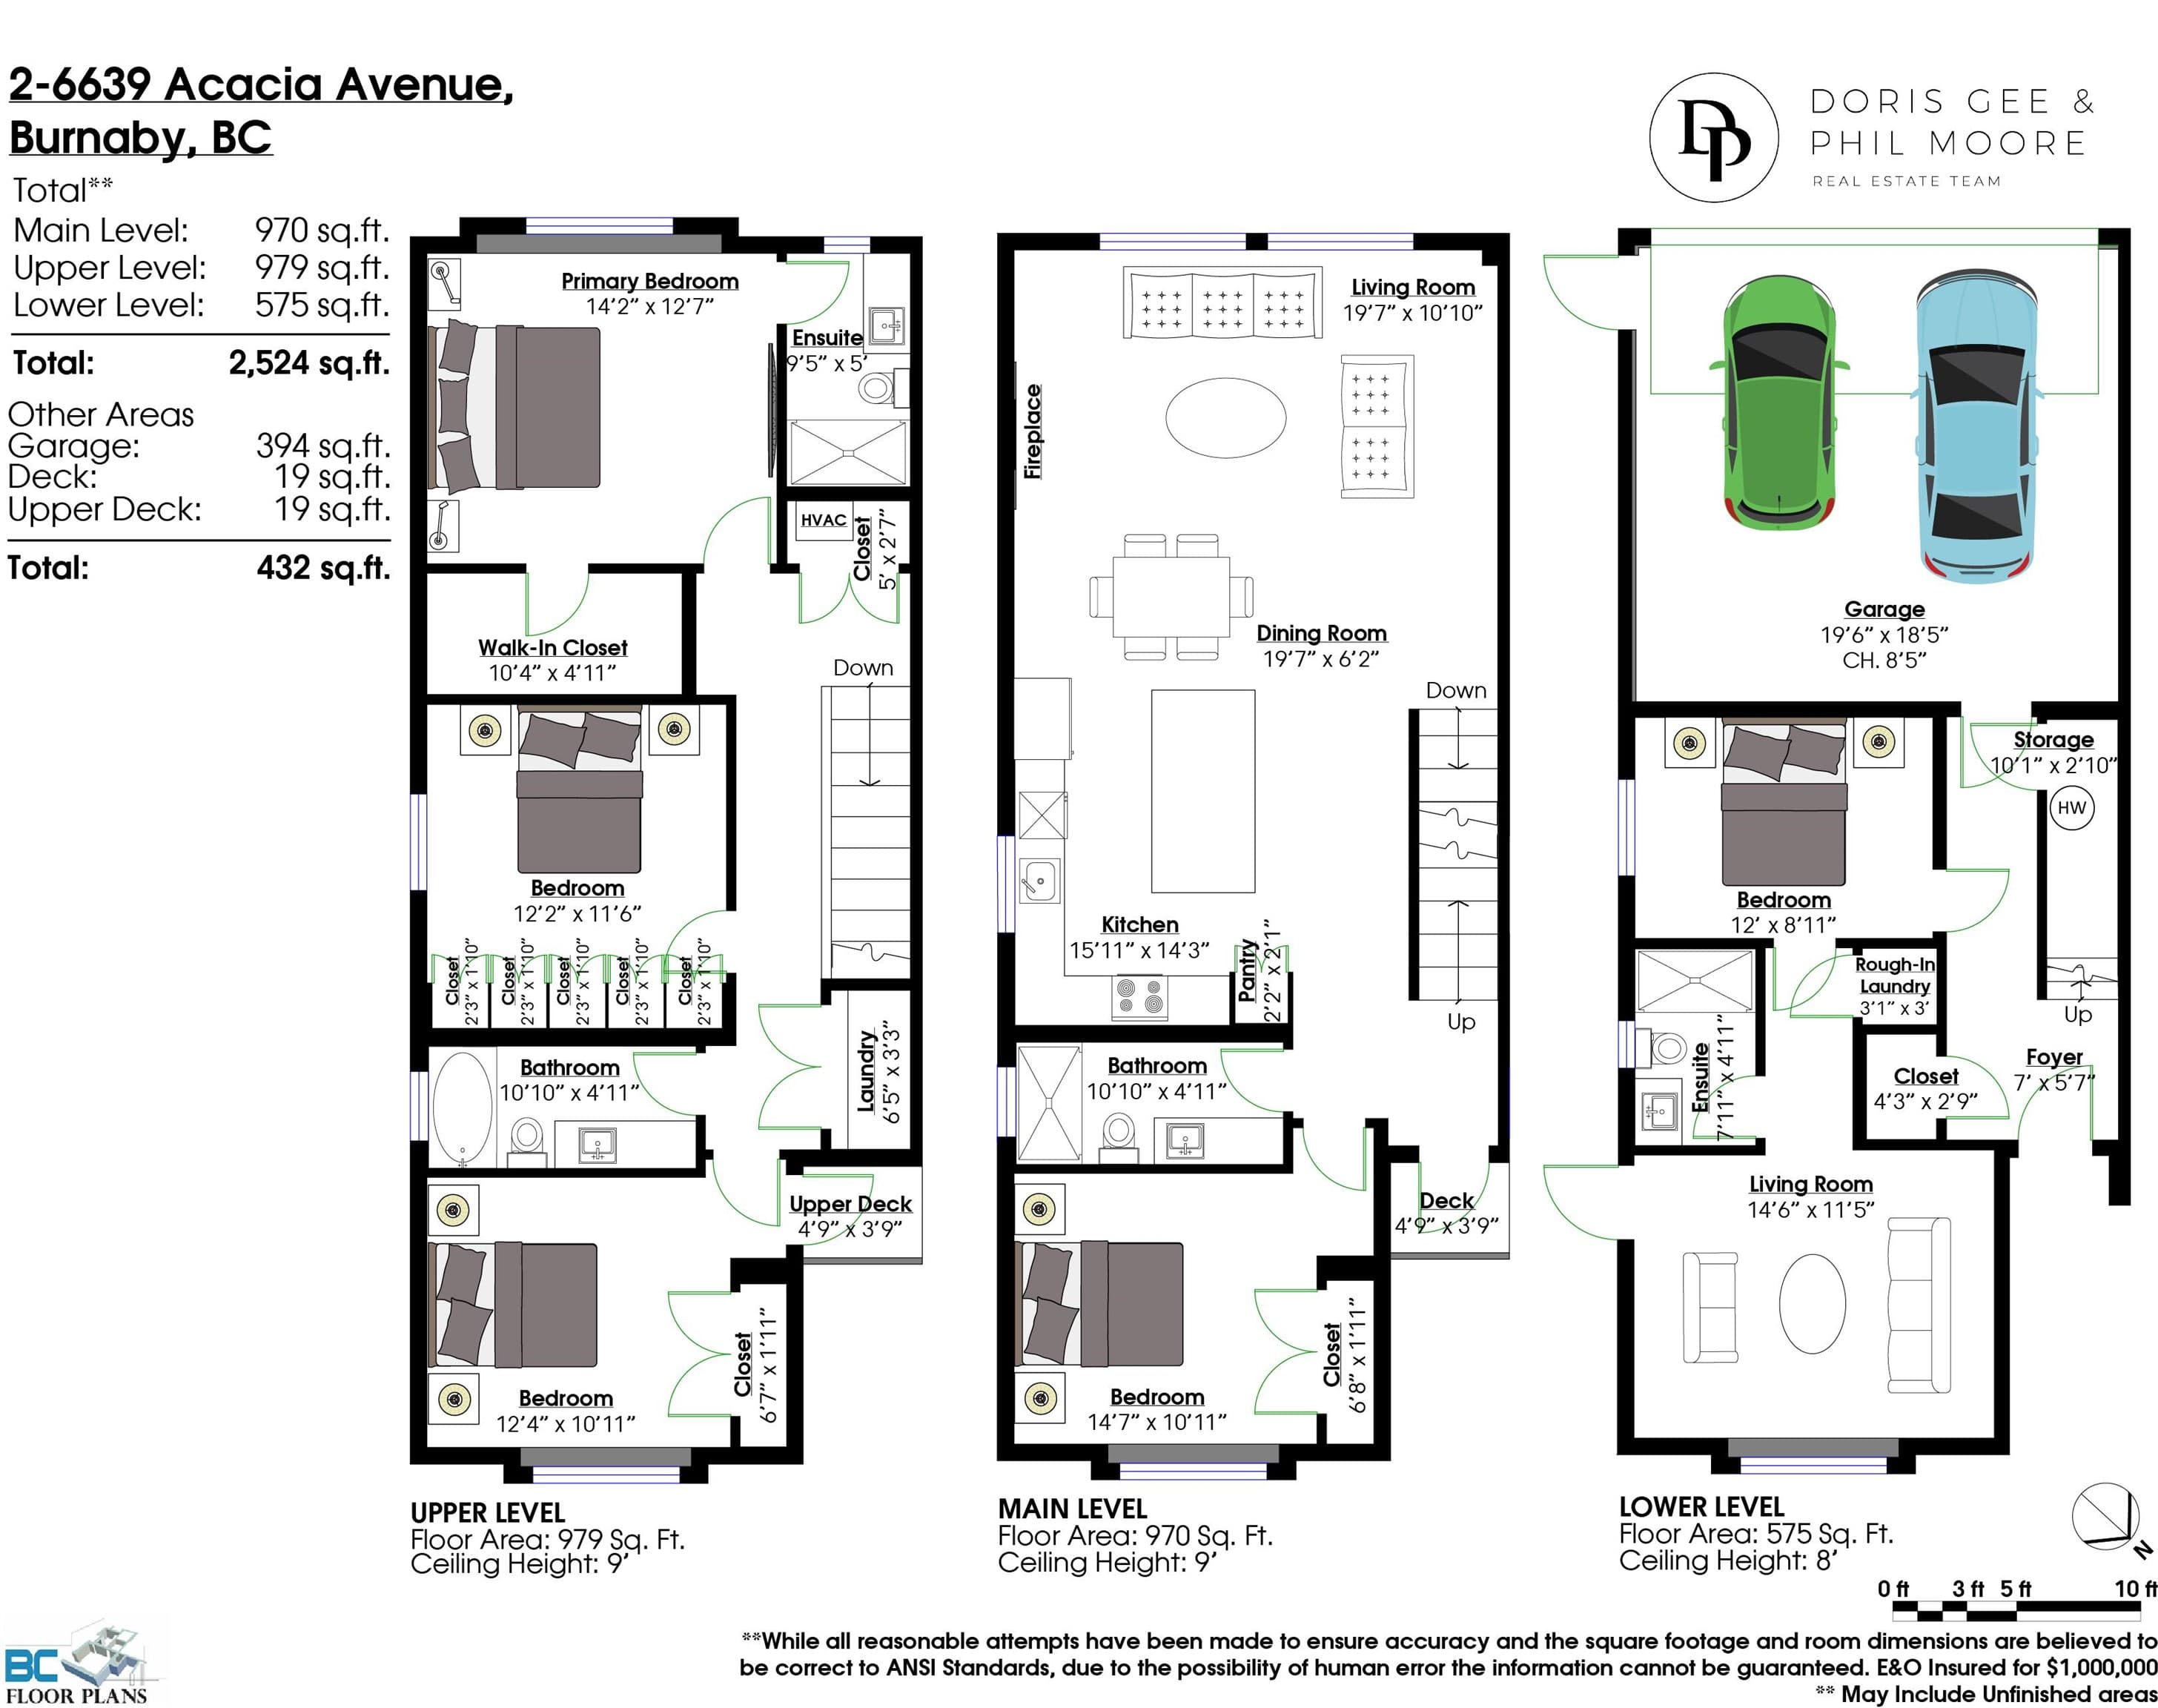
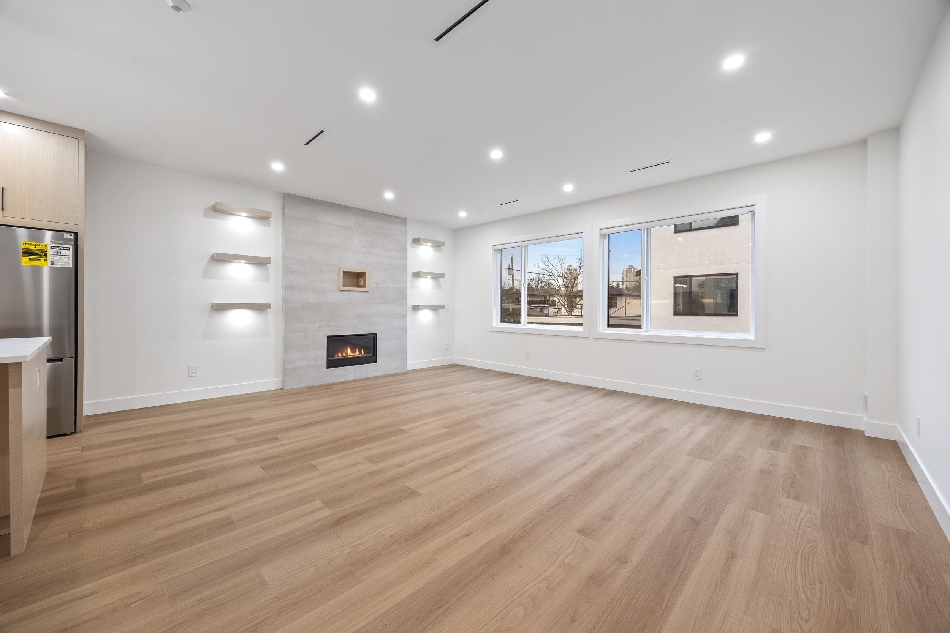
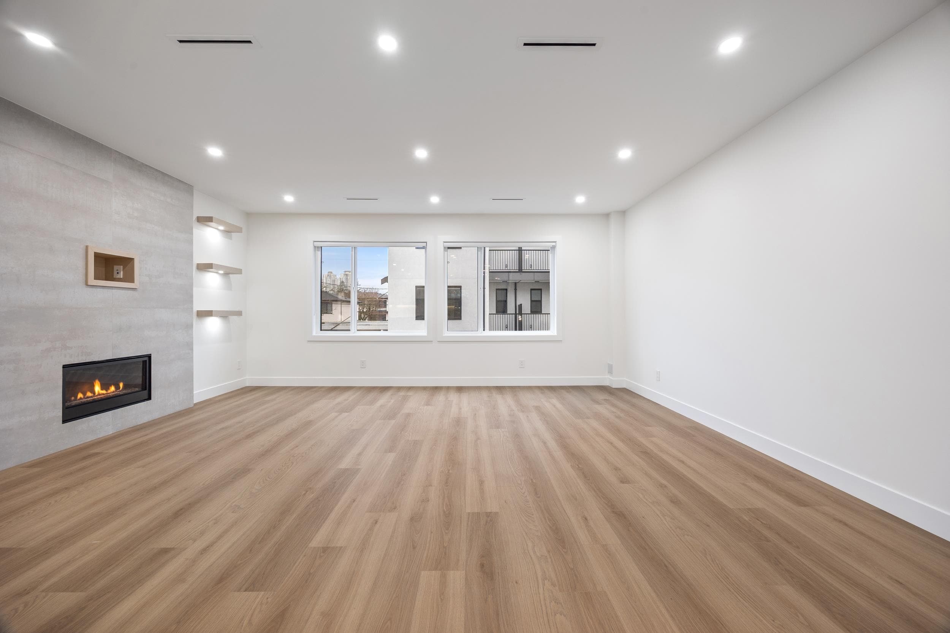
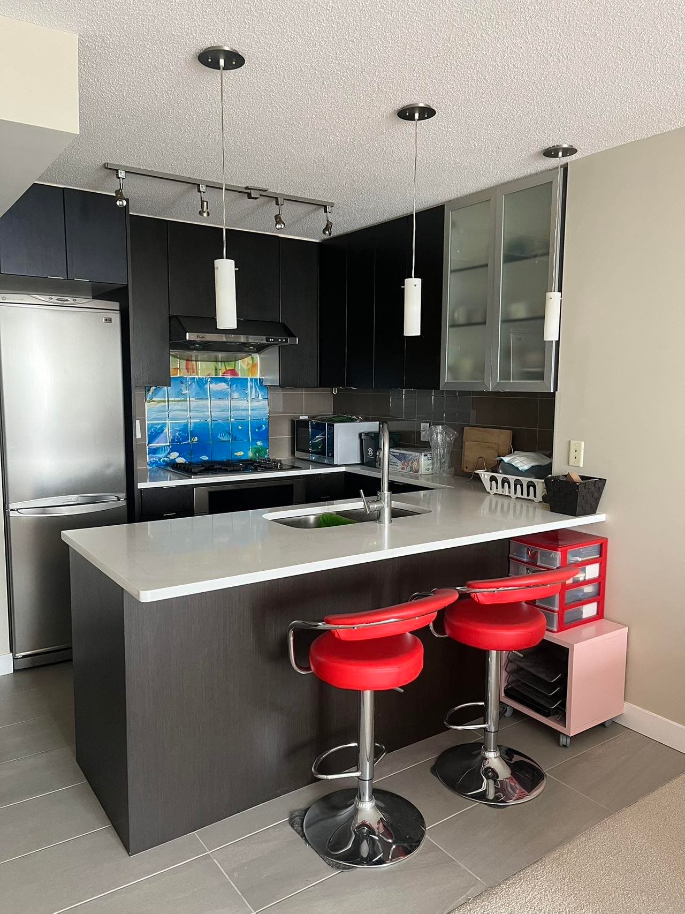
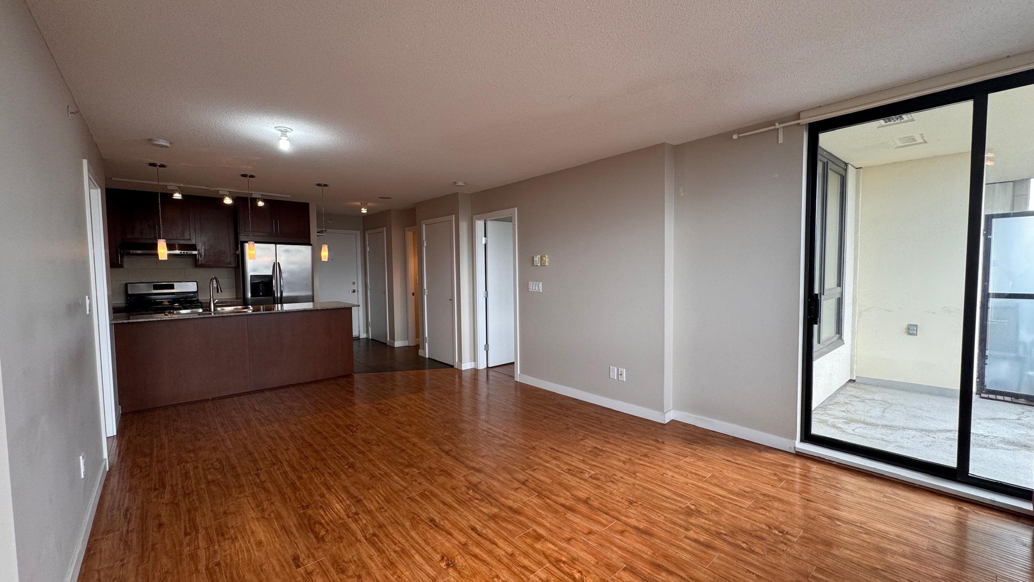
Front Unit, Modern, 3-Level Home, 2,524 sq. ft., home offering a bright, open-concept layout ideal for modern living. The main level features a gourmet kitchen, gas range, quality finishes, open living area with gas f/p, plus a second primary bedroom, full bathroom—perfect for guests or multi-generational living. Upstairs three bedrooms, a spacious primary suite with ensuite and walk-in closet. The ground-level entry includes a large recreation room, separate bedroom (no closet), full bathroom, roughed-in laundry, separate entrance. Comfort and efficiency are enhanced with a heat pump and air conditioning, HRV, radiant hot water gas heating, and a security system with cameras. Enjoy an attached 2-car garage and a fenced private yard. Prime location close to Highgate Mall, Metrotown.
MLS® #
R3118537
Status
Active
Type
Residential
Sub-type
Half Duplex
Style
3 Storey
Ownership
Freehold NonStrata
Bedrooms
5
Full Baths
4
Half Baths
0
Fireplaces
1
Living Area
2,524 sqft
Main Floor
970 sqft
Basement
Yes
Lot Size
8,452 sqft
Lot Dimensions
48.92 x 172.64
Frontage
48.92
Stories
3
Year Built
2026
Structure
Duplex, Residential Attached
Parking Stalls
2
Garage Spaces
2
Parking Type
Garage Double, Lane Access
Taxes
$4,867.27/yr
MLS® Area
Highgate
City
Burnaby
Postal Code
V5E 3J8
Heating
Heat Pump · Natural Gas · Radiant
Appliances
Washer/Dryer · Dishwasher · Refrigerator · Stove
Fireplace
Gas
Security
Security System
Windows
Window Coverings
Exterior Features
Balcony
Lot Features
Central Location, Recreation Nearby
Community
Shopping Nearby
Coordinates: 49.226034, -122.950471 · Map data © Google
5 bd · 5 ba · 2,607 sqft
MLS® R3074323 · RE/MAX Crest Realty
$1,668,000
Building permit history is currently available for City of Vancouver properties only.