$1,338,000
Listed by: Oakwyn Realty Ltd. · MLS®
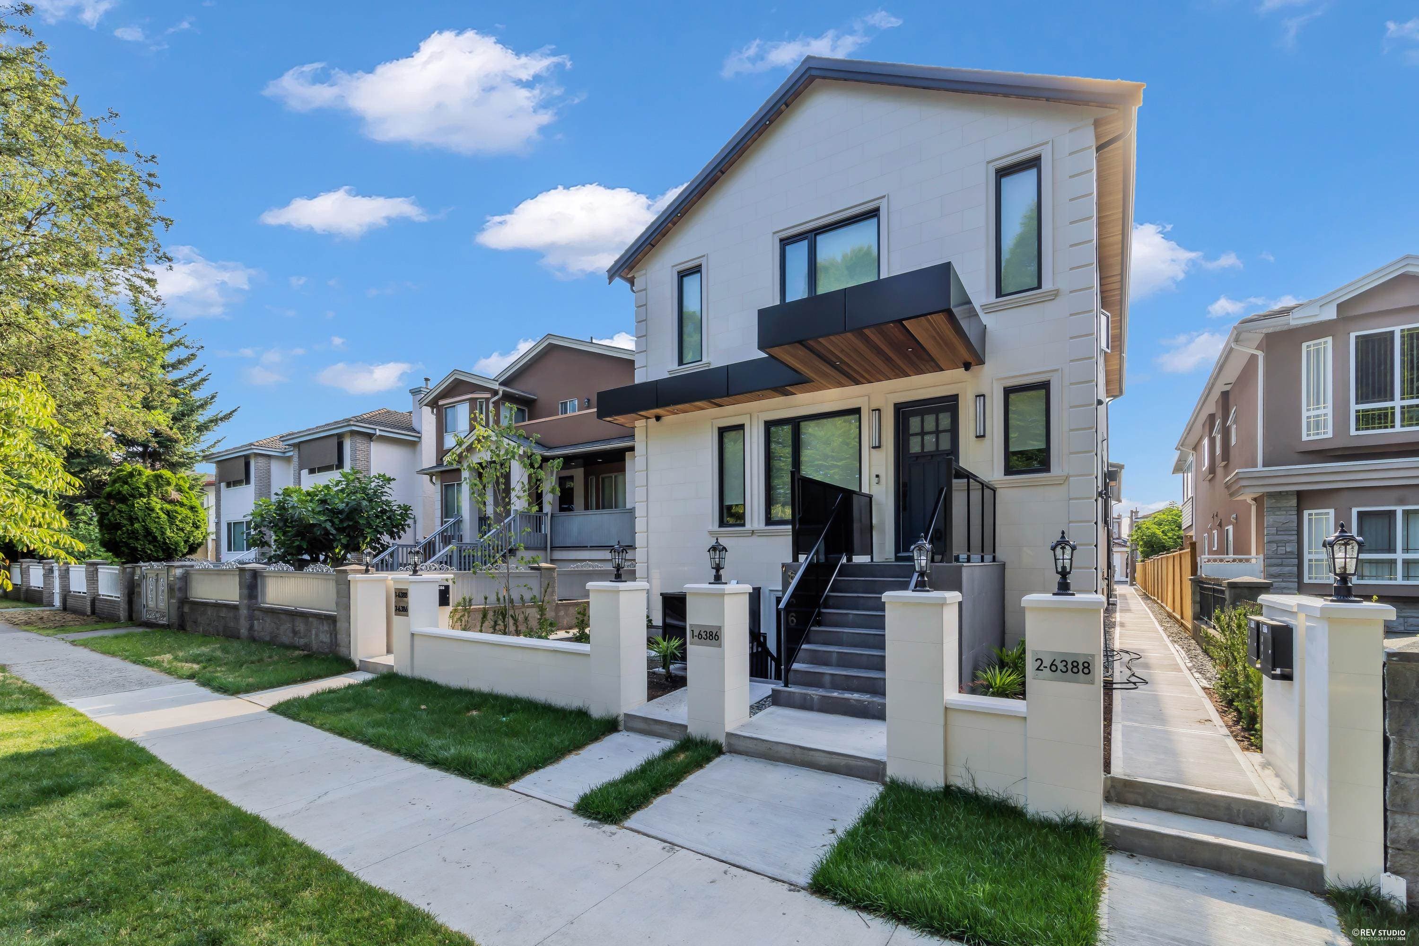
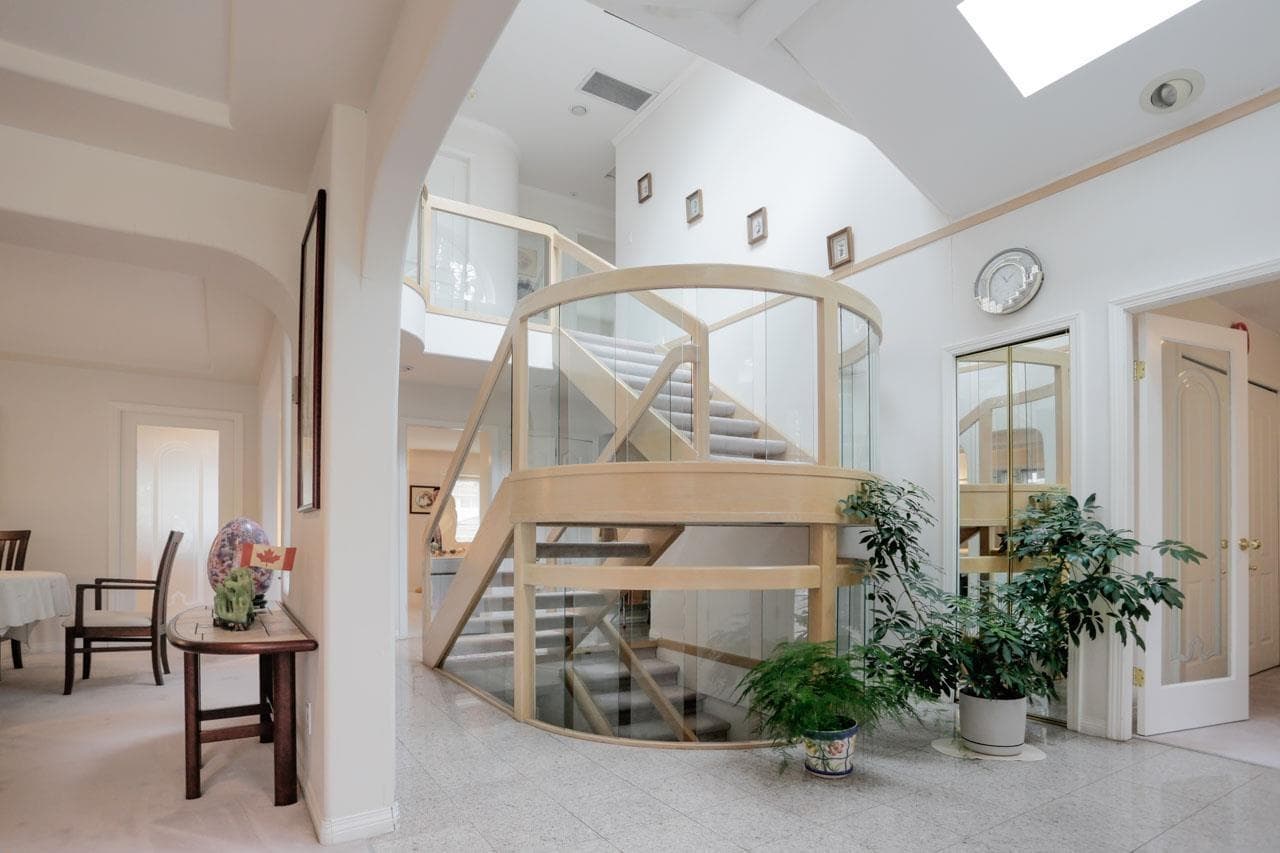
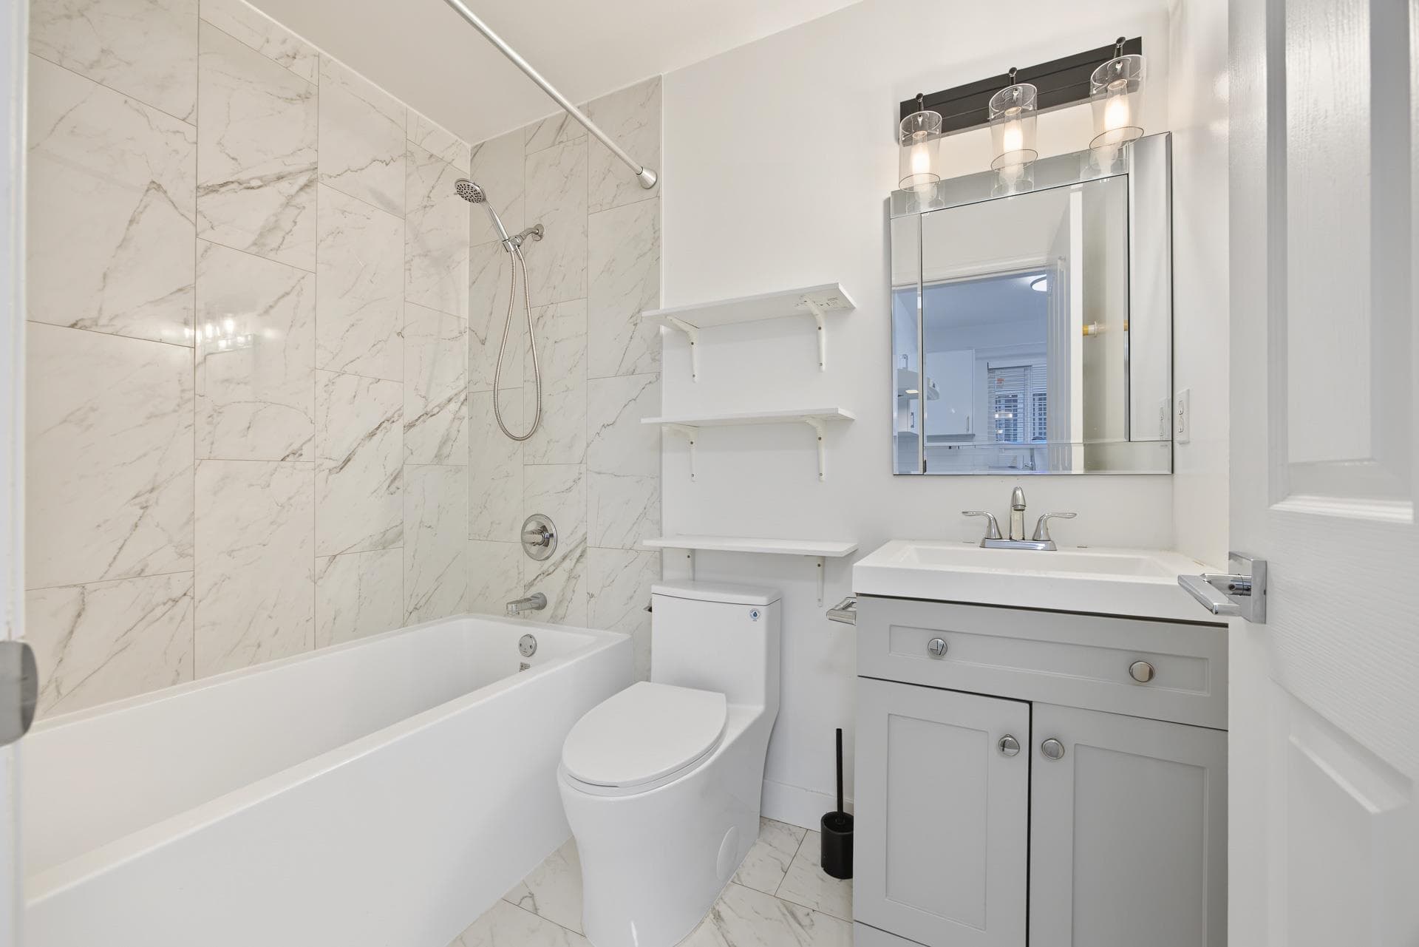
Welcome to the stunning brand-new rear building 1/2 duplex, situated on a rare 38 x 177 ft. flat lot in the heart of Killarney. This spacious 2-level home offers 1,558 sq. ft. with 3 bedrooms & 3 full baths. Functional layout features engineered hardwood flooring, a heat pump for heating & cooling, Control4 smart lighting with automated controls on the main level & EV-ready parking. Built with exceptional quality and attention to detail, the gourmet kitchen features premium integrated Fisher & Paykel appliances, a gas range, and a waterfall island. Master bedroom & living room features automatic blinds, a walk-in closet with built-in organizers, & a spa-inspired ensuite with double sinks. Steps to parks, schools, shopping, transit to UBC & Metrotown Open House Sep 5th/6th Sat/Sun 3:30-5PM
MLS® #
R3148465
Status
Active
Type
Residential
Sub-type
Half Duplex
Ownership
Freehold Strata
Bedrooms
3
Full Baths
3
Half Baths
0
Fireplaces
1
Living Area
1,558 sqft
Main Floor
764 sqft
Lot Size
6,726 sqft
Lot Dimensions
38 x 177
Frontage
38
Stories
2
Year Built
2026
Structure
Duplex, Residential Attached
Parking Stalls
1
Parking Type
Open, Lane Access
MLS® Area
Killarney VE
City
Vancouver
Postal Code
V5P 3K3
Heating
Heat Pump
Cooling / A/C
Central Air · Air Conditioning
Appliances
Washer/Dryer · Dishwasher · Refrigerator · Stove · Microwave
Laundry
In Unit
Fireplace
Electric
Security
Security System
Windows
Window Coverings
Exterior Features
Private Yard
Lot Features
Central Location, Lane Access, Recreation Nearby
Community
Shopping Nearby
Coordinates: 49.226542, -123.071323 · Map data © Google
Source: City of Vancouver Open Data
Low Density Housing - New Building - To construct a 2 storey Two-units Rear Building with 2 surface parking at the rear providing 2 parking spaces, having vehicular access from the lane. 1.\tEntire building to be sprinklered 2x13D 2.\tRev#1: Heat Pump proposed – Exterior components located in front/rear yards x5, Interior component located in second floor 3.\t“As shown by an asterisk (*) on the building permit floor plans and/or elevations, exit protection is required to be provided in accordance with Articles 9.9.4.4., 9.9.4.6., and/or 9.37.2.8. of the 2019 VBBL 4.\tSchedule B: (Yatendra Kumar Sharma) P.Eng (604.831.1431) Structural 5.\tSchedule B: (Yatendra Kumar Sharma) P.Eng (604.831.1431) Geotechnical 6.\tHPO: Residential Builder- ENRICHPLUS HOMES LTD. Note: This is a 2 storey building pursuant to the Zoning and Development By-Law Address Information: 6386 Argyle = Primary Address Building 2 (rear east) #1-6388 Argyle St - One Dwelling Unit (west side 1st-2nd floors) #2-6388 Argyle St - One Dwelling Unit (east side 1st-2nd floors) Address and suite numbers assigned as per approved plans for Fire and Emergency response. The address number is to be posted on the building to be visible from the street and the suite numbers are to be posted at the suite entries in accordance with the Building By-law prior to final inspection. ***This permit is issued under the VBBL 2019, with updated energy requirements as per bylaw # 12997 effective Jan 01, 2022.***
Multiple Dwelling
$800,000
May 21, 2025
BP-2024-05055