$2,399,000
Listed by: RE/MAX City Realty · MLS®
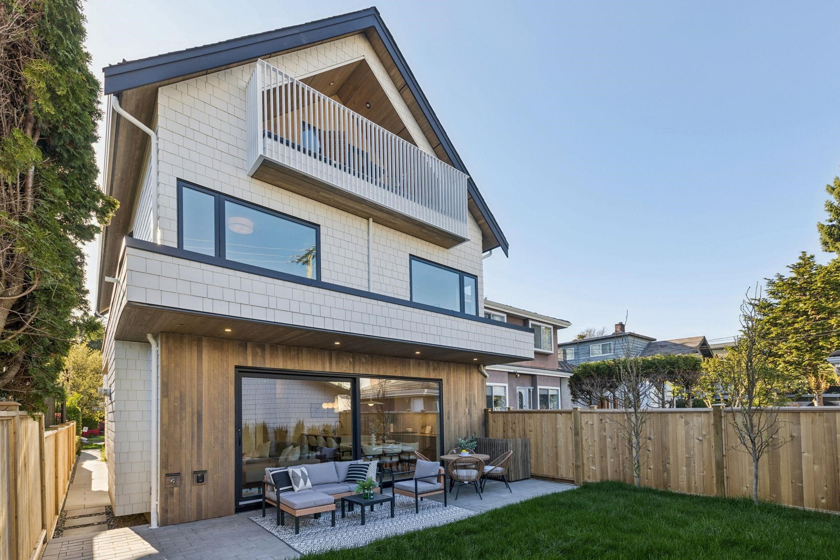
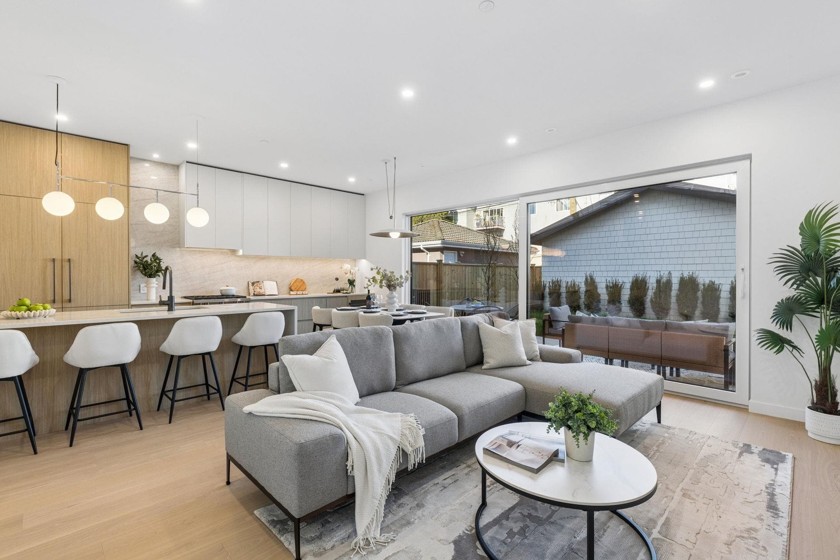
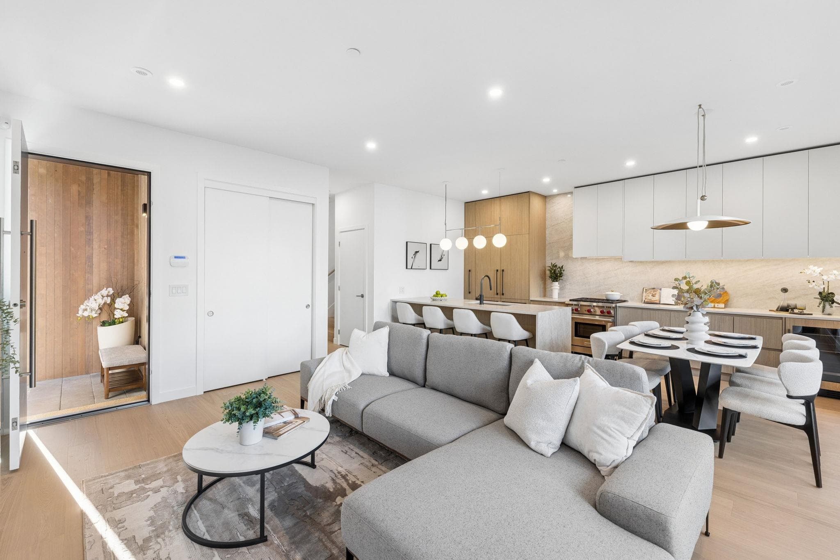
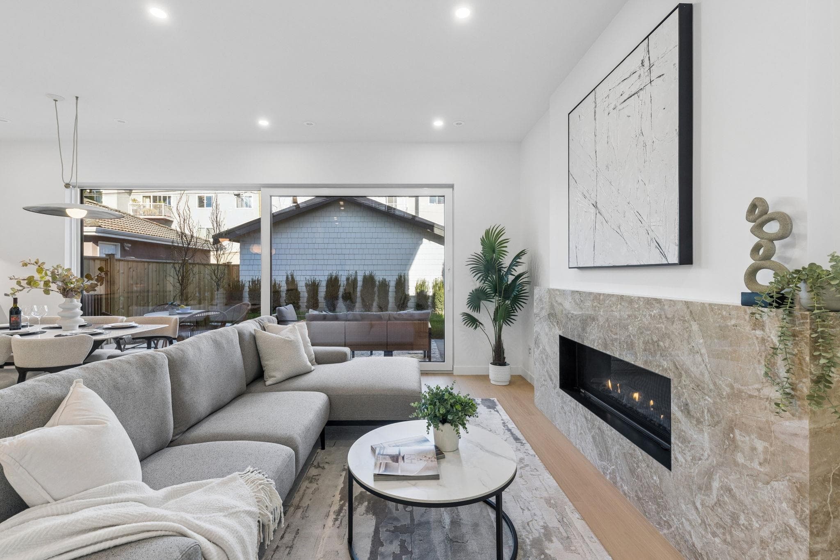
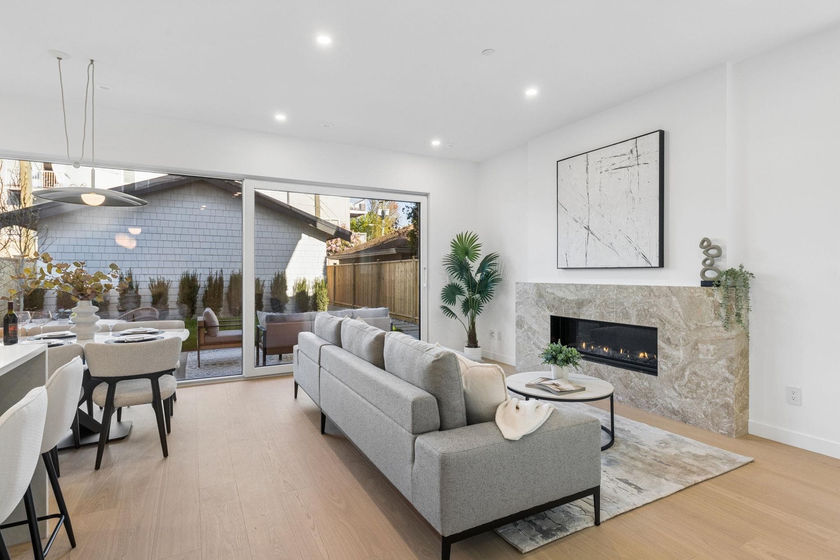
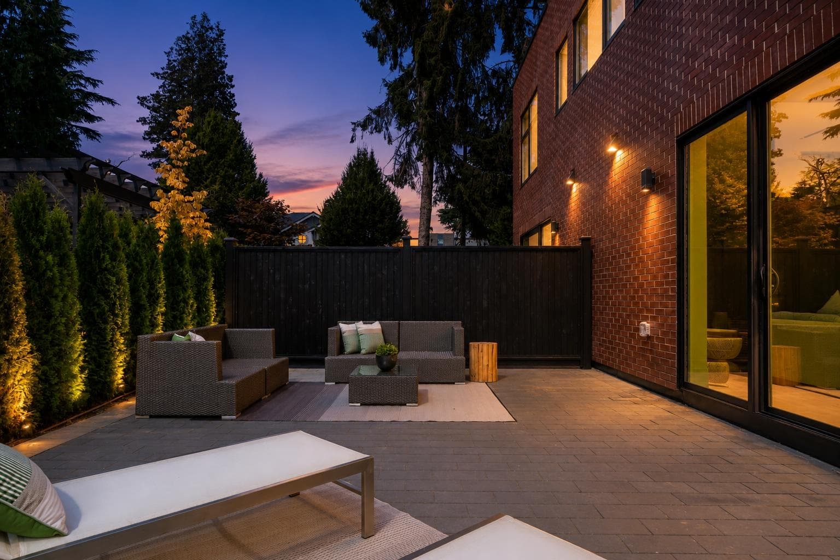
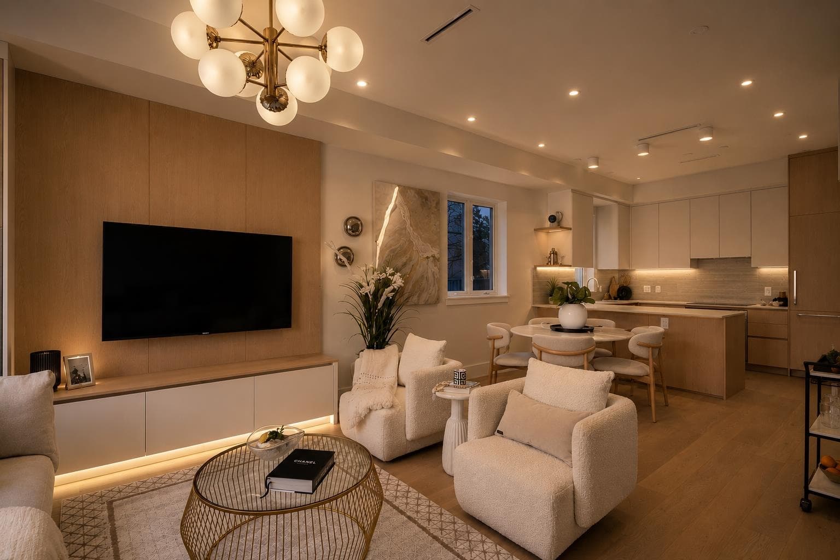
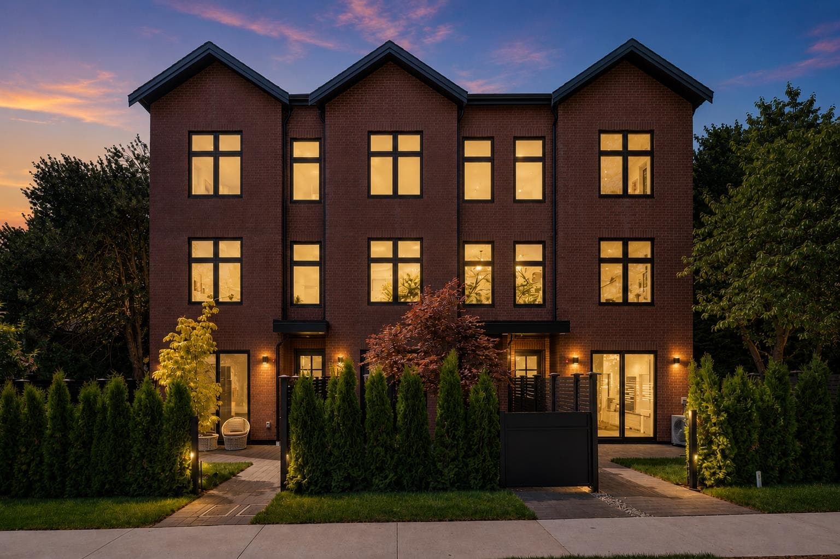
Newly completed back duplex in Kerrisdale by Trillium Homes, thoughtfully designed to feel like a private residence. This 4-bedroom home offers a functional layout with dual primary bedrooms, generous living spaces, and seamless indoor-outdoor living through large sliding patio doors. A private yard and upper-level balcony provide multiple outdoor retreats. Interior features include a chef’s kitchen with Wolf appliances, custom millwork, a marble fireplace, and side-by-side laundry. Interior design by SHIFT Interiors and architecture by Architrix. Located on a quiet tree-lined street just steps to Kerrisdale Village, parks, and top-rated schools. Includes 2-5-10 Home Warranty. Front and back residences available; inquire for details.
MLS® #
R3150707
Status
Active
Type
Residential
Sub-type
Half Duplex
Ownership
Freehold Strata
Bedrooms
4
Full Baths
3
Half Baths
1
Fireplaces
1
Living Area
1,700 sqft
Main Floor
620 sqft
Basement
Yes
Lot Dimensions
33 x
Frontage
33
Stories
3
Year Built
2026
Structure
Duplex, Residential Attached
Parking Stalls
1
Garage Spaces
1
Parking Type
Garage Single, Rear Access, Asphalt, Garage Door Opener
MLS® Area
Kerrisdale
City
Vancouver
Postal Code
V6M 4E4
Subdivision
6040 Larch
Heating
Forced Air · Natural Gas · Radiant
Cooling / A/C
Air Conditioning
Appliances
Washer/Dryer · Dishwasher · Refrigerator · Stove · Microwave · Oven · Wine Cooler
Fireplace
Gas
Security
Security System
Interior Features
Pantry
Exterior Features
Balcony · Private Yard
View
City
Lot Features
Central Location, Lane Access, Recreation Nearby
Community
Retirement Community, Shopping Nearby
Coordinates: 49.231603, -123.162507 · Map data © Google
3 bd · 4 ba · 1,617 sqft
MLS® R3117086 · RE/MAX City Realty
$2,450,000
Source: City of Vancouver Open Data
Low Density Housing - New Building - To construct a 2.5 storey two-family dwelling ($800,000.00) with a detached accessory building (garage) at the rear providing 2 parking spaces, having vehicular access from the lane. Note: The entire building to be sprinklered to 2 x NFPA 13D Note: This is a 2.5 storey building pursuant to the Zoning and Development By-Law Note: As shown by an asterisk (*) on the building permit floor plans and/or elevations, exit protection is required to be provided in accordance with Articles 9.9.4.4., 9.9.4.6., and/or 9.37.2.8. of the 2019 VBBL. 1. Mechanical unit proposed – Exterior component located in front and rear yard, Interior component located in crawl space 2. Schedule B: Jianli Guo P.Eng (604.561.9106) Structural & Geotechnical 3. HPO: Residential Builder- KERRISDALE LARCH DUPLEX GP LTD. NOTE: To achieve the required FSR. A floor space exclusion of 2% has been applied to this application as per section 10.15.1 of the Zoning-Bylaw, to accommodate improved building performance. Address Information: Front Unit -\t\t\t #1-6040 Larch St - Dwelling Unit (west side 1st-3rd floors),\t\t\t \t\t\t Back Unit -\t\t\t #2-6040 Larch St - Dwelling Unit (east side 1st-3rd floors).\t Address and suite numbers assigned as per approved plans for Fire and Emergency response. The address number is to be posted on the building to be visible from the street and the suite numbers are to be posted at the suite entries in accordance with the Building By-law prior to final inspection. \t ***This permit is issued under the VBBL 2019, with updated energy requirements as per bylaw # 12997 effective Jan 01, 2022.***
Duplex
$800,000
Apr 17, 2025
DB-2024-05207
Low Density Housing - Demolition / Deconstruction - To demolish the existing one family dwelling building ($40,000) on this site. Demo Declaration –Bhullar Excavating and Demolition_Baghail Bhullar ***This permit is issued under the VBBL 2019, with updated energy requirements as per bylaw # 12997 effective Jan 01, 2022.***
Single Detached House
$40,000
Apr 17, 2025
DB-2025-00316
Low Density Housing - Salvage and Abatement - Salvage and Abatement Permit only for Building permit: DB-2024-05207 and to be completed under the supervision of a registered professional. This permit does not authorize demolition, deconstruction or construction work. QP: Coast BC Hazmat Inspections Inc. – Baraa Habash Demolition permit: DB-2025-00316 ***This permit is issued under the VBBL 2019, with updated energy requirements as per bylaw # 12997 effective Jan 01, 2022.***
Single Detached House
$0
Jan 31, 2025
BP-2025-00317