$1,748,000
Listed by: Royal Pacific Realty Corp. · MLS®
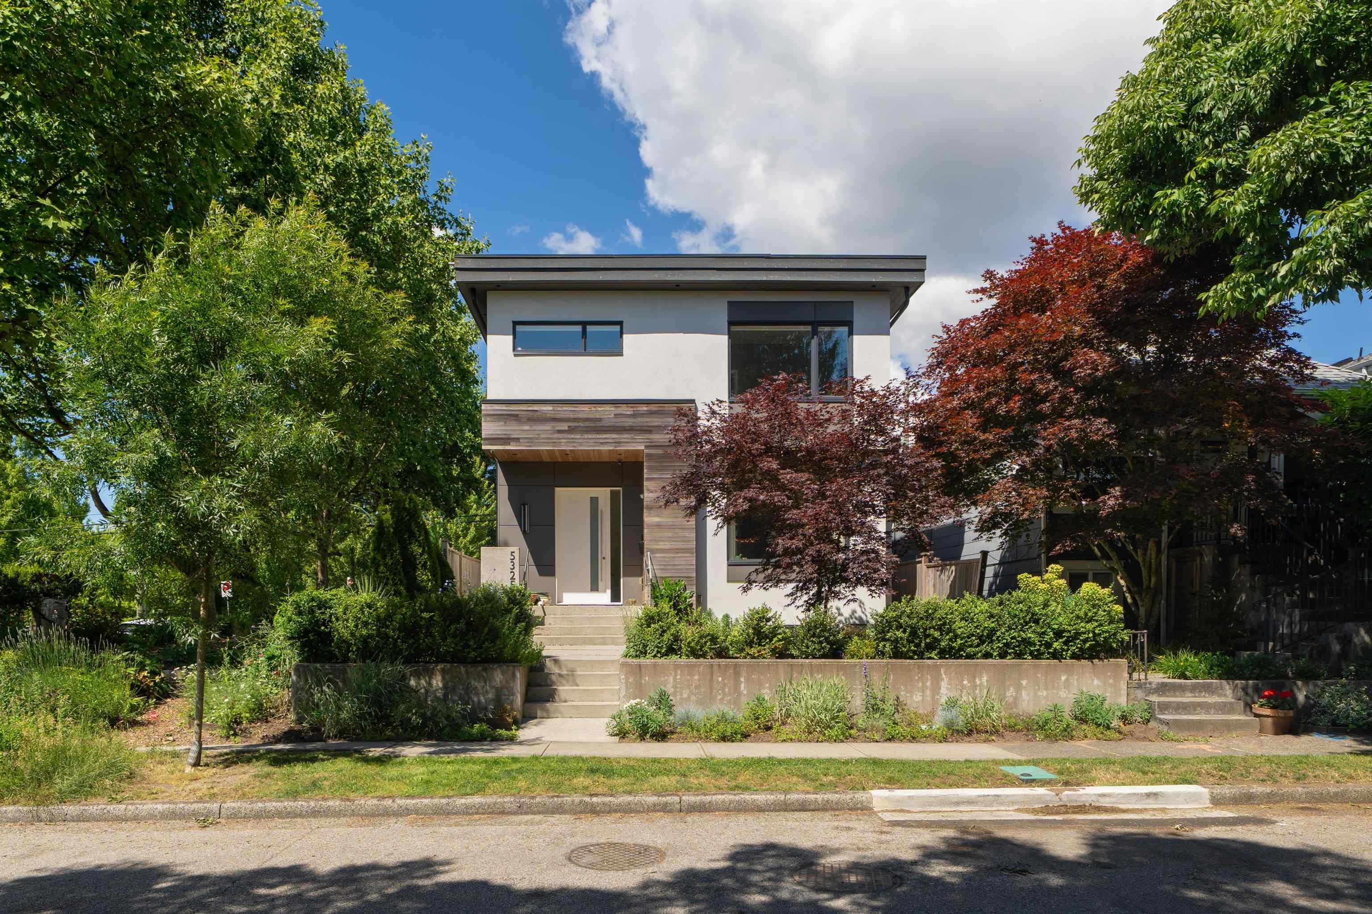
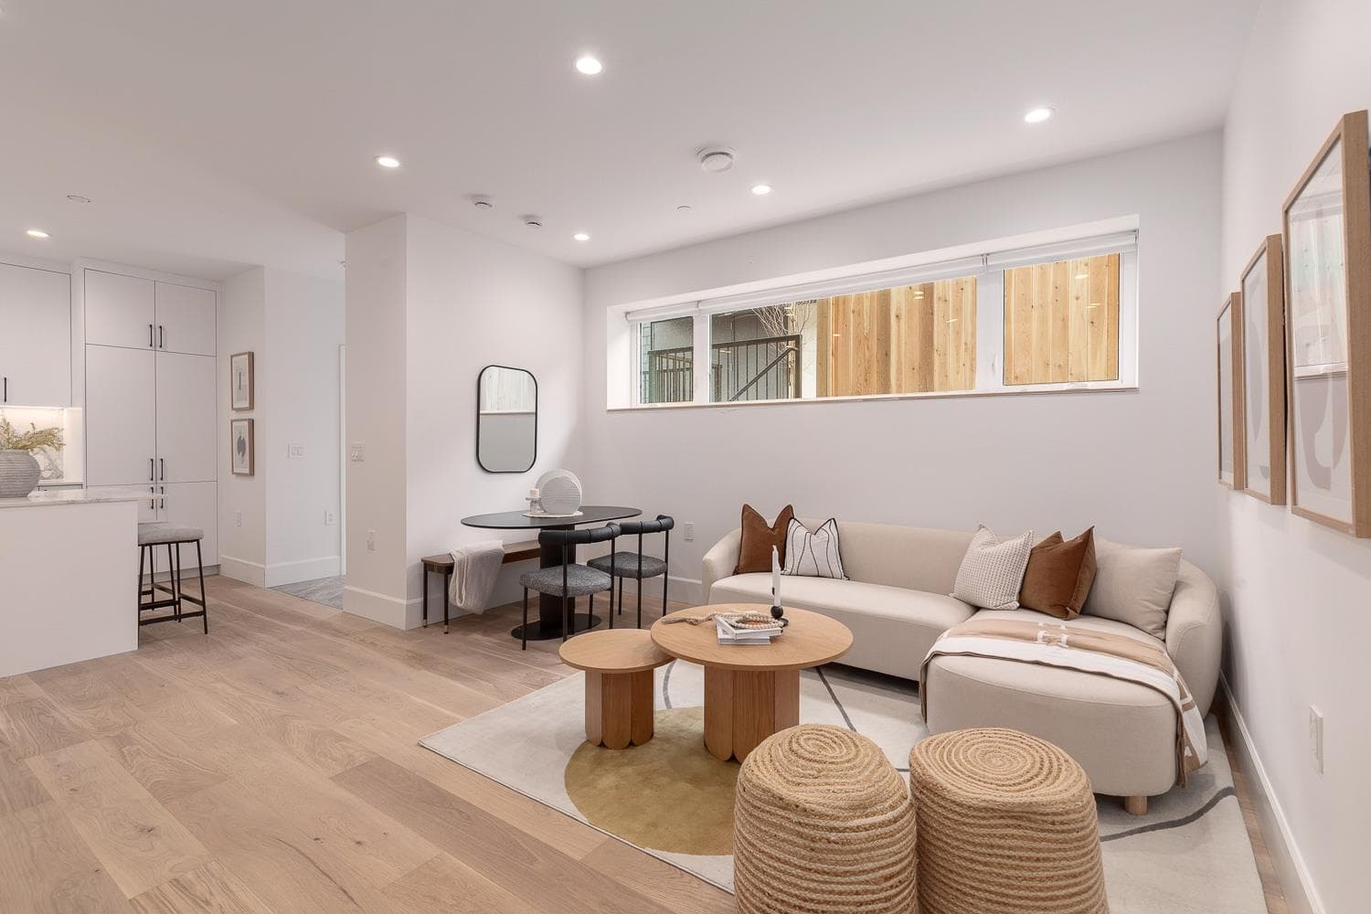
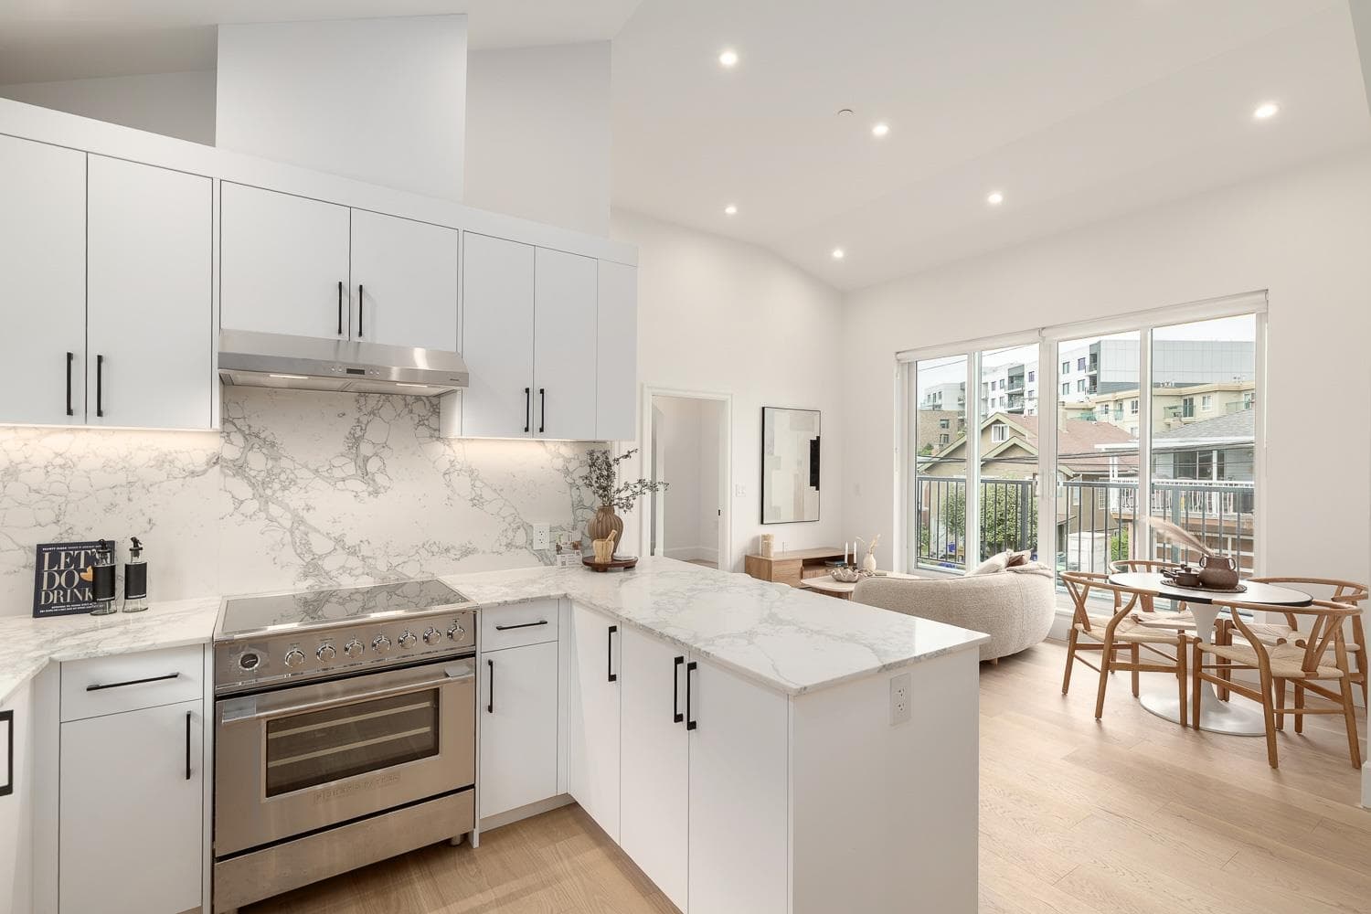
Another beautifully crafted rear 3-bedroom duplex by Uptown Homes Ltd thoughtfully designed by Nectar Home Design. This home offers generous formal living spaces, Fisher & Paykel appliances, engineered hardwood flooring, and impressive high ceilings. Custom oversized windows bring in abundant natural light, creating a warm and inviting interior. All 3 bedrooms offer private ensuite bathrooms. Enjoy the private south facing top-floor deck and rear yard perfect retreat for morning coffee or evening relaxation. A must-see home showcasing quality construction, modern comfort, and timeless design.
MLS® #
R3156634
Status
Active
Type
Residential
Sub-type
Half Duplex
Style
3 Storey
Ownership
Freehold Strata
Bedrooms
3
Full Baths
3
Half Baths
1
Fireplaces
1
Living Area
1,419 sqft
Main Floor
513 sqft
Year Built
2026
Structure
Duplex, Residential Attached
Parking Stalls
9
Garage Spaces
1
Parking Type
Garage Single, Garage Door Opener
MLS® Area
Fraser VE
City
Vancouver
Postal Code
V5W 1H7
Heating
Electric · Heat Pump · Natural Gas
Cooling / A/C
Central Air · Air Conditioning
Appliances
Washer/Dryer · Dishwasher · Refrigerator · Stove
Fireplace
Gas
Security
Security System · Smoke Detector(s) · Fire Sprinkler System
Windows
Window Coverings
Exterior Features
Balcony
Coordinates: 49.236000, -123.094969 · Map data © Google
Watch this home
Get an email when the price changes, it sells, or a new unit lists in this building. Sign in or create a free account.
Year built
2026
Listings on record
2
2 active now
Sale prices, sale-to-list ratio and time to sell for this building are available to registered users. Create a free account
Based on MLS® listings at this address and active strata listings in the area. Keyword flags come from public listing remarks and aren’t a substitute for strata minutes, the depreciation report or a Form B.
Not in the Agricultural Land Reserve.
The listing’s flood plain disclosure is available to registered users. Create a free account
ALR from the Agricultural Land Commission via DataBC (point check at the listing’s mapped location). Flood plain is the listing brokerage’s disclosure. Confirm both with the municipality and your lawyer.
Source: City of Vancouver Open Data
Low Density Housing - New Building - To construct a 3 storey duplex ($1,200,000) with a detached accessory building (garage) providing 2 parking spaces, having vehicular access from the South lane. Note: This is a 2-1/2 storey building pursuant to the Zoning and Development By-Law 1. The entire building to be sprinklered to 2 x NFPA 13D 9.\tMechanical unit proposed (2) – Exterior components located in rear yard, Interior component located in 2nd storey 11.\tSchedule B: Geoff Wensel, P.Eng (778.855.2549) Structural & Geotechnical 13.\tHPO: Residential Builder- (Sohal Enterprises Ltd. (lic# 32164)) Address Information: Principle Dwelling #1 (Front Unit): #1-456 E 38th Av Principle Dwelling #2 (Rear Unit): #2-456 E 38th Av Addresses have been assigned per the approved plans, access to the rear unit is from the East side. This access must be provided & maintained at all times and the building addresses posted to be visible from the street in accordance with the Building By-law. R1-1 BYLAW ***This permit is issued under the VBBL 2019, with updated energy requirements as per bylaw # 12997 effective Jan 01, 2022.***
Duplex
$1,200,000
Sep 4, 2025
DB-2025-01438
Low Density Housing - Demolition / Deconstruction - To demolish the existing single detached house building ($40,000) on this site by means of deconstruction (built 1910) Pre-1950 Green Demolition Conditions Apply : Minimum 75% Recycling Rate of Building Materials Required This permit is subject to the Green Demolition Bylaw (11023) Note: Demo Declaration by Deconstruction – All Right Trucking 99 Ltd (Nav - 604.644.9221) ***This permit is issued under the VBBL 2019, with updated energy requirements as per bylaw # 12997 effective Jan 01, 2022.***
Single Detached House
$40,000
Sep 4, 2025
BP-2025-01439
Low Density Housing - Salvage and Abatement - Salvage and abatement permit only for DB-2020-01438 and to be completed under the supervision of a qualified professional work. This permit does not authorize demolition, deconstruction or construction work. QP: MCA Environmental Consulting Inc.(Contact Name: Tarlochan (Terry) Sunar ***This permit is issued under the VBBL 2019, with updated energy requirements as per bylaw # 12997 effective Jan 01, 2022.***
Single Detached House
$0
May 13, 2025
BP-2025-01440