$2,250,000
Listed by: LeHomes Realty Premier · MLS®
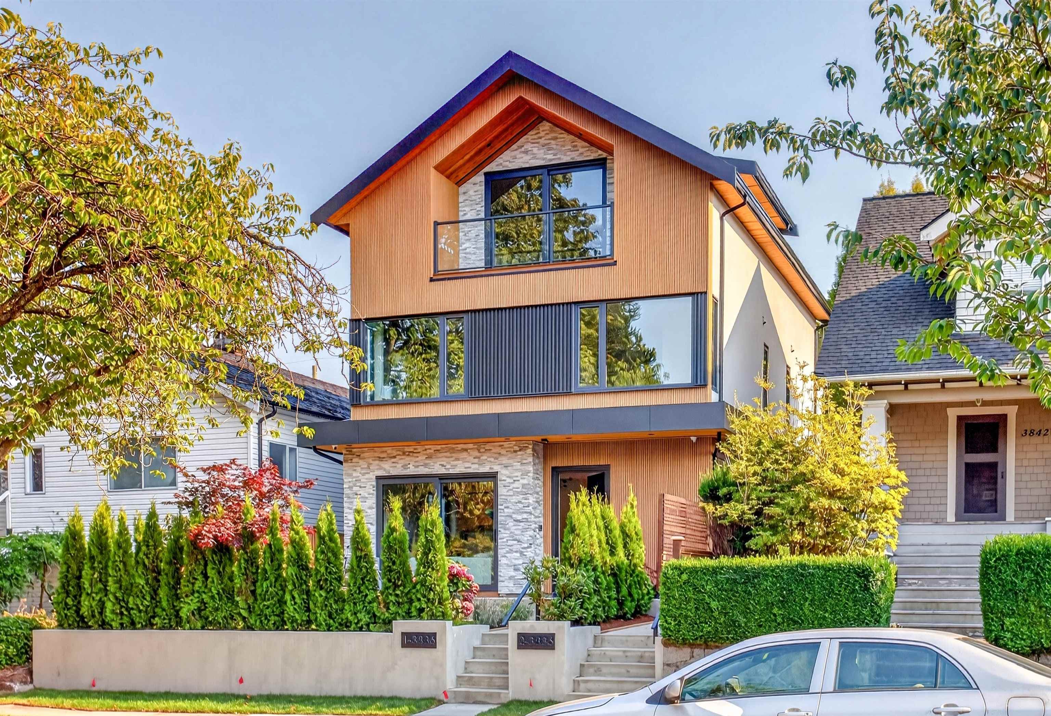
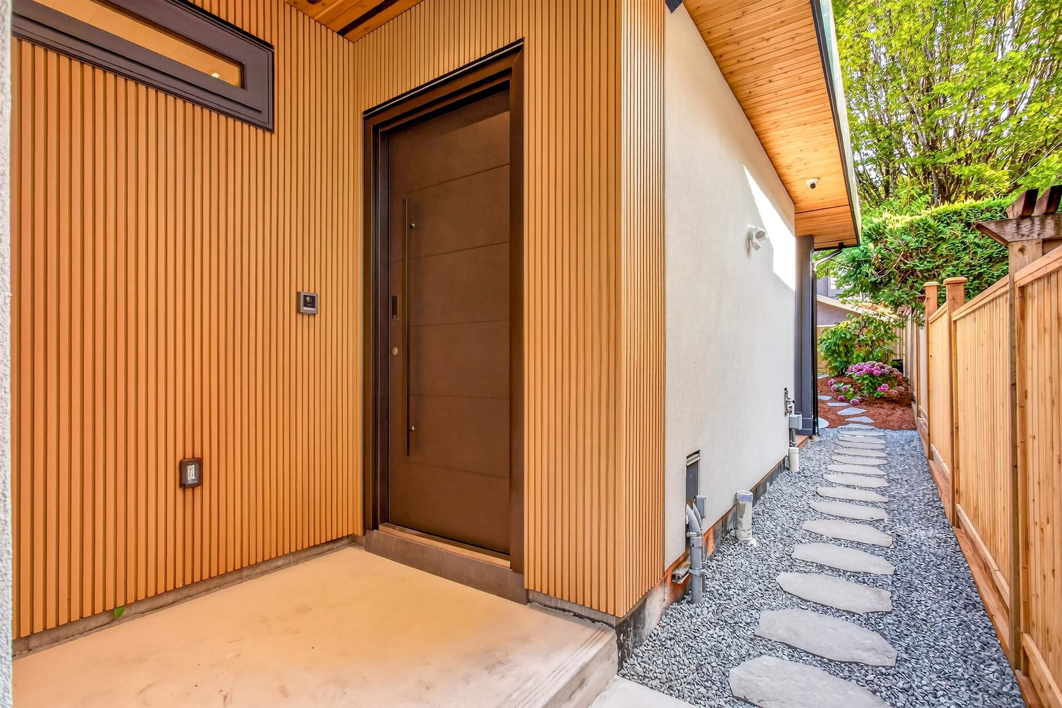
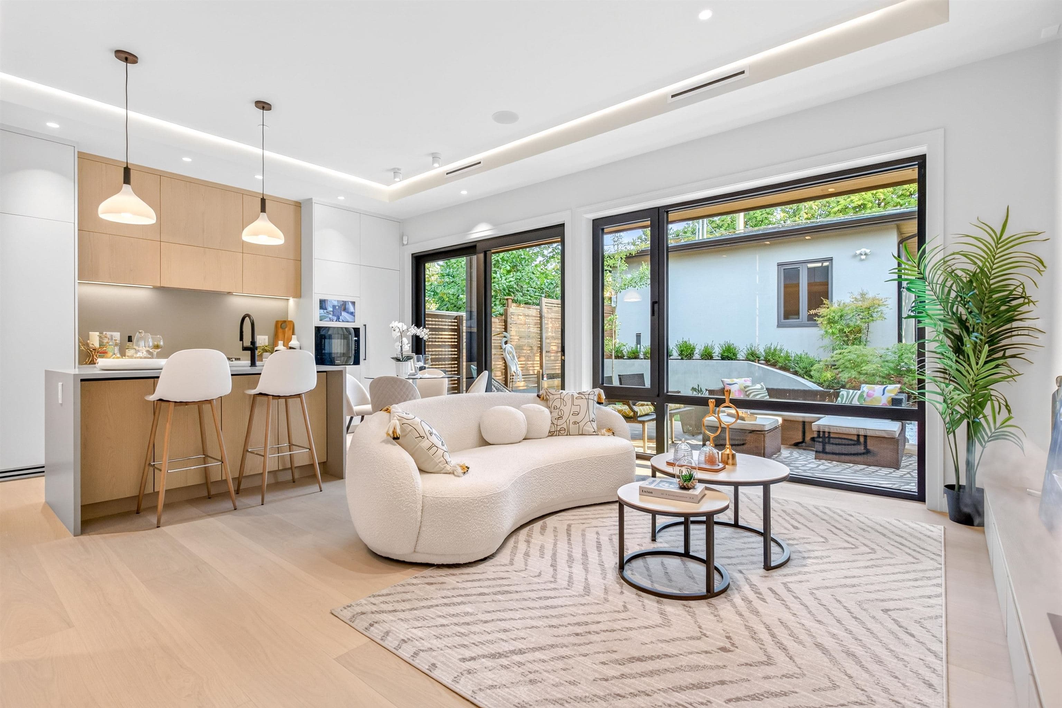
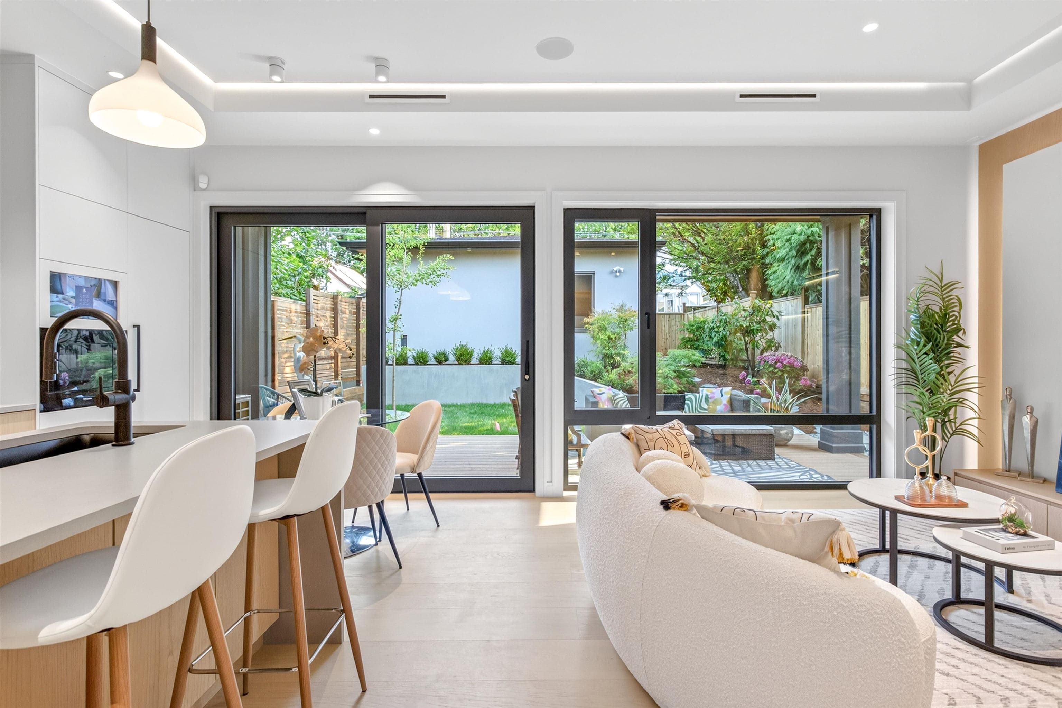
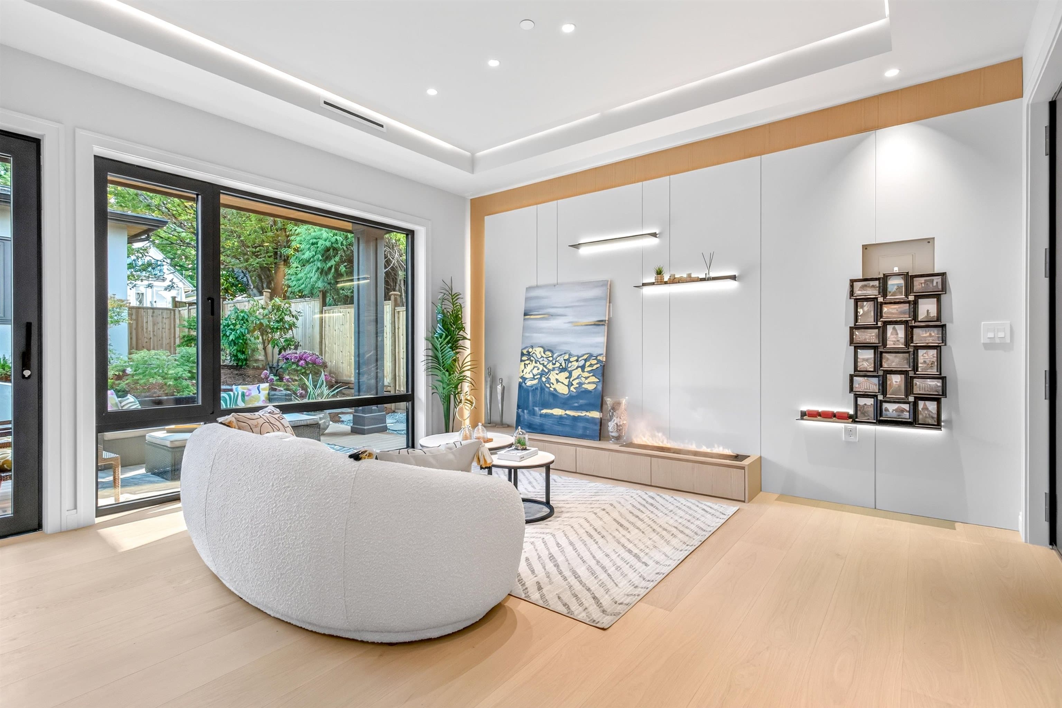
Best quality morden brand new Duplex in prestigious Dunbar area. Ideally located on most beautiful cherry tree-lined street. This back unit offers over 1,559 sq.ft. with 3 bedrooms and 3.5 bathrooms and blends timeless design with high-end finishes including: Triple Glazed Thermal Break Aluminum Sliding Doors and Windows, Miele appliances, metal and new tech wood siding, 9-inch wide hardwood engineered flooring, smart home, A/C & heat pump, smart door lock, and exquisite Japanesse zen garden! 3 spacious south facing bedrooms with grand windows,huge balcony and ensuite. Walking distance to Lord Byng Secondary School, minutes drive to WPGA, St. George’s, Crofton House School and the shops and cafes of Dunbar Village. Easy access to UBC, golf course, forest and beach! Better than most!
MLS® #
R3155694
Status
Active
Type
Residential
Sub-type
Half Duplex
Style
3 Storey
Ownership
Freehold NonStrata
Bedrooms
3
Full Baths
3
Half Baths
1
Living Area
1,559 sqft
Main Floor
536 sqft
Lot Size
4,026 sqft
Lot Dimensions
33 x 122
Frontage
33
Year Built
2026
Structure
Duplex, Residential Attached
Parking Stalls
2
Garage Spaces
1
Parking Type
Garage Single, Rear Access
MLS® Area
Dunbar
City
Vancouver
Postal Code
V6S 1H4
Heating
Heat Pump · Hot Water · Radiant
Cooling / A/C
Central Air · Air Conditioning
Appliances
Washer/Dryer · Dishwasher · Refrigerator · Stove
Exterior Features
Balcony
View
City View
Coordinates: 49.253551, -123.189111 · Map data © Google
Source: City of Vancouver Open Data
Low Density Housing - New Building - To construct a 2.5 storey two-family dwelling ($990,000) with a detached accessory building (garage) at the rear providing 2 parking spaces, having vehicular access from the lane. Note: The entire building to be sprinklered to 2 x NFPA 13D Note: This is a 2.5 storey building pursuant to the Zoning and Development By-Law Note: As shown by an asterisk (*) on the building permit floor plans and/or elevations, exit protection is required to be provided in accordance with Articles 9.9.4.4., 9.9.4.6., and/or 9.37.2.8. of the 2019 VBBL. 1.\tRev#2: HRV units x2 proposed - located on THIRD FLOOR 2.\tRev#2: Heat pump proposed – Exterior component located in front and rear yard, Interior component located on THIRD FLOOR 3.\tSchedule B: (K.J. Ma) P.Eng (778.877.9016) Structural & Geotechnical 4.\tHPO: Residential Builder- Antaios Construction & Development Ltd. Address Information: FRONT UNIT\t\t\t #1-3836 W 21st Av - Principal Dwelling (north side 1st-3rd floors)\t\t\t \t\t\t BACK UNIT \t\t\t #2-3836 W 21st Av - Principal Dwelling (south side 1st-3rd floors)\t Address and suite numbers assigned as per approved plans for Fire and Emergency response. The address number is to be posted on the building to be visible from the street and the suite numbers are to be posted at the suite entries in accordance with the Building By-law prior to final inspection. ***This permit is issued under the VBBL 2019, with updated energy requirements as per bylaw # 12997 effective Jan 01, 2022.***
Duplex
$990,000
May 7, 2025
DB-2024-03842
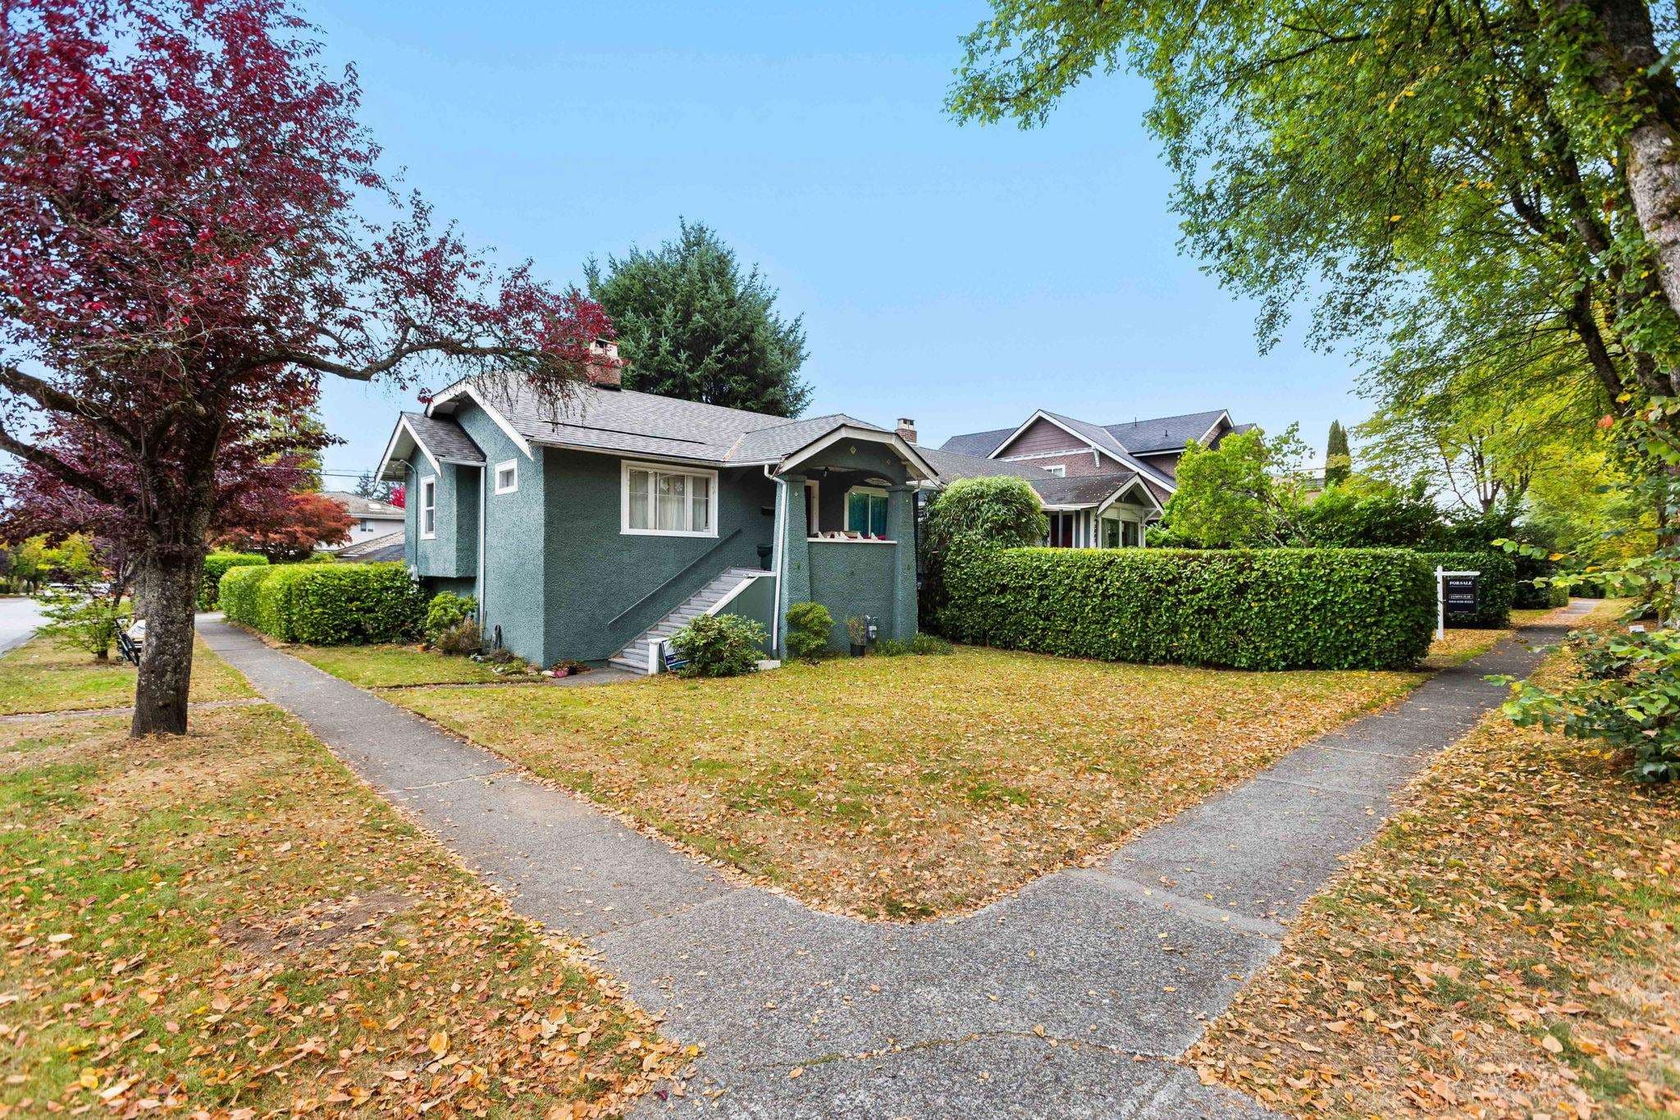
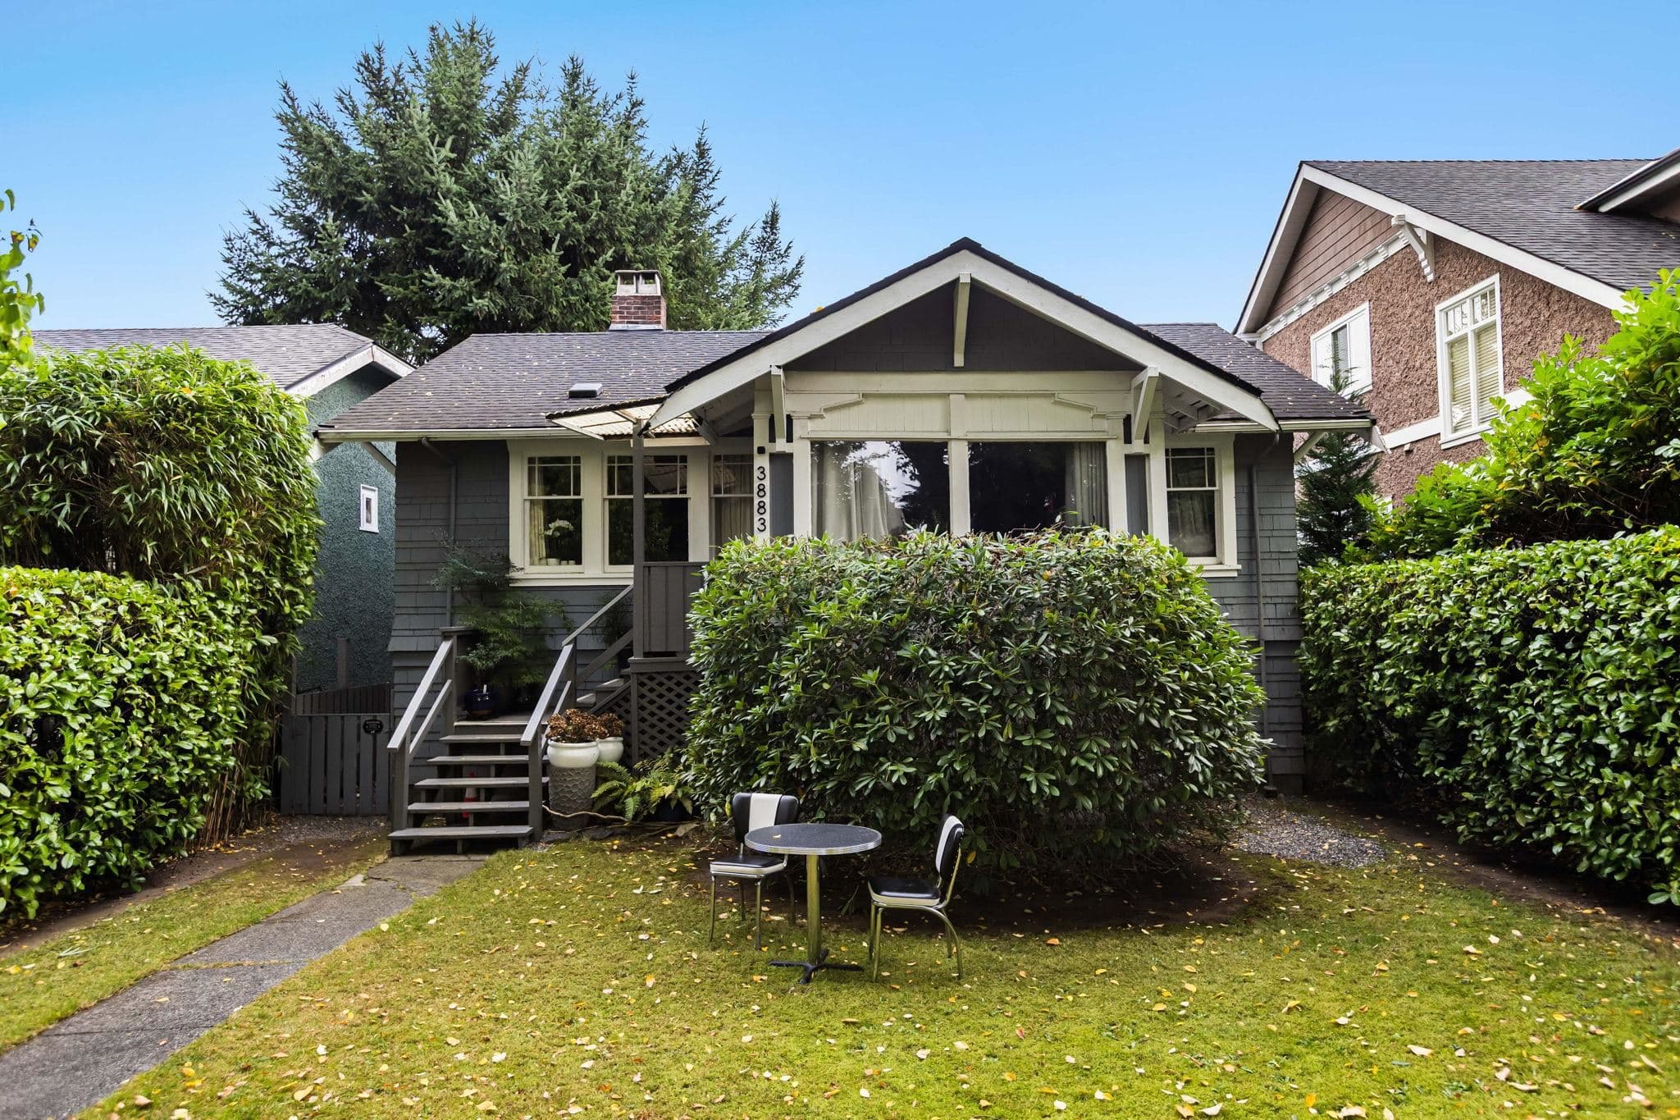
Low Density Housing - Demolition / Deconstruction - To demolish the existing one family dwelling building ($40,000) on this site by means of deconstruction. Demolition – Pre 1950’s Green Demolition Conditions Apply : 75% Recycling Rate of Building Materials Required This permit is subject to the Green Demolition Bylaw (11023) Note: Demo Declaration by Deconstruction – Rev.#1 TX Contracting Ltd. (Eddie Tang) (604)-763-1573
Single Detached House
$40,000
May 5, 2025
BP-2024-04020
Low Density Housing - Salvage and Abatement - Salvage and abatement permit only for DB-2024-03842 and to be completed under the supervision of a qualified professional work. This permit does not authorize demolition, deconstruction or construction work. QP: Xiaoqiang (David) Yang (Pacific Ark Environmental Consulting Ltd.) ***This permit is issued under the VBBL 2019, with updated energy requirements as per bylaw # 12997 effective Jan 01, 2022.***
Single Detached House
$0
Oct 11, 2024
BP-2024-04021