+35 more
$2,348,000
Listed by: RE/MAX Select Properties · MLS®
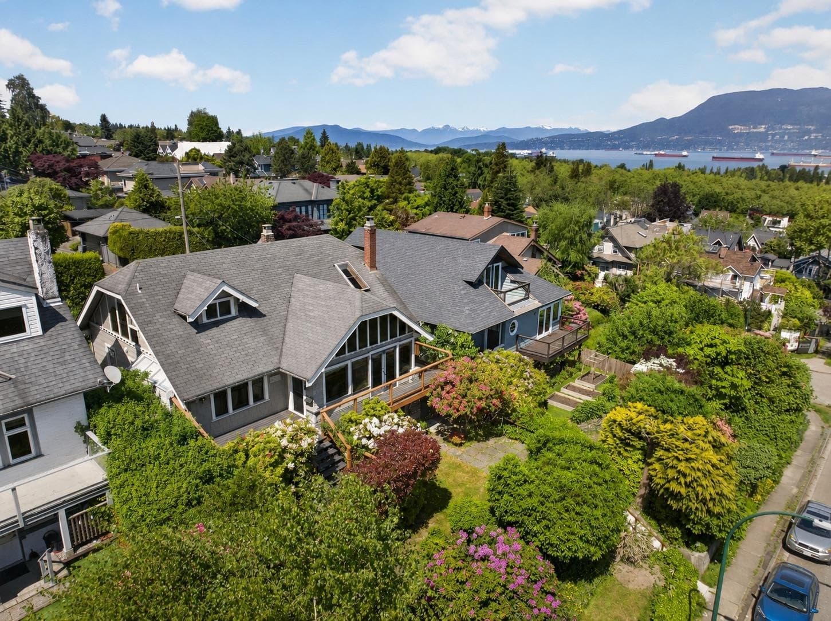
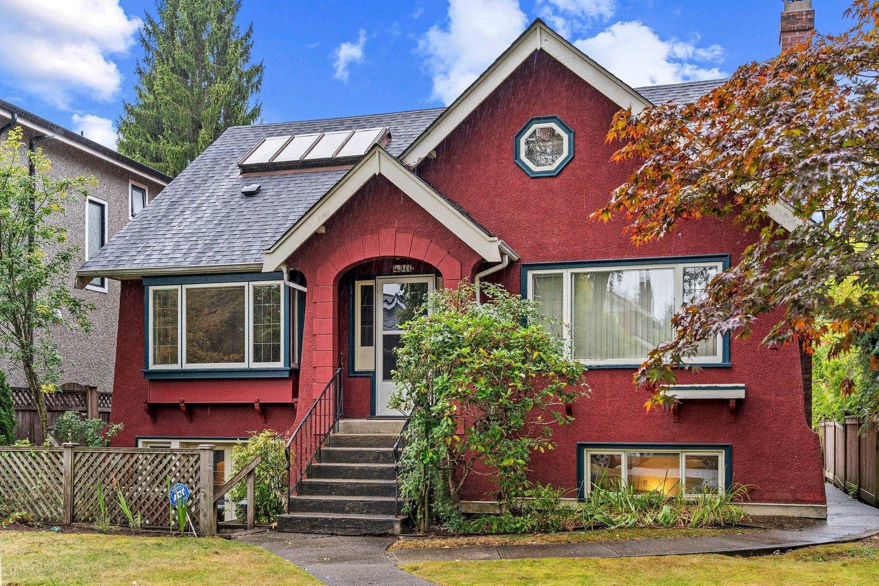
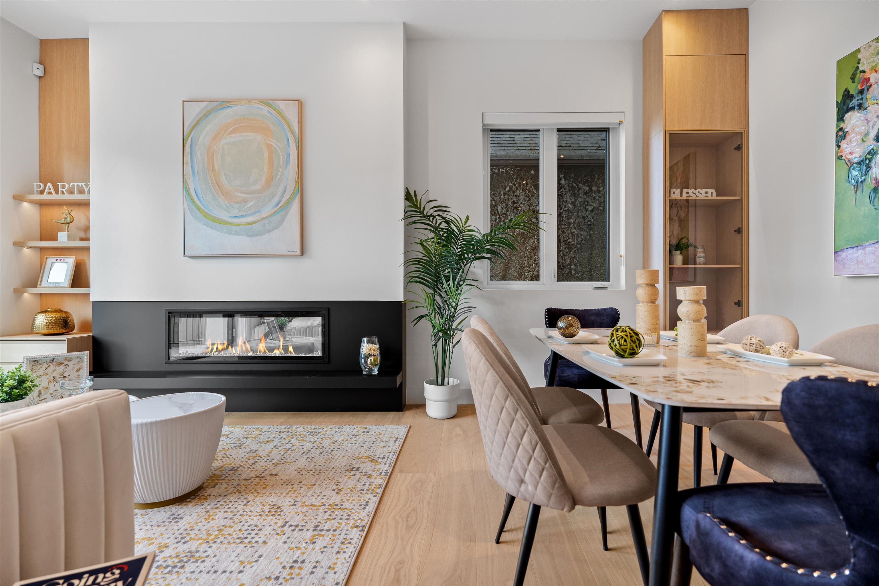
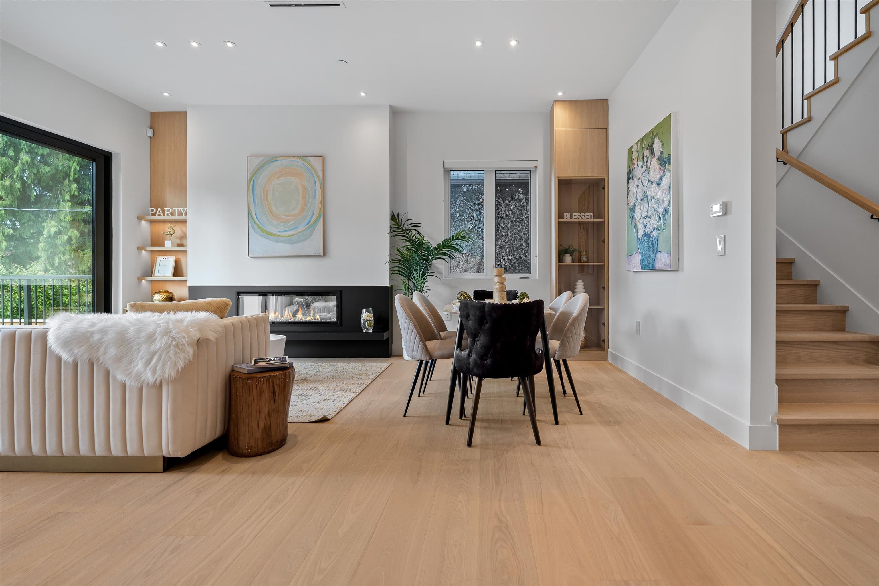
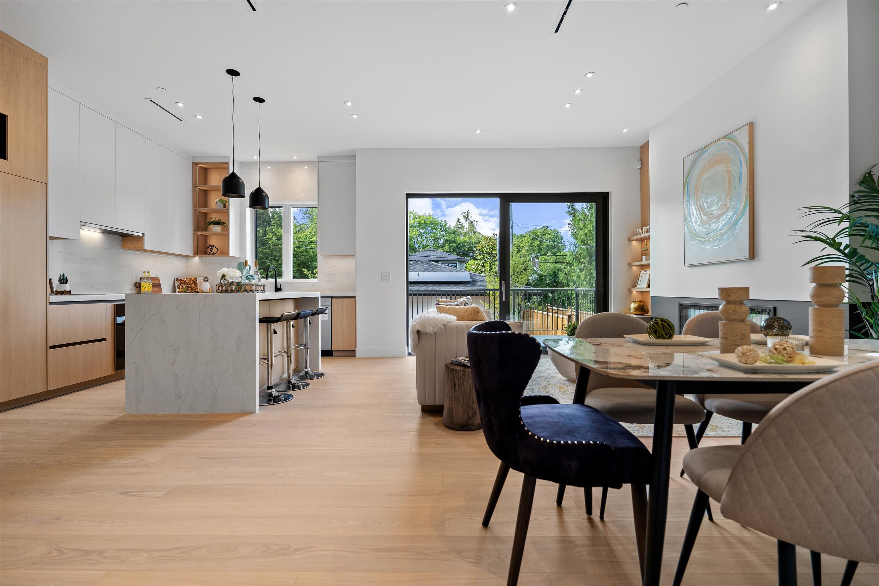
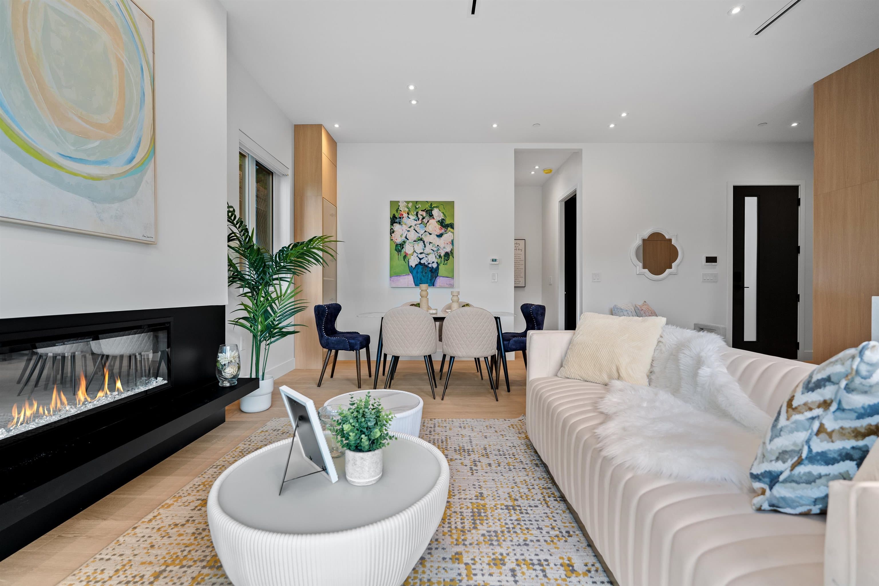
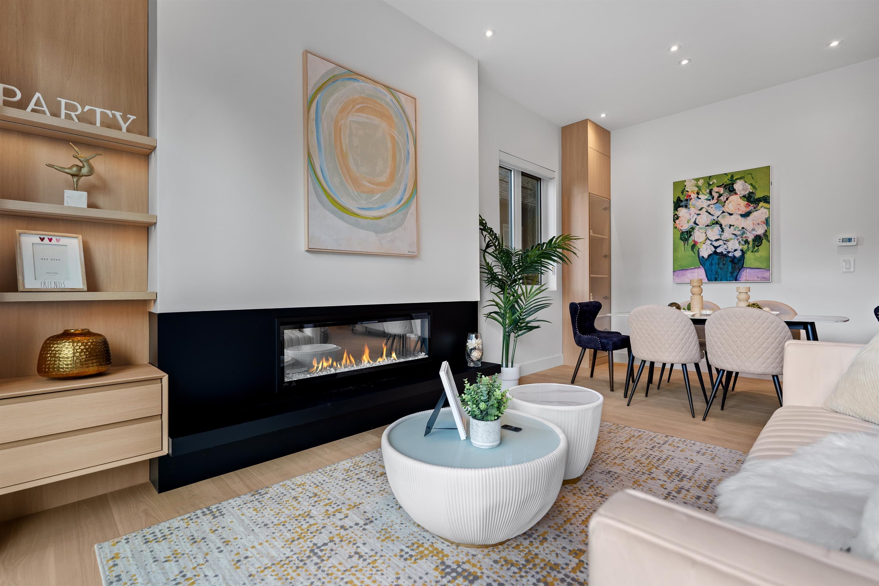
Experience elevated Westside living in this exceptional Net Zero half duplex in prestigious Point Grey. Thoughtfully designed with 4 bedrooms and 3.5 bathrooms, this larger than average home features an outstanding family floor plan with 3 bedrooms and 2 baths on one level, including Jack and Jill access, plus a spectacular top floor primary retreat with North Shore views, dual walk in closets and a spa inspired ensuite. The main floor showcases custom white oak millwork, waterfall stone island, Miele appliances, full height stone surfaces, private balcony, spacious yard and garage. Located in the Queen Elizabeth Elementary and Lord Byng Secondary catchments. Steps to Pacific Spirit Park, UBC, beaches, cafes and shopping. Luxury new construction with exceptional energy efficiency.
MLS® #
R3148747
Status
Active
Type
Residential
Sub-type
Half Duplex
Style
3 Storey
Ownership
Freehold NonStrata
Bedrooms
4
Full Baths
3
Half Baths
1
Fireplaces
1
Living Area
1,886 sqft
Main Floor
655 sqft
Lot Size
4,026 sqft
Lot Dimensions
33 x 122
Frontage
33
Year Built
2026
Structure
Duplex, Residential Attached
Parking Stalls
1
Garage Spaces
1
Parking Type
Garage Single, Lane Access
MLS® Area
Point Grey
City
Vancouver
Postal Code
V6R 3C3
Heating
Heat Pump
Cooling / A/C
Air Conditioning
Appliances
Washer/Dryer · Dishwasher · Refrigerator · Stove
Laundry
In Unit
Fireplace
Gas
Exterior Features
Private Yard
View
City
Lot Features
Central Location
Community
Shopping Nearby
Coordinates: 49.258286, -123.188482 · Map data © Google
Source: City of Vancouver Open Data
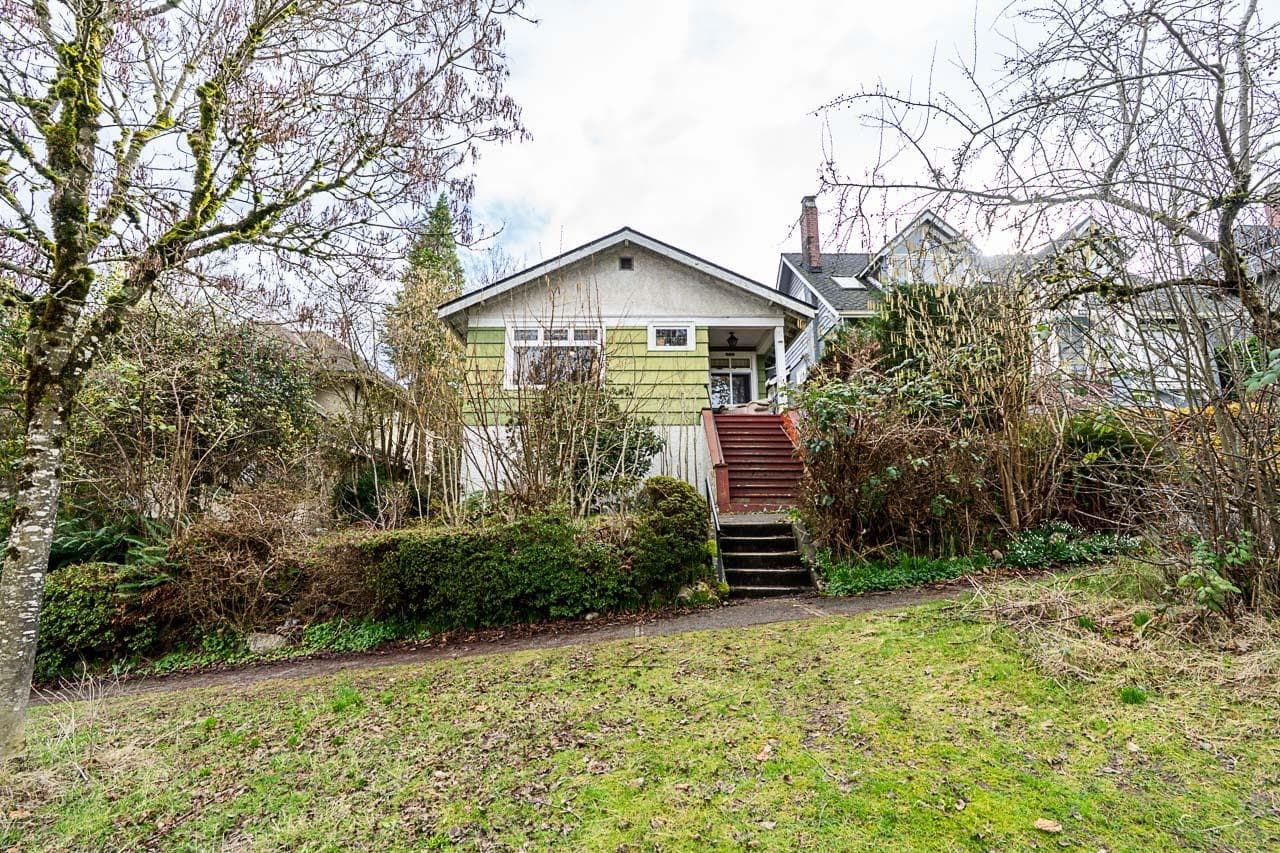
Low Density Housing - Demolition / Deconstruction - To demolish the existing one family dwelling building ($40,000) on this site by means of deconstruction. Demolition – Pre 1950’s Pre-1950 Green Demolition Conditions Apply : 75% Recycling Rate of Building Materials Required This permit is subject to the Green Demolition Bylaw (11023) Note: Demo Declaration by Deconstruction – POWER EXCAVATING LTD (Zack Dhillan) (604)-825-4343 ***This permit is issued under the VBBL 2019, with updated energy requirements as per bylaw # 12997 effective Jan 01, 2022.***
Single Detached House
$40,000
Jun 20, 2025
BP-2025-00139
Low Density Housing - New Building - “This Building Permit will remain in a suspended status until the associated (green) Demolition Permit BP-2025-00139 is completed.” To construct a 3 storey Net Zero two-family dwelling ($990,000) with a detached accessory building (2 car garage) at the rear providing 2 parking spaces, having vehicular access from the lane. 1.\tEntire building to be sprinklered 2x13D 2.\tHeat Pump proposed – Exterior component located in front and rear yard, Interior component located in third floor 3.\tSchedule B: (Ke Jian Ma) P.Eng (778.877.9016) Structural 4.\tSchedule B: (Ke Jian Ma) P.Eng (778.877.9016) Geotechnical 5.\tHPO: Residential Builder- Canstone Development Ltd Note: This is a 3 storey building pursuant to the Zoning and Development By-Law Address Information: Front Unit -\t\t\t #1-3813 W 16th Av - Dwelling Unit (south side 1st-3rd floors),\t\t\t \t\t\t Back Unit -\t\t\t #2-3813 W 16th Av - Dwelling Unit (north side 1st-3rd floors).\t Address and suite numbers assigned as per approved plans for Fire and Emergency response. The address number is to be posted on the building to be visible from the street and the suite numbers are to be posted at the suite entries in accordance with the Building By-law prior to final inspection. ***This permit is issued under the VBBL 2019, with updated energy requirements as per bylaw # 12997 effective Jan 01, 2022.***
Duplex
$990,000
Jun 20, 2025
DB-2024-05211
Low Density Housing - Salvage and Abatement - Salvage and Abatement Permit only for Building permit: DB-2024-05211 and to be completed under the supervision of a registered professional. This permit does not authorize demolition, deconstruction or construction work. QP: KINETIC OHS SERVICES LTD (Harvey Wong) Demolition permit: BP-2025-00139 The owner and applicant have to be aware that the Salvage and Abatement permit will expire 6 months after the issuance date. It is the owner’s responsibility to maintain the property and house is a safe and secure manner prior to the commencement of Demolition work after final plan review and landscape review process has been completed. NOTE : Excavation work is NOT part of scope of the Demolition Permit ; Excavation work is part of the Main Construction Permit after issuance. ***This permit is issued under the VBBL 2019, with updated energy requirements as per bylaw # 12997 effective Jan 01, 2022.***
Single Detached House
$0
Jan 30, 2025
BP-2025-00140