+35 more
$2,268,800
Listed by: Rennie & Associates Realty Ltd. · MLS®
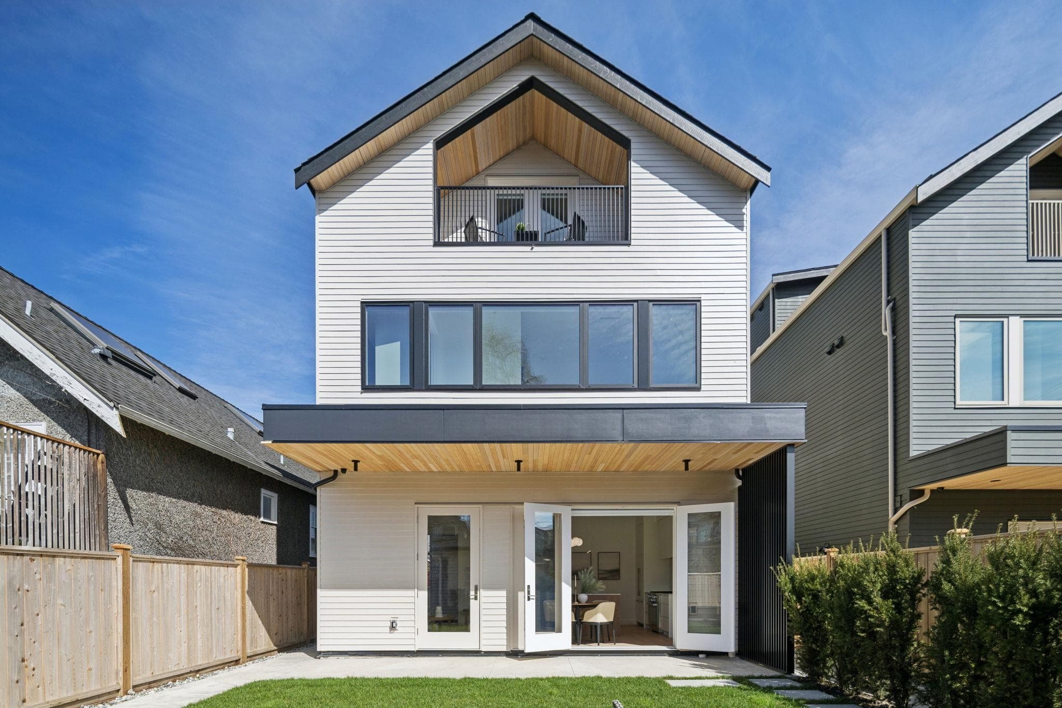
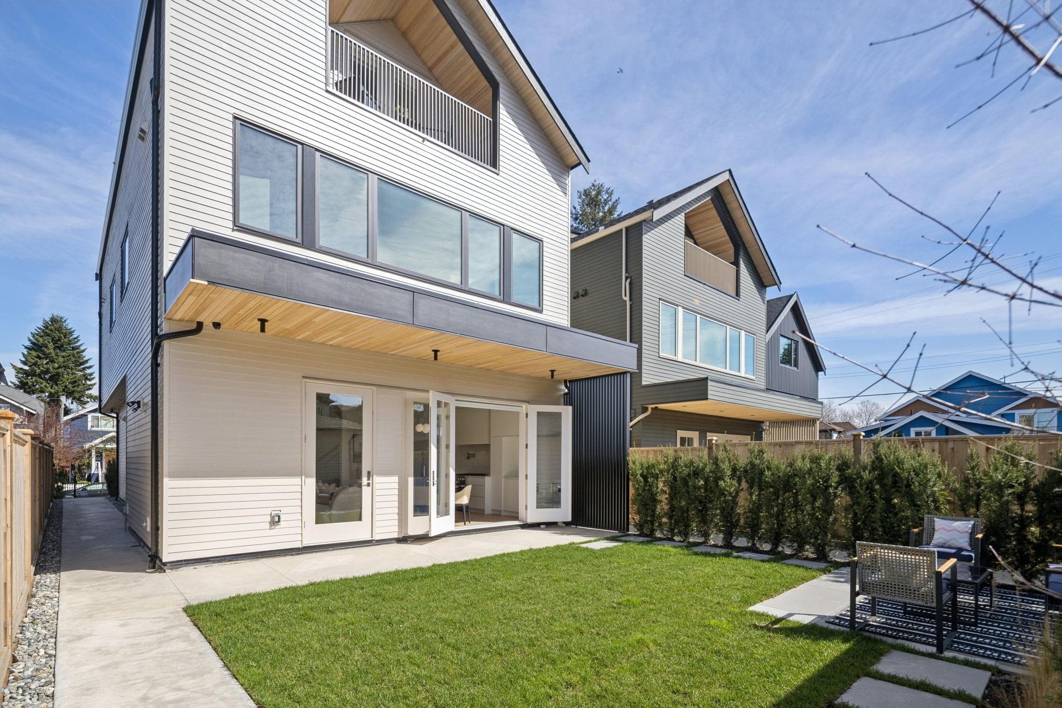
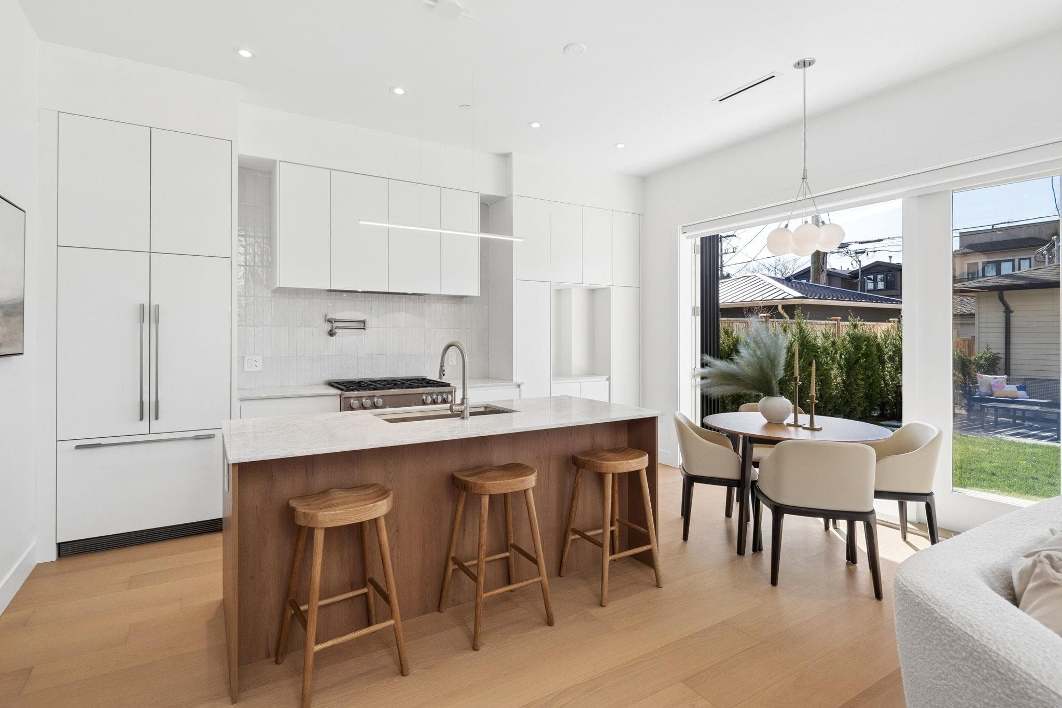
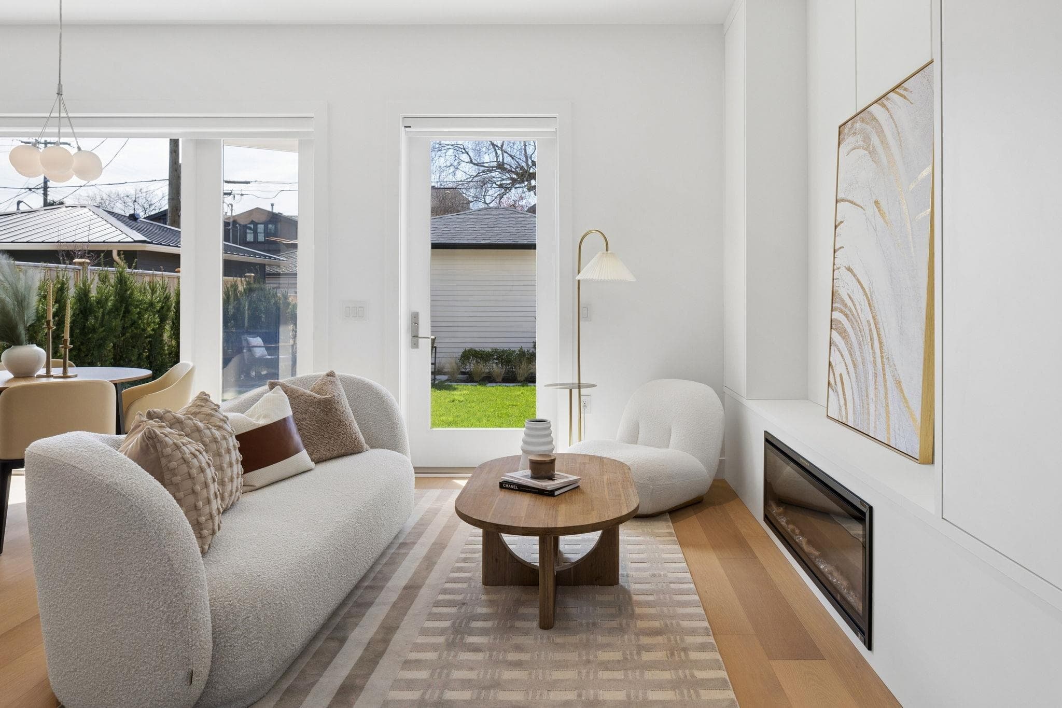
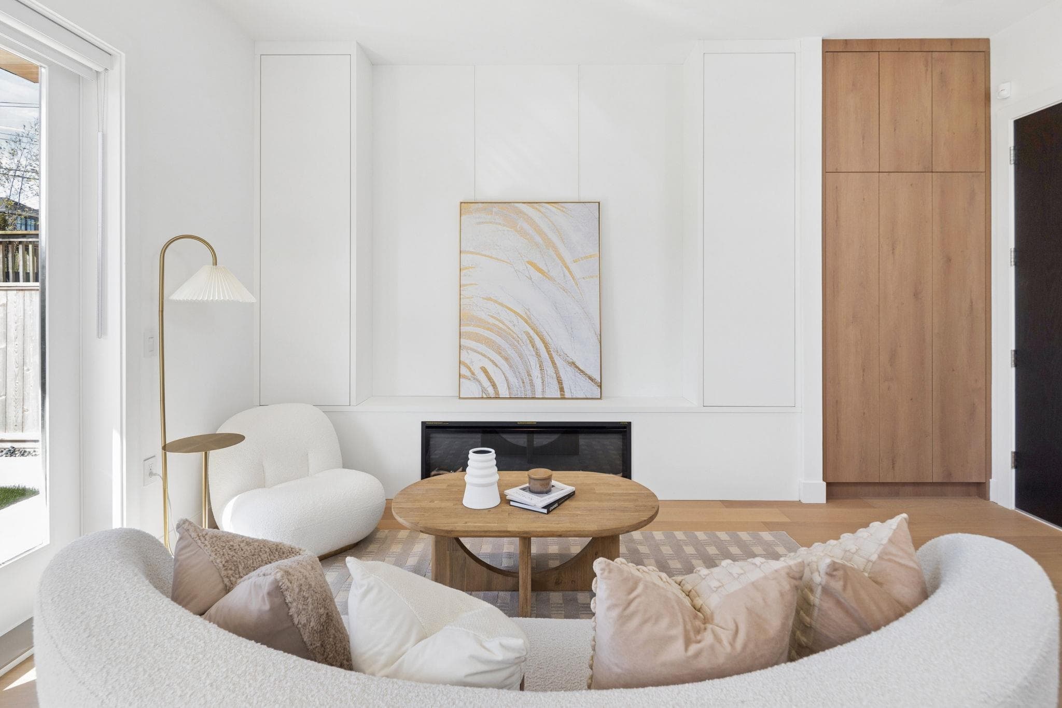
Modern Elegance in Dunbar - stunning 1,638 sqft back-unit duplex built by Astrawest offering ultimate privacy with sophisticated design . This meticulously crafted residence spans three levels, crowned by a spectacular top-floor retreat with vaulted ceilings and a private balcony showcasing expansive neighborhood views. The main level features soaring 10'0" ceilings and a gourmet kitchen anchored by a large waterfall island, custom wood-toned cabinetry, and Miele appliances. Experience seamless indoor-outdoor living with oversized doors leading to a private, sun-drenched south facing patio and lush fenced yard. With 3 bedrooms and 3.5 bathrooms, including a primary suite with a dedicated walk-in closet and spa-inspired ensuite, this home offers unparalleled luxury.
MLS® #
R3107521
Status
Active
Type
Residential
Sub-type
Half Duplex
Style
3 Storey
Ownership
Freehold Strata
Bedrooms
3
Full Baths
3
Half Baths
1
Fireplaces
1
Living Area
1,638 sqft
Main Floor
569 sqft
Basement
Yes
Lot Size
4,033.24 sqft
Stories
3
Year Built
2026
Structure
Duplex, Residential Attached
Parking Stalls
1
Garage Spaces
1
Parking Type
Garage Single, Lane Access
MLS® Area
Dunbar
City
Vancouver
Postal Code
V6S 1E8
Heating
Forced Air · Heat Pump
Cooling / A/C
Central Air · Air Conditioning
Appliances
Washer/Dryer · Dishwasher · Refrigerator · Stove · Microwave
Laundry
In Unit
Fireplace
Electric
Security
Security System · Fire Sprinkler System
Exterior Features
Balcony
Pets
Cats OK, Dogs OK, Yes
Lot Features
Central Location, Near Golf Course, Marina Nearby, Recreation Nearby, Ski Hill Nearby
Coordinates: 49.254450, -123.186212 · Map data © Google
Source: City of Vancouver Open Data
Low Density Housing - New Building - 2FD - LOT 1 To construct a 2 storey duplex ($950,000) with a detached accessory building (garage) at the rear providing 2 parking spaces, having vehicular access from the rear 20' lane. 1.\tHeat Pump proposed – Exterior component located in front and rear porch, Interior component located in crawlspace 2.\tSchedule B: (Shambhu N. Biswas) P.Eng (604.250.8666) Struct., Geo. and Arch 3.\tHPO: Residential Builder- KVA Developments Ltd (Astrawest Design Build Inc) - #38675 Note: This is a 2 storey building pursuant to the Zoning and Development By-Law Address Information: FRONT/NORTH UNIT #1- 3648 W 20th Av - One Family Dwelling (1st, 2nd & 3rd floor) BACK/SOUTH UNIT #2- 3648 W 20th Av - One Family Dwelling (1st, 2nd & 3rd floor) Addresses have been assigned per the approved plans, access to the rear unit is from the west side. This access must be provided & maintained at all times and the building addresses posted to be visible from the street in accordance with the Building By-law. NEW R1-1 BYLAW ***This permit is issued under the VBBL 2019, with updated energy requirements as per bylaw # 12997 effective Jan 01, 2022.***
Duplex
$950,000
Nov 26, 2024
DB-2023-04693
Low Density Housing - Demolition / Deconstruction - To demolish the existing one family dwelling building ($15,000) on this site by means of deconstruction. Green Demolition Conditions Apply : 90% Recycling Rate of Building Materials Required This permit is subject to the Green Demolition Bylaw (11023) Note: Demo Declaration by Deconstruction – Power Excavating Ltd - Zack Dhillon NEW R1-1 BYLAW ***This permit is issued under the VBBL 2019, with updated energy requirements as per bylaw # 12997 effective Jan 01, 2022.***
Single Detached House
$15,000
Aug 19, 2024
BP-2024-02277
Low Density Housing - Salvage and Abatement - Salvage and abatement permit only for DB-2023-04693 & DB-2023-04694 and to be completed under the supervision of a qualified professional work. This permit does not authorize demolition, deconstruction or construction work. QP: Odin's Eye Inspections (Kurt McInnes) ***This permit is issued under the VBBL 2019, with updated energy requirements as per bylaw # 12997 effective Jan 01, 2022.***
Single Detached House
$0
Jun 19, 2024
BP-2024-00701