+30 more
$1,048,000
Listed by: RE/MAX Crest Realty · MLS®
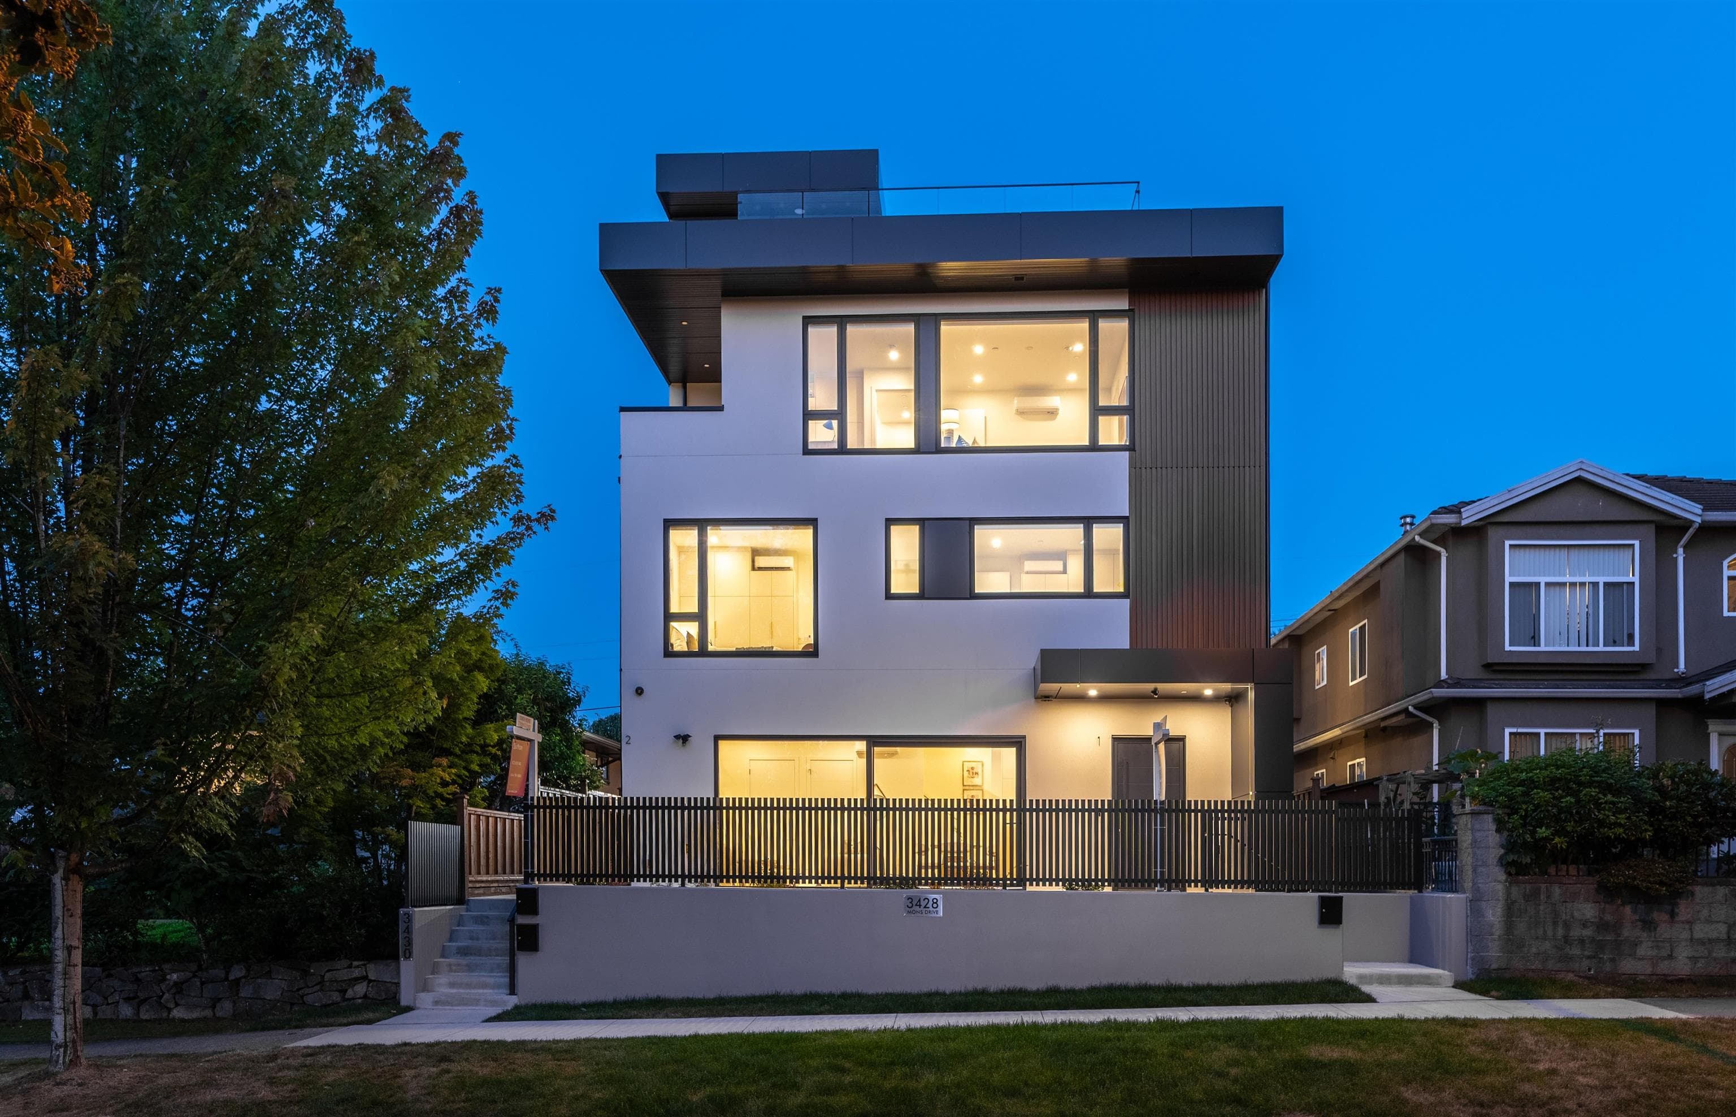
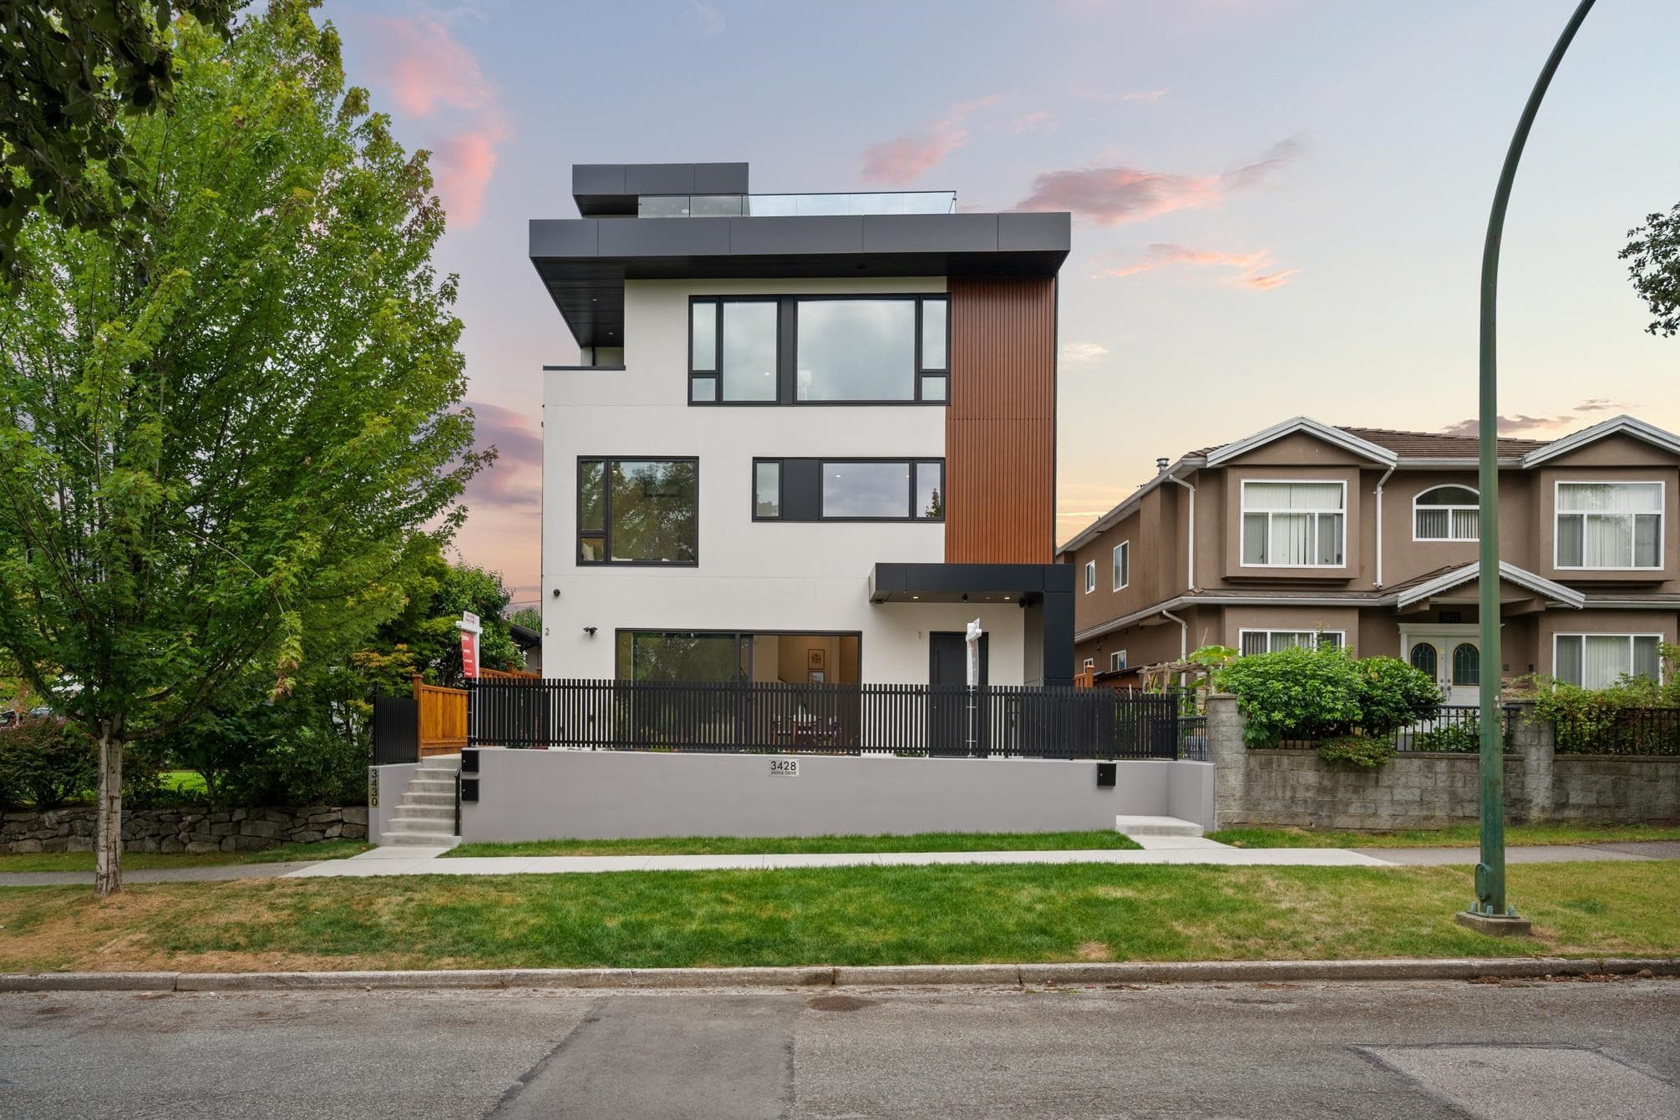
Renfrew Heights location, flat property with back lane! 4 Unit complex designed & built beautifully on this lot. NO STRATA FEES!. Each home is corner unit with plenty of natural light. This unit comes with 1148 sqft of living space with 3 BDRMS & 2.5 BATHS. Main floor has a beautiful & modern 2 tone kitchen finished with panel ready Fisher Paykel appliances, quartz counters with waterfall. Bar seating for gatherings.. 2 BDRMS on the middle floor & Master rm on the top floor with private patio.. Close to Burnaby Hospital and high ranking Vancouver Christian School. 5 mins drive to Real Canadian Superstore, Canadian Tire, Walmart Supercentre and all the restaurants. Central location close to Burnaby and Vancouver Downtown..
MLS® #
R3163391
Status
Active
Type
Residential
Sub-type
Half Duplex
Style
3 Storey
Ownership
Freehold NonStrata
Bedrooms
3
Full Baths
2
Half Baths
1
Living Area
1,148 sqft
Main Floor
425 sqft
Lot Size
4,555 sqft
Lot Dimensions
43 x 105.93
Frontage
43
Year Built
2026
Structure
Duplex, Residential Attached
Parking Stalls
1
Carport
1 spaces
Parking Type
Carport Single, Front Access, Lane Access
MLS® Area
Renfrew Heights
City
Vancouver
Postal Code
V5M 2G3
Heating
Forced Air
Cooling / A/C
Air Conditioning
Appliances
Washer/Dryer · Dishwasher · Disposal · Refrigerator · Stove · Microwave
Security
Security System · Smoke Detector(s)
Windows
Window Coverings
View
NORTH MOUNTAINS
Coordinates: 49.251552, -123.025096 · Map data © Google
Watch this home
Get an email when the price changes, it sells, or a new unit lists in this building. Sign in or create a free account.
Year built
2026
Listings on record
3
3 active now
Sale prices, sale-to-list ratio and time to sell for this building are available to registered users. Create a free account or sign in.
Based on MLS® listings at this address and active strata listings in the area. Keyword flags come from public listing remarks and aren’t a substitute for strata minutes, the depreciation report or a Form B.
~1.2 km straight-line to Rupert SkyTrain
Screening estimate from provincial regulations (TOA station points, B.C. Reg. 263/2023 & 265/2023; small-scale multi-unit housing rules). Distances are straight-line; actual TOA maps are set by municipal bylaw and some parcels (heritage, ALR, exempt areas) are excluded. Confirm with the municipality before relying on it.
Not in the Agricultural Land Reserve.
The listing’s flood plain disclosure is available to registered users. Create a free account or sign in.
ALR from the Agricultural Land Commission via DataBC (point check at the listing’s mapped location). Flood plain is the listing brokerage’s disclosure. Confirm both with the municipality and your lawyer.
Source: City of Vancouver Open Data
Enquiry Centre - Demolition / Deconstruction - To demolish the existing one family dwelling building ($60,000) on this site. Green Demolition Conditions Apply : 75% Recycling Rate of Building Materials Required Related to: DP-2024-00298 Related to: BP-2024-02962 Demolition Contractor: Jaspreet Sidhu (S Preet Construction Ltd Tel: 604.726.8341) QP Provided by Baraa Habash of Enjaz Environmental Consulting
Single Detached House
$60,000
Apr 11, 2025
BP-2024-04270
High Density Housing / Commercial - New Building - Multiplex: To construct a three-storey 4-unit Multiple Dwelling building with 2 surface parking space and 2 parking spaces under a carport having access from the lane. BRB notes: 1. Part 5 design 2. To be sprinklered to NFPA 13D 3. Reviewed under VBBL 2019 Revision #1 - June 19, 2026 - Change Outdoor walking area material to Pavers - Changes corresponding to DP-2026-00429
Multiple Dwelling
$900,000
Mar 11, 2025
BP-2024-02962
Enquiry Centre - Salvage and Abatement - Salvage and Abatement Permit for BP-2024-04270 To demolish the existing one family dwelling building ($60,000) on this site. Green Demolition Conditions Apply : 75% Recycling Rate of Building Materials Required Related to: DP-2024-00298 (Response to Conditions) Related to: BP-2024-02962 (In Review) Demolition Contractor: Jaspreet Sidhu (S Preet Construction Ltd Tel: 604.726.8341) QP Provided by Baraa Habash of Enjaz Environmental Consulting Tel: 778.929.2841
Single Detached House
$0
Mar 11, 2025
BP-2024-04283