+31 more
$1,298,888
Listed by: Grand Central Realty · MLS®
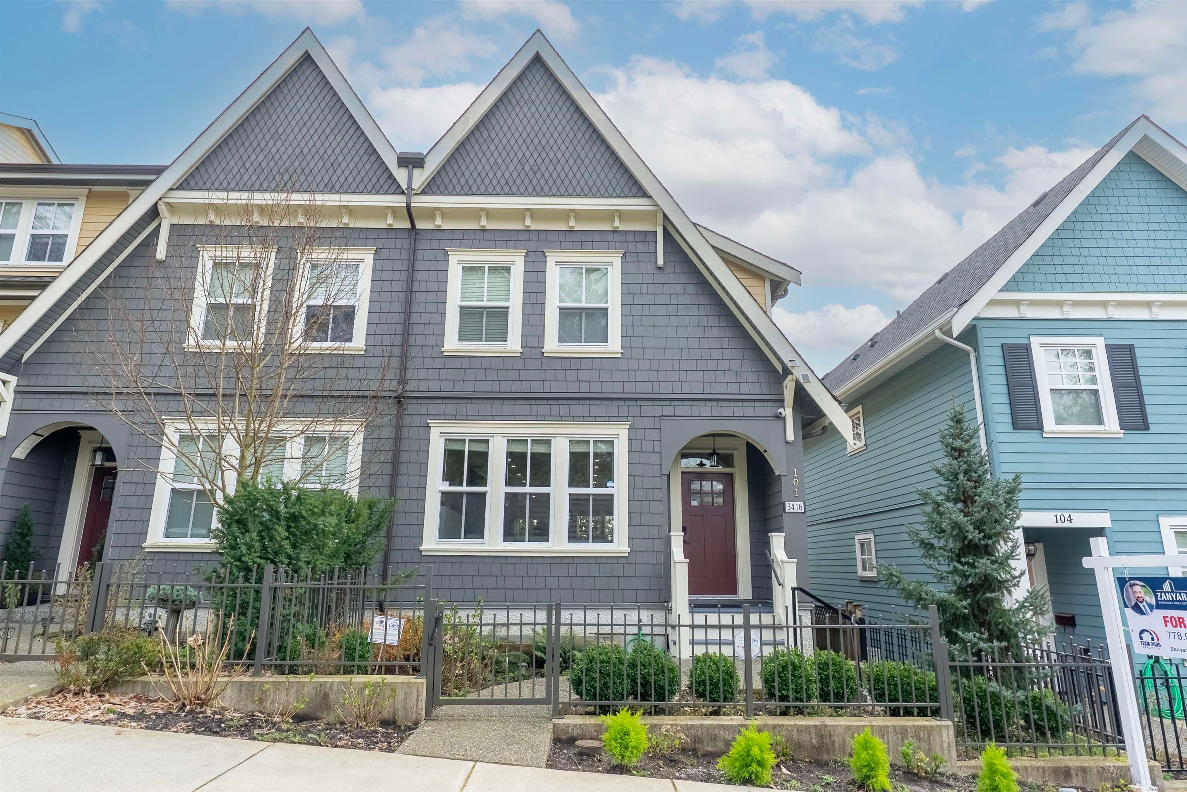
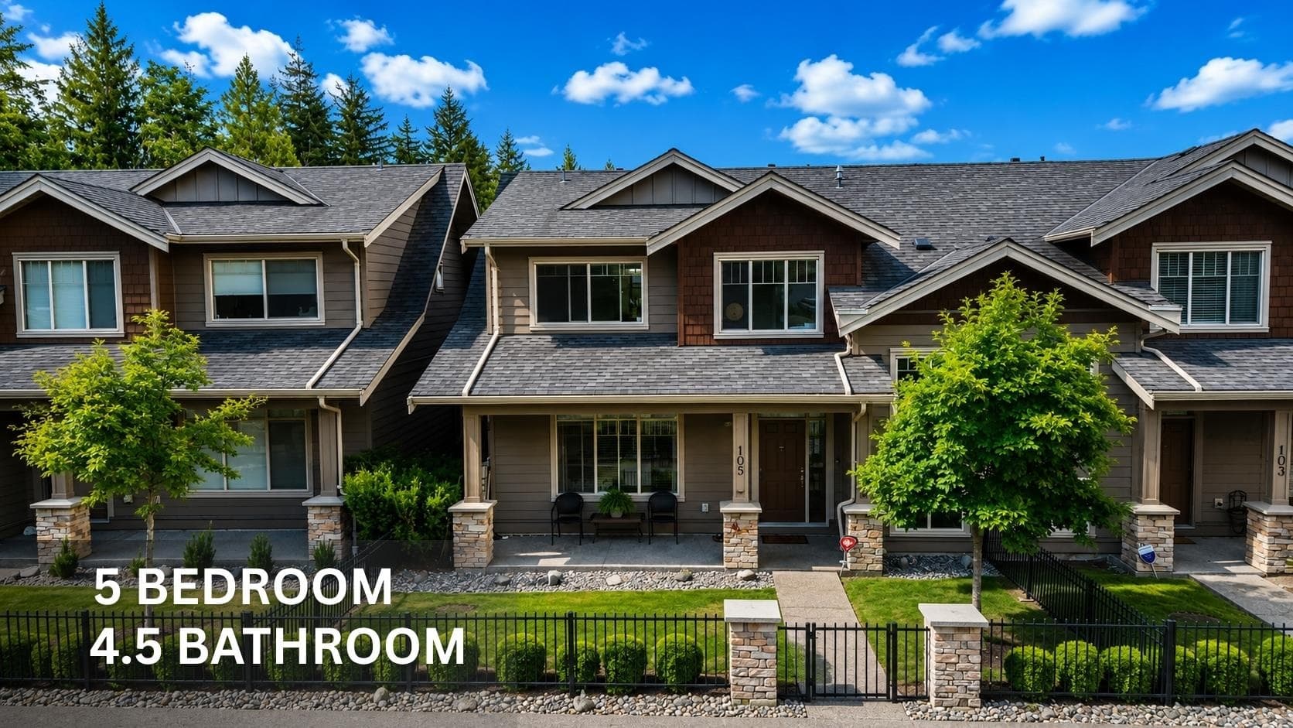
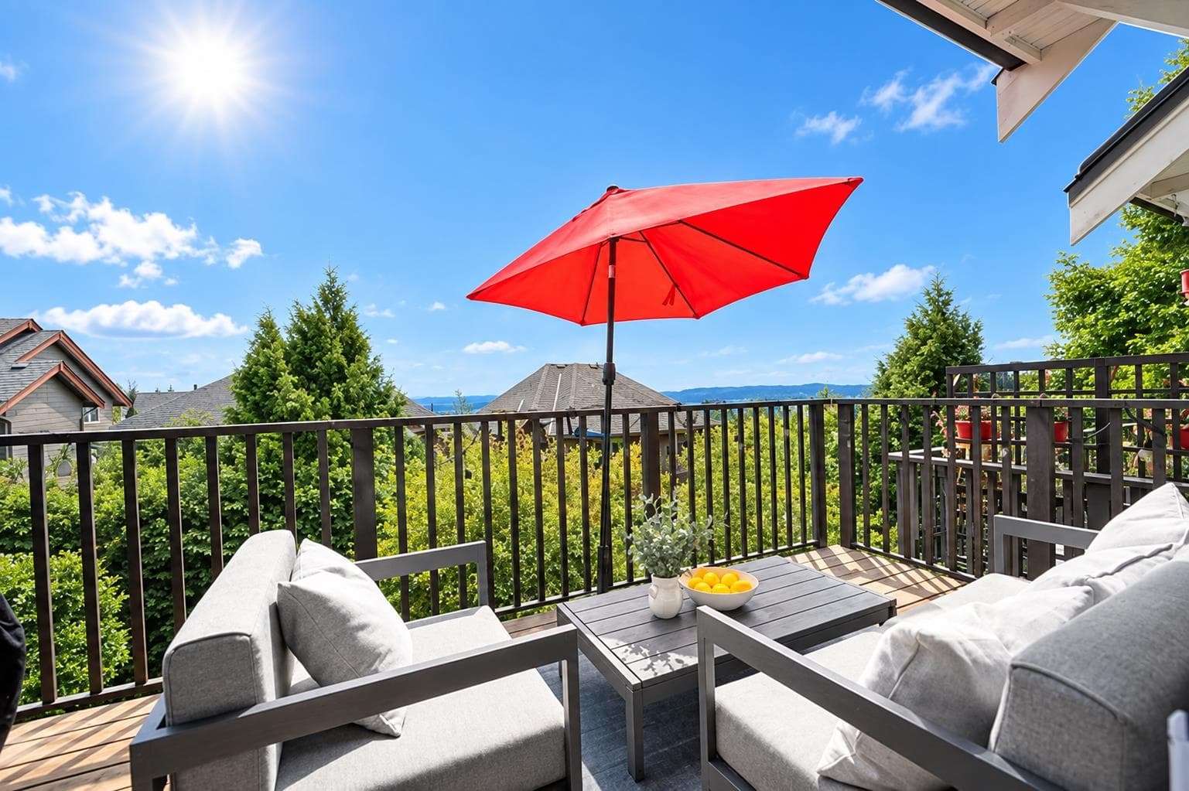
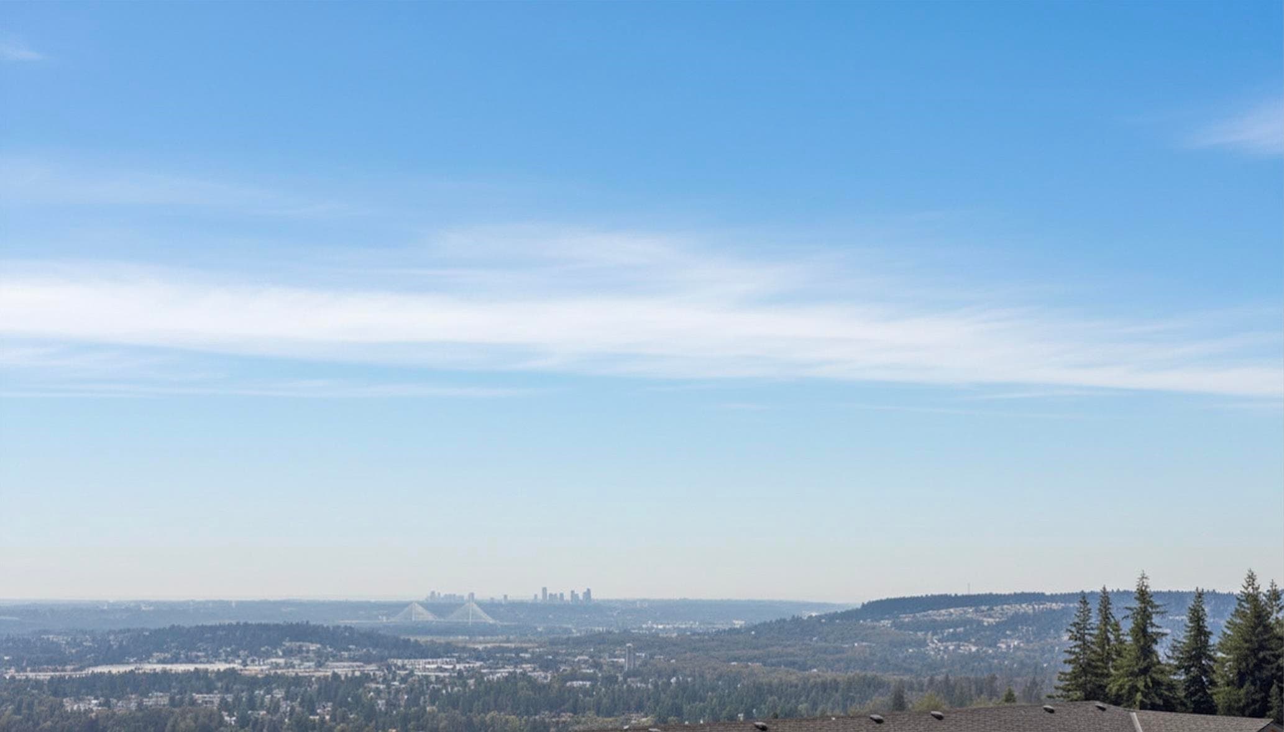
FORMER SHOWHOME | 2,755 SF | 780 SF OUTDOOR | 4 BED | 3.5 BATH | LIKE NEW. Welcome to 3535 Princeton, an exclusive collection of 27 executive townhomes beside protected green space in sought-after Burke Mountain. This meticulously maintained Plan A offers bright open living, 9’ ceilings, a stunning kitchen with quartz counters, gas stove and premium Fisher & Paykel appliances, plus relaxing spaces on every level. Enjoy approx. 780 SF of outdoor living, including a private rooftop patio with hot tub rough-in and peaceful creekside views. Upgrades include A/C, built-ins, designer wallpaper, central vacuum rough-in with kitchen sweeper, EV-ready 240V, abundant storage and a spacious laundry room. Walk to parks, trails, Discovery Centre and top-rated schools; easy to show.
MLS® #
R3149086
Status
Active
Type
Residential
Sub-type
Townhouse
Style
Bachelor/Studio
Ownership
Freehold Strata
Bedrooms
4
Full Baths
3
Half Baths
1
Fireplaces
1
Living Area
2,755 sqft
Main Floor
710 sqft
Stories
4
Year Built
2020
Age
6 years
Structure
Residential Attached
Parking Stalls
2
Garage Spaces
2
Parking Type
Garage Double, Other, Guest, Rear Access, Concrete, Garage Door Opener
Strata Fee
$552.1/mo
Taxes
$4,843.39/yr
MLS® Area
Burke Mountain
City
Coquitlam
Postal Code
V3E 0P1
Subdivision
3535 Princeton
Heating
Forced Air · Natural Gas
Cooling / A/C
Central Air · Air Conditioning
Appliances
Washer/Dryer · Dishwasher · Refrigerator · Stove
Laundry
In Unit
Fireplace
Insert · Electric
Security
Prewired · Smoke Detector(s) · Fire Sprinkler System
Interior Features
Pantry · Central Vacuum Roughed In
Exterior Features
Garden · Playground · Balcony · Private Yard
Pets
Cats OK, Dogs OK, Number Limit (Two), Yes With Restrictions
Lot Features
Central Location, Private, Recreation Nearby, Wooded
Community
Shopping Nearby
Building Amenities
Trash · Maintenance Grounds · Other · Recreation Facilities · Snow Removal
Coordinates: 49.295536, -122.741449 · Map data © Google
Watch this home
Get an email when the price changes, it sells, or a new unit lists in this building. Sign in or create a free account.
Not in the Agricultural Land Reserve.
The listing’s flood plain disclosure is available to registered users. Create a free account or sign in.
ALR from the Agricultural Land Commission via DataBC (point check at the listing’s mapped location). Flood plain is the listing brokerage’s disclosure. Confirm both with the municipality and your lawyer.
Building permit history is currently available for City of Vancouver properties only.