$2,599,900
Listed by: Macdonald Realty · MLS®
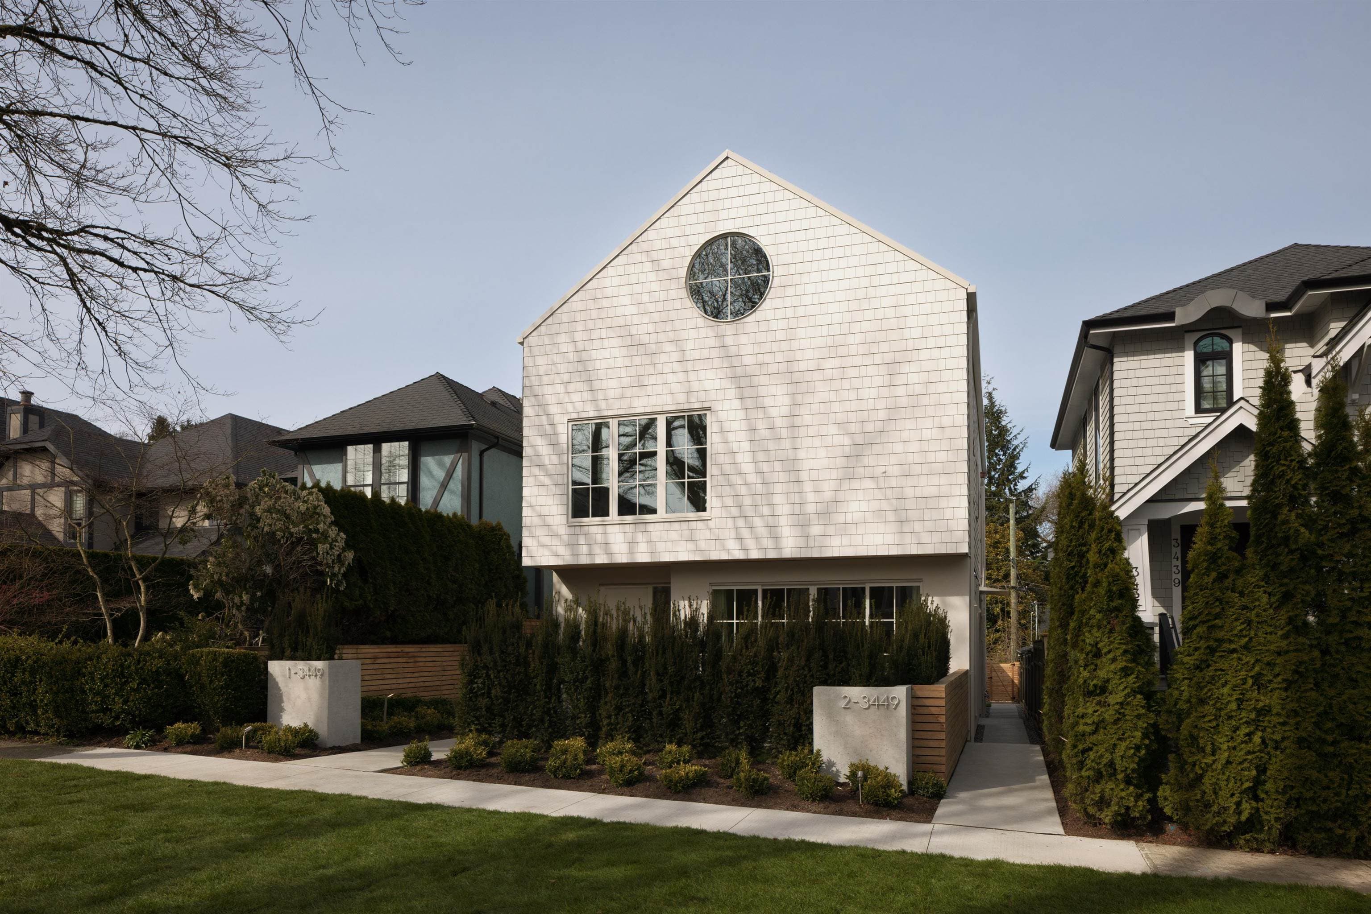
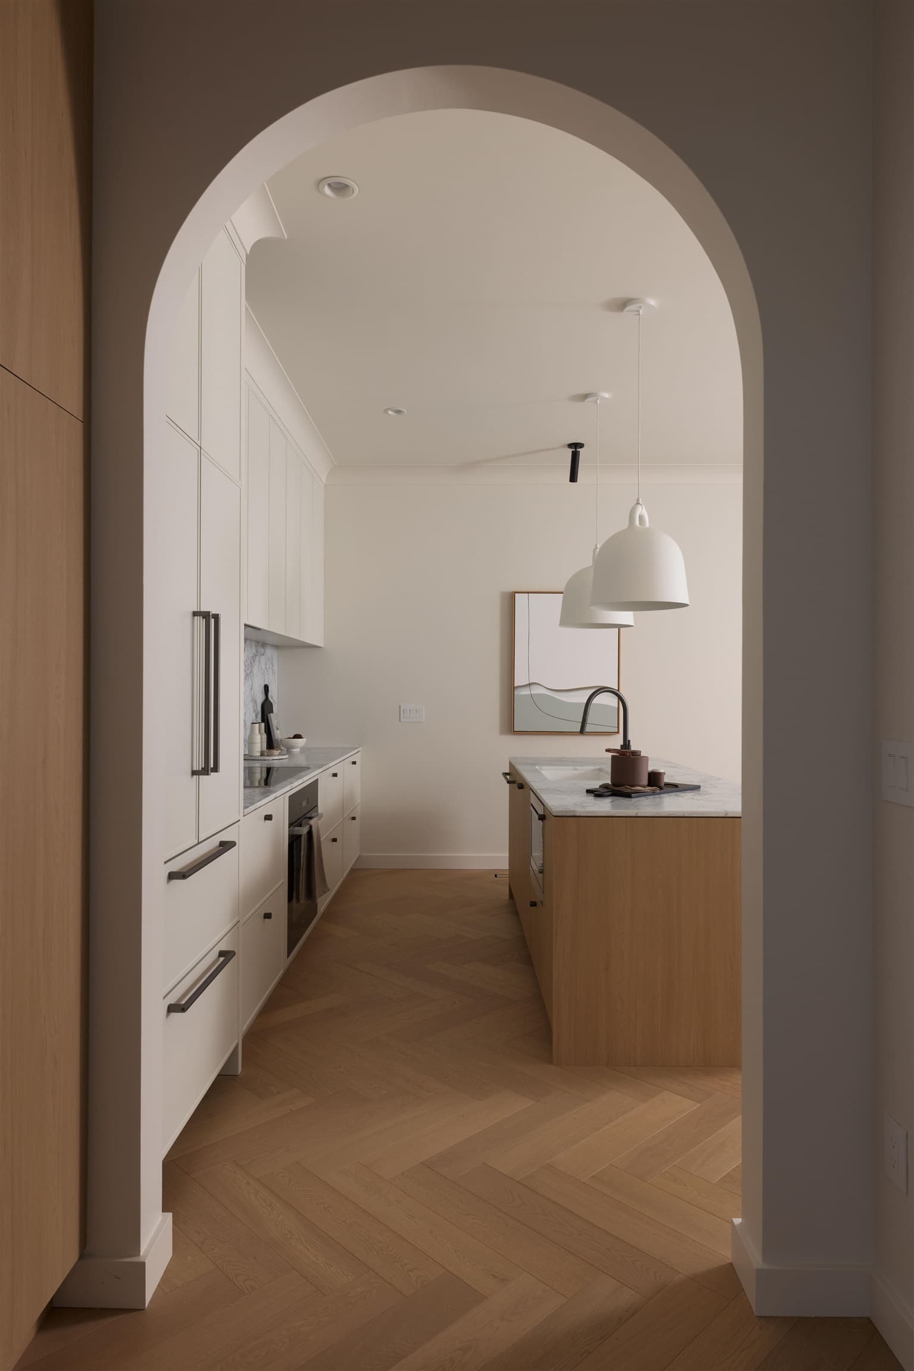
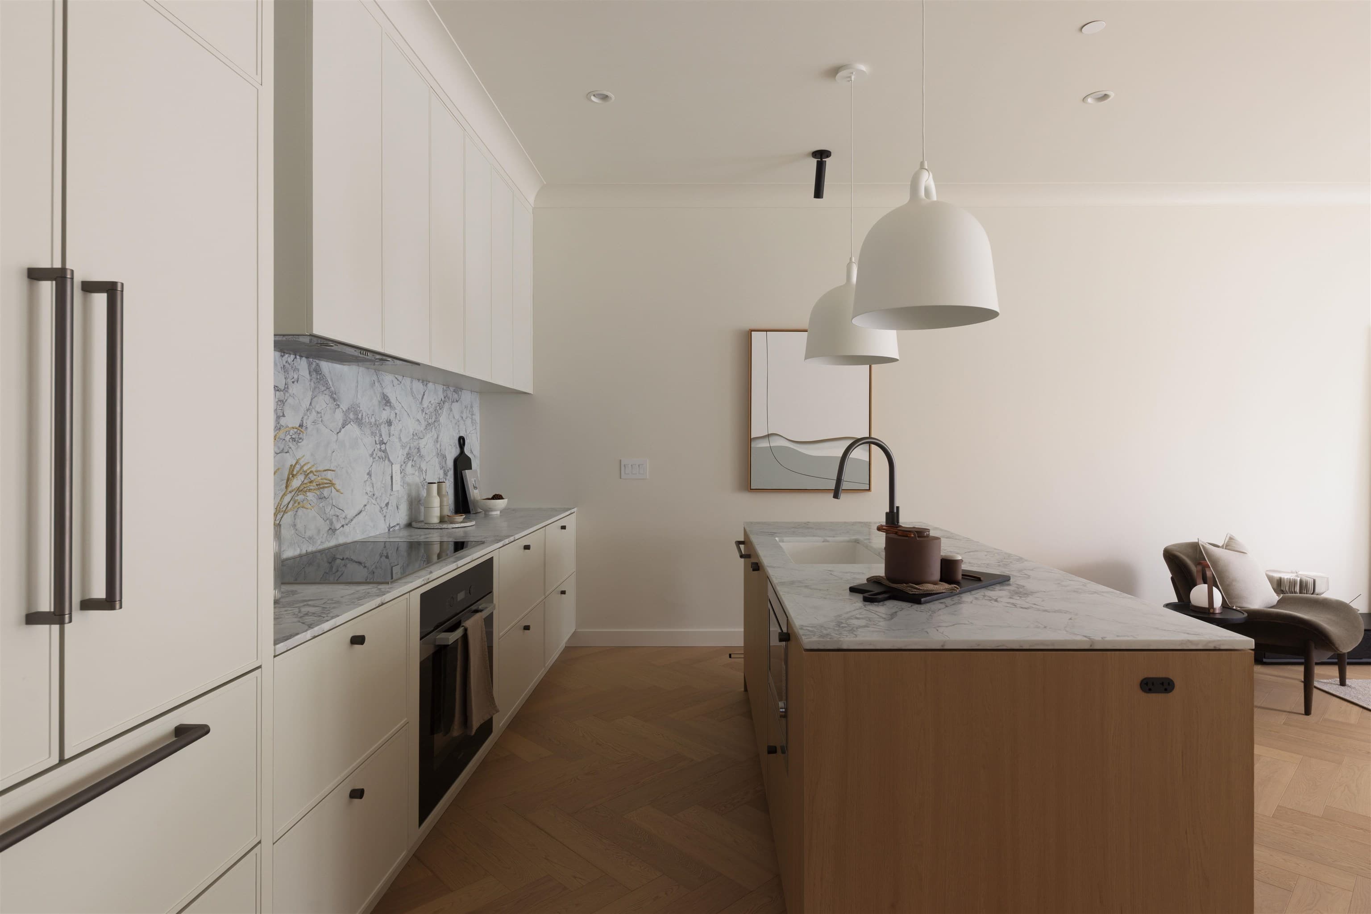
This net zero 1,852 sqft back four bedroom 1/2 duplex by Noble Architecture & Shift Interiors delivers efficient design and elevated comfort. The open main level features an oversized island and seamless indoor-outdoor flow to a private landscaped backyard with multi-tiered patio. Three bedrooms are positioned together on the second floor, with the primary enjoying mountain and city views. The top-floor suite offers a private retreat with ensuite, walk-in closet, and elevated views plus a private deck. Built with triple-glazed windows, advanced climate control, and net-zero energy costs. Steps to Dunbar’s shops, parks, and everyday essentials.
MLS® #
R3136054
Status
Active
Type
Residential
Sub-type
Half Duplex
Style
3 Storey
Ownership
Freehold Strata
Bedrooms
4
Full Baths
3
Half Baths
1
Living Area
1,852 sqft
Main Floor
690 sqft
Basement
Yes
Lot Size
4,026 sqft
Lot Dimensions
33 x 122
Frontage
33
Year Built
2026
Structure
Duplex, Residential Attached
Parking Stalls
1
Garage Spaces
1
Parking Type
Garage Single, Lane Access, Garage Door Opener
MLS® Area
Dunbar
City
Vancouver
Postal Code
V6S 1J1
Subdivision
Dunbar
Heating
Heat Pump
Cooling / A/C
Central Air · Air Conditioning
Appliances
Washer/Dryer · Dishwasher · Refrigerator · Stove · Microwave
Laundry
In Unit
Security
Smoke Detector(s) · Fire Sprinkler System
Windows
Window Coverings
Interior Features
Pantry
Exterior Features
Garden · Private Yard
Pets
Yes With Restrictions
View
NS MOUNTAINS & DT
Lot Features
Central Location, Near Golf Course, Private, Recreation Nearby
Community
Shopping Nearby
Coordinates: 49.253111, -123.180932 · Map data © Google
3 bd · 2 ba · 2,856 sqft
MLS® R2932427 · Sutton Group Seafair Realty
$2,688,000
Source: City of Vancouver Open Data
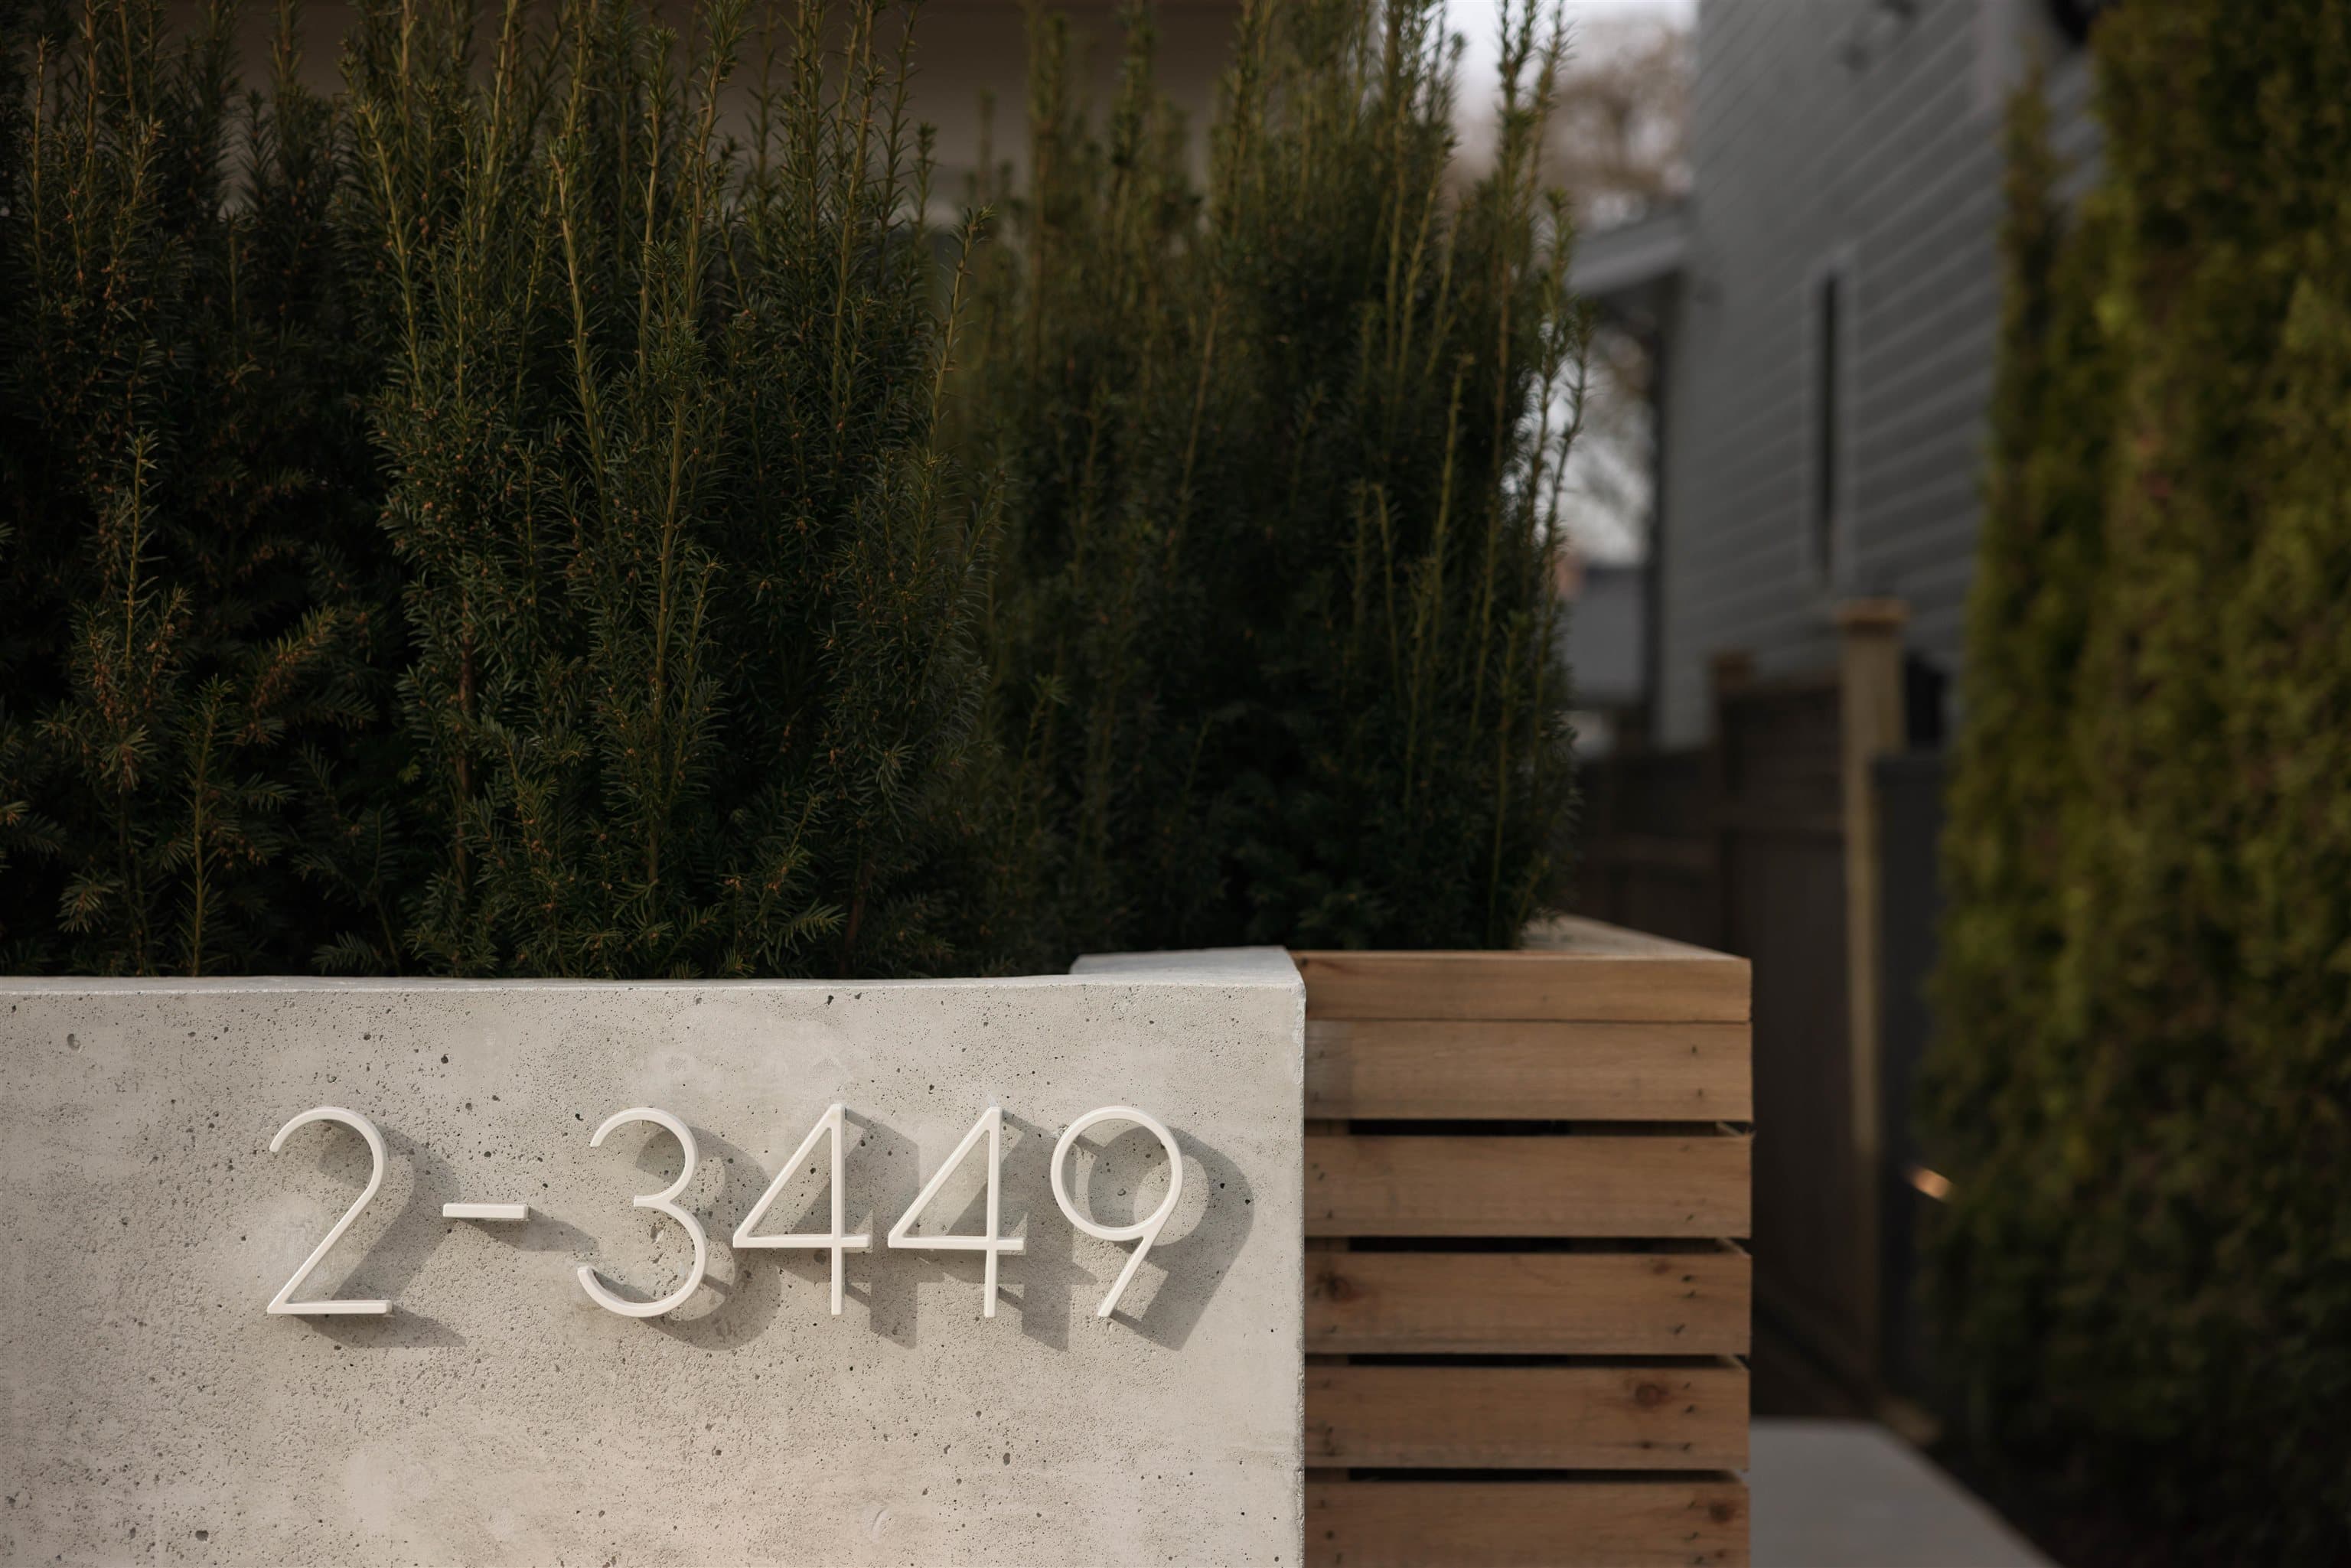
Low Density Housing - New Building - To construct a 2 storey net zero duplex ($1,000,000) with a detached accessory building (garage) at the rear providing 2 parking spaces, having vehicular access from the lane. 1.\tEntire building to be sprinklered 13D 2.\tExternal mechanical unit – Exterior component located in rear yard, Interior component located in 1st storey 3.\tSchedule A: (Shora Parvaresh) (604-518-5556) 4.\tSchedule B: (Shora Parvaresh) (604-518-5556) Architectural 5.\tSchedule B: (Alan Prahalad) P.Eng (604-831-1431) Structural & Geotechnical 6.\tHPO: Residential Builder- True Maple Construction Ltd. Note: This is a 2 storey building pursuant to the Zoning and Development By-Law Address Information: Front Unit -\t\t\t #1-3449 W 22nd Av - Dwelling Unit (south side 1st-3rd floors),\t\t\t \t\t\t Back Unit -\t\t\t #2-3449 W 22nd Av - Dwelling Unit (north side 1st-3rdfloors).\t Address and suite numbers assigned as per approved plans for Fire and Emergency response. The address number is to be posted on the building to be visible from the street and the suite numbers are to be posted at the suite entries in accordance with the Building By-law prior to final inspection. ***This permit is issued under the VBBL 2019, with updated energy requirements as per bylaw # 12997 effective Jan 01, 2022.***
Duplex
$1,000,000
Jun 11, 2025
DB-2025-00893
Low Density Housing - Demolition / Deconstruction - To demolish the existing one family dwelling building ($40,000) on this site by means of deconstruction. This permit is subject to the Green Demolition Bylaw (11023) Note: Demo Declaration by Deconstruction – 75% Recycling Rate of Building Materials Required Company Name: Jewel Mini Excavating Ltd (Contact Name: Kuljeet Singh) (TEL: 604-727-9486)
Single Detached House
$40,000
May 15, 2025
BP-2025-01111
Low Density Housing - Salvage and Abatement - Salvage and Abatement Permit only for Building permit: DB-2025-00893 and to be completed under the supervision of a registered professional. This permit does not authorize demolition, deconstruction or construction work. QP: Company Name: MCA Environmental Consulting Inc. (Contact Name: Talchan Sunar) (Tel: 604-605-1344) Demolition permit: BP-2025-01111
Single Detached House
$0
Mar 13, 2025
BP-2025-01113