$1,568,000
Listed by: Rennie & Associates Realty Ltd. · MLS®
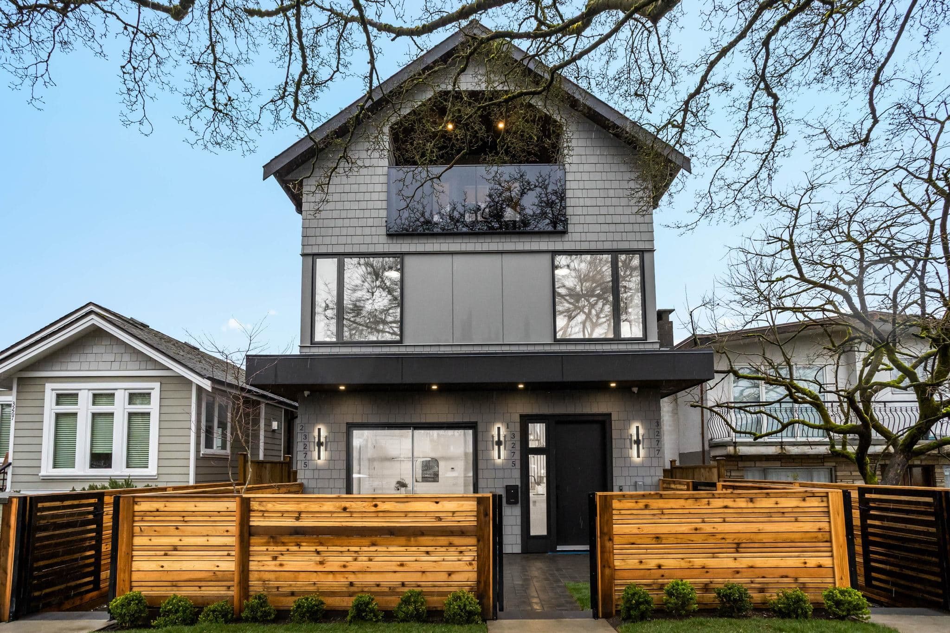
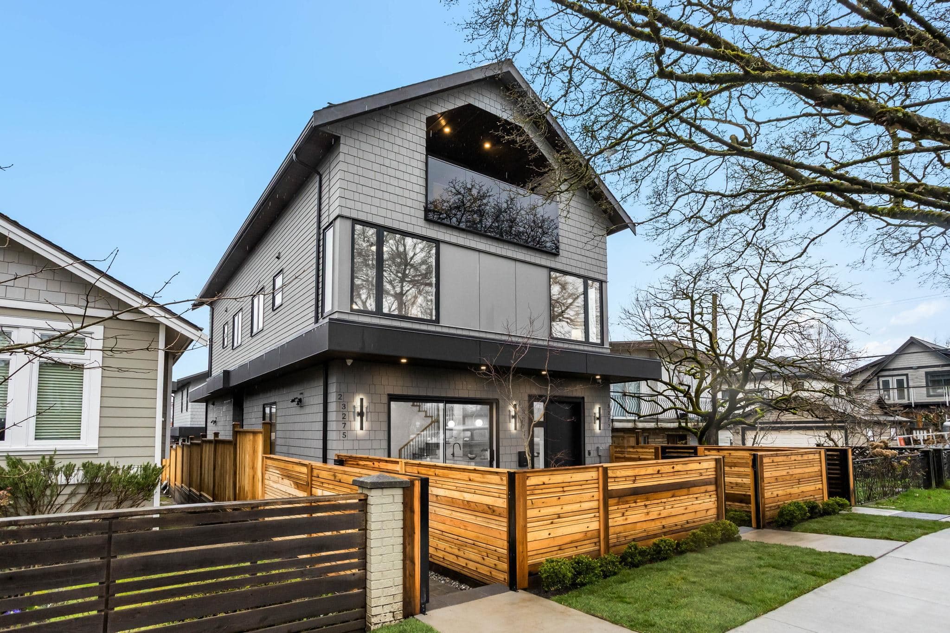
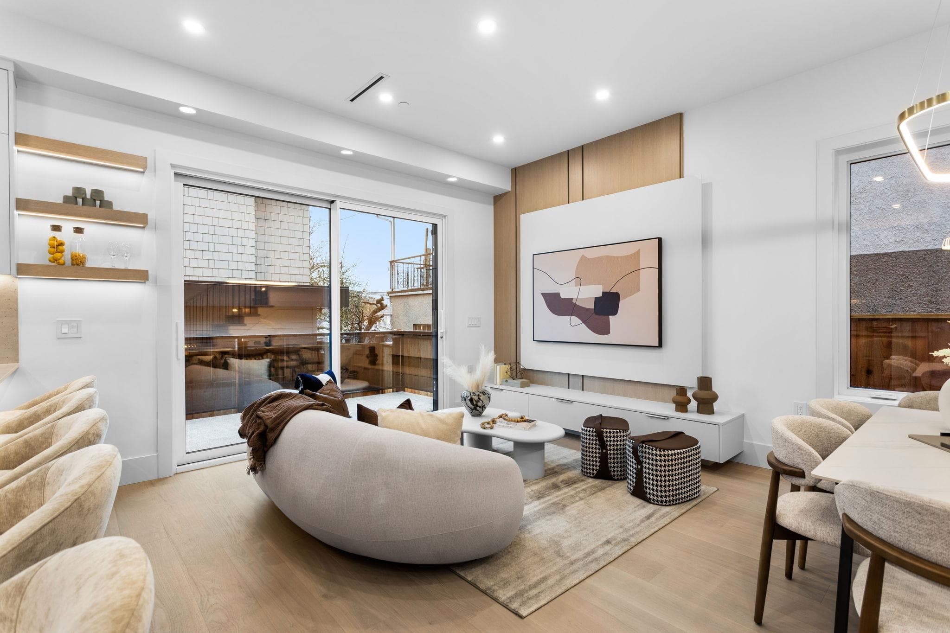
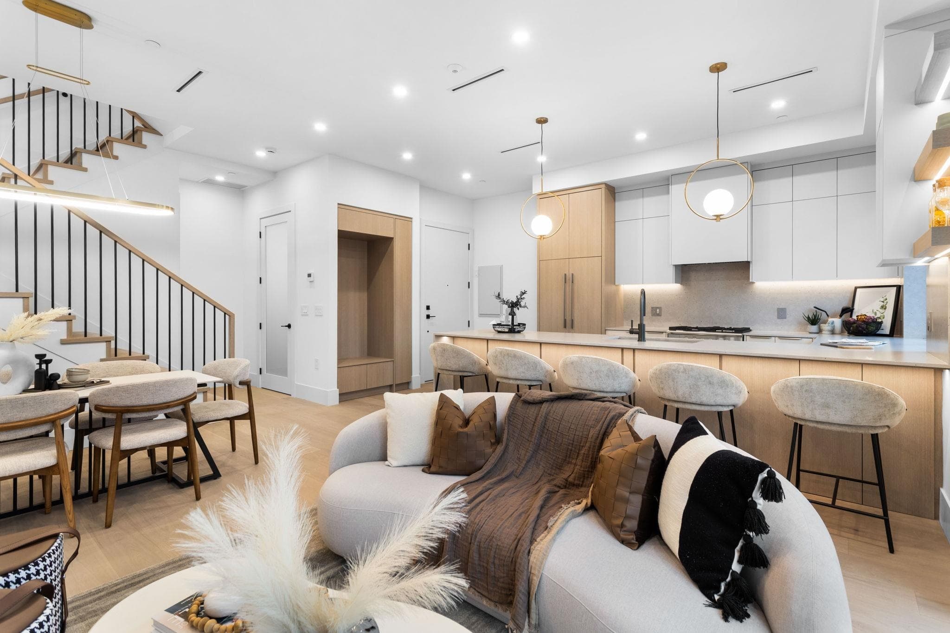
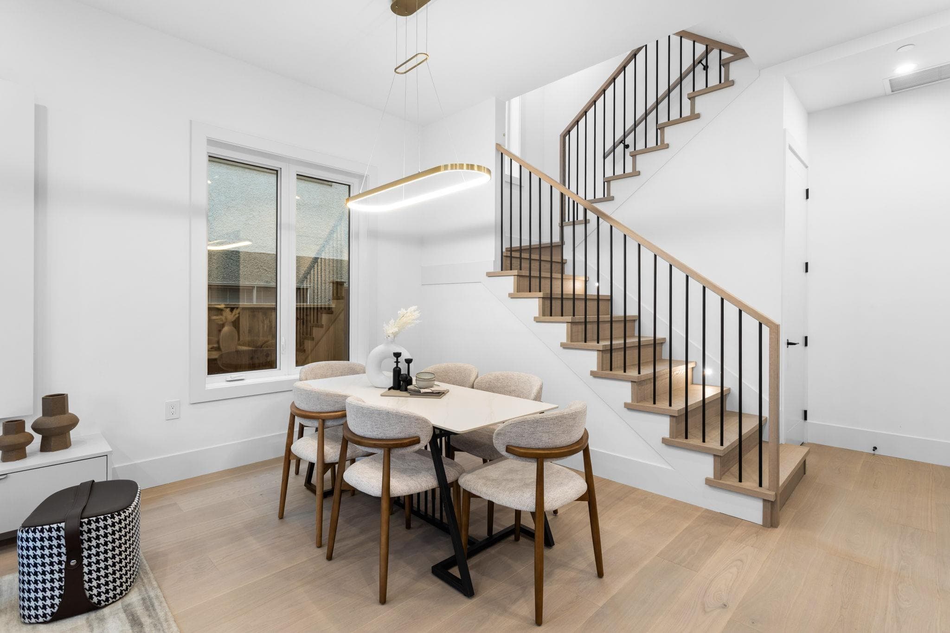
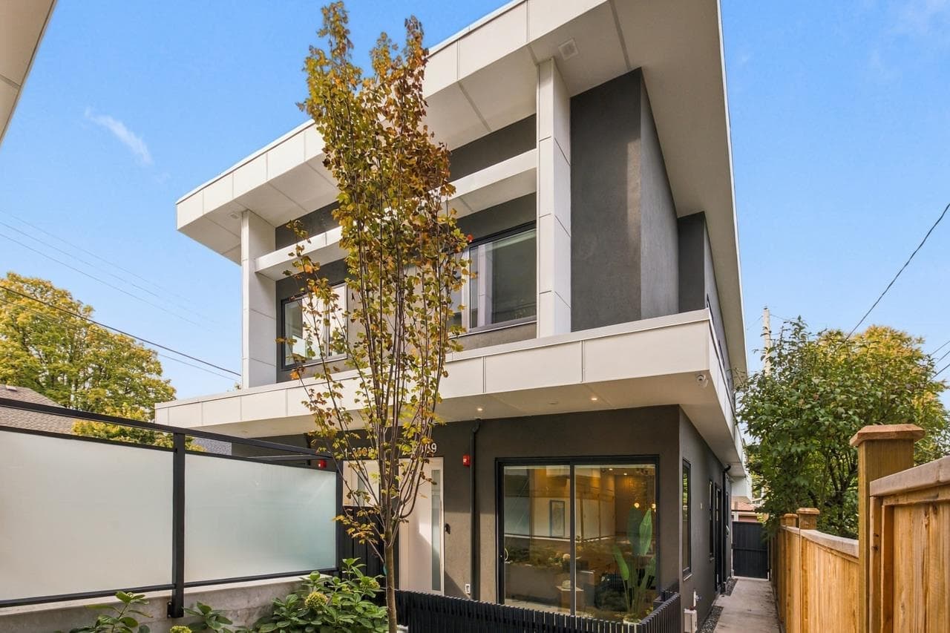
Welcome to the back residence on Graveley Street, offering a quiet, private setting with all the benefits of modern design. Built by Aqua Homes, this brand-new home features 4 bedrooms, 4 bathrooms, and an EV-ready carport, with over 1,700 square feet of thoughtfully planned living space. Inside, you’ll find quality craftsmanship and stylish finishes, including 10-foot ceilings on the main level, engineered hardwood flooring, zoned heat pumps, smart home features, and premium Fisher & Paykel appliances. Nestled in a family-friendly neighbourhood, enjoy close proximity to top schools, the Pacific National Exhibition and Playland, plus the shops and dining along Commercial Drive and Hastings Street, with convenient access to Downtown Vancouver. OPEN HOUSE SEPT. 12/13, 2:30-4PM.
MLS® #
R3151089
Status
Active
Type
Residential
Sub-type
Half Duplex
Style
3 Storey
Ownership
Freehold NonStrata
Bedrooms
4
Full Baths
3
Half Baths
1
Fireplaces
0
Living Area
1,700 sqft
Main Floor
589 sqft
Lot Dimensions
33 x 127.00
Frontage
33
Year Built
2026
Structure
Duplex, Residential Attached
Parking Stalls
1
Parking Type
Carport Multiple, Lane Access
Taxes
$5,000/yr
MLS® Area
Renfrew VE
City
Vancouver
Postal Code
V5K 3K8
Heating
Heat Pump
Cooling / A/C
Air Conditioning
Appliances
Washer/Dryer · Dishwasher · Refrigerator · Stove · Microwave
Security
Security System · Smoke Detector(s) · Fire Sprinkler System
Interior Features
Pantry
Pets
Yes
View
Mountain
Lot Features
Central Location, Recreation Nearby
Coordinates: 49.270626, -123.034703 · Map data © Google
4 bd · 4 ba · 1,700 sqft
MLS® R3101189 · Rennie & Associates Realty Ltd.
$1,668,000
Source: City of Vancouver Open Data
Low Density Housing - New Building - To construct a 3 storey Two-units Front Building with 3 open carport at the rear providing 3 parking spaces, having vehicular access from the lane. 1.\tEntire building to be sprinklered 2x13D 2.\tHeat Pump proposed – Exterior component located in front and rear yard, Interior component located in third floor 3.\tExit protection is required to be provided in accordance with Articles 9.9.4.4., 9.9.4.6., and/or 9.37.2.8. of the 2019 VBBL 4.\tSchedule B: (Alan Prahalad) P.Eng (604.831.1431) Structural 5.\tSchedule B: (Alan Prahalad) P.Eng (604.831.1431) Geotechnical 6.\tHPO: Residential Builder- Aqua Homes Development Ltd Note: This is a 3 storey building pursuant to the Zoning and Development By-Law Address Information: Building 1 (South) (Front) #1 - 3275 Graveley St- One Dwelling Unit (South-side, 1st - 3rd Floor) #2 - 3275 Graveley St- One Dwelling Unit (North-side, 1st - 3rd Floor) Address and suite numbers assigned as per approved plans for Fire and Emergency response. The address numbers are to be posted to the building to be visible from the street and in accordance with the Building By-law prior to final inspection. ***This permit is issued under the VBBL 2019, with updated energy requirements as per bylaw # 12997 effective Jan 01, 2022.***
$1,000,000
Apr 29, 2025
BP-2024-03904
Low Density Housing - Demolition / Deconstruction - To demolish the existing one family dwelling building ($40,000) on this site by means of deconstruction. Demolition – Pre 1950’s Pre-1950 Green Demolition Conditions Apply : 75% Recycling Rate of Building Materials Required This permit is subject to the Green Demolition Bylaw (11023) Note: Demo Declaration by Deconstruction – GNA Contracting Ltd (Onkar Singh Kular) (778)-881-1183 ***This permit is issued under the VBBL 2019, with updated energy requirements as per bylaw # 12997 effective Jan 01, 2022.***
$40,000
Mar 26, 2025
BP-2024-04416
Low Density Housing - Salvage and Abatement - Salvage and Abatement Permit only for Building permit: BP-2024-03904 and to be completed under the supervision of a registered professional. This permit does not authorize demolition, deconstruction or construction work. QP: Pacific Ark Environmental Consulting Ltd (David Yang) Demolition permit: BP-2024-04416 The owner and applicant have to be aware that the Salvage and Abatement permit will expire 6 months after the issuance date. It is the owner’s responsibility to maintain the property and house is a safe and secure manner prior to the commencement of Demolition work after final plan review and landscape review process has been completed. NOTE : Excavation work is NOT part of scope of the Demolition Permit ; Excavation work is part of the Main Construction Permit after issuance. ***This permit is issued under the VBBL 2019, with updated energy requirements as per bylaw # 12997 effective Jan 01, 2022.***
$0
Dec 15, 2024
BP-2024-04417