$2,240,000
Listed by: RE/MAX Select Realty · MLS®
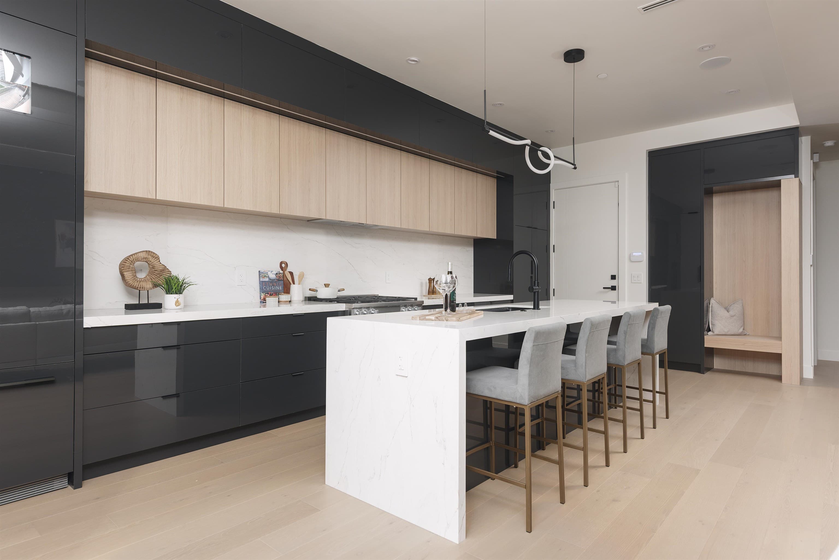
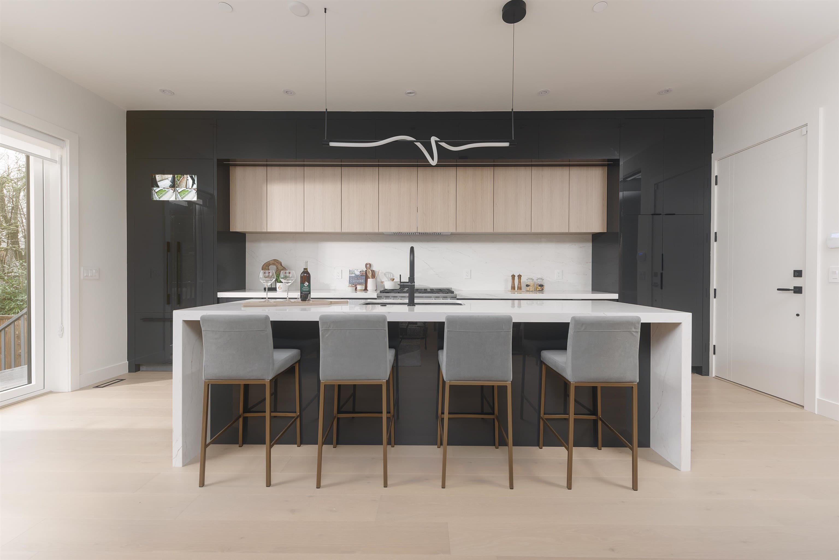
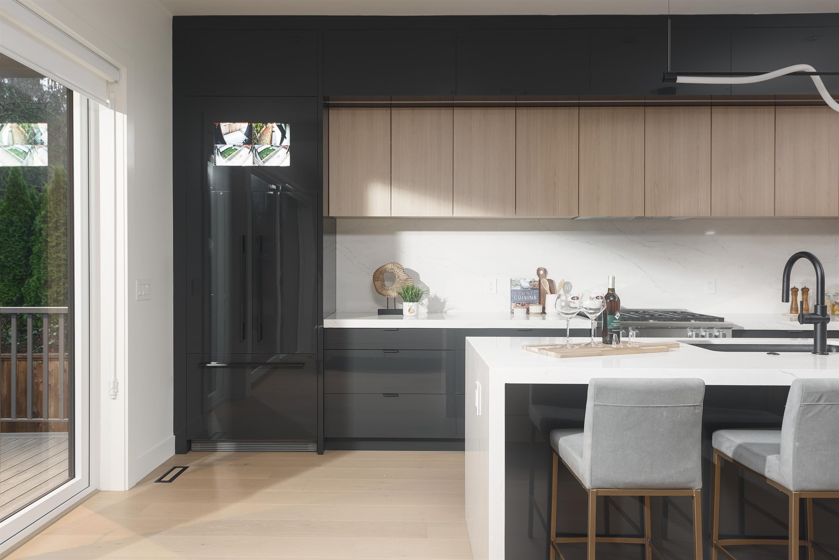
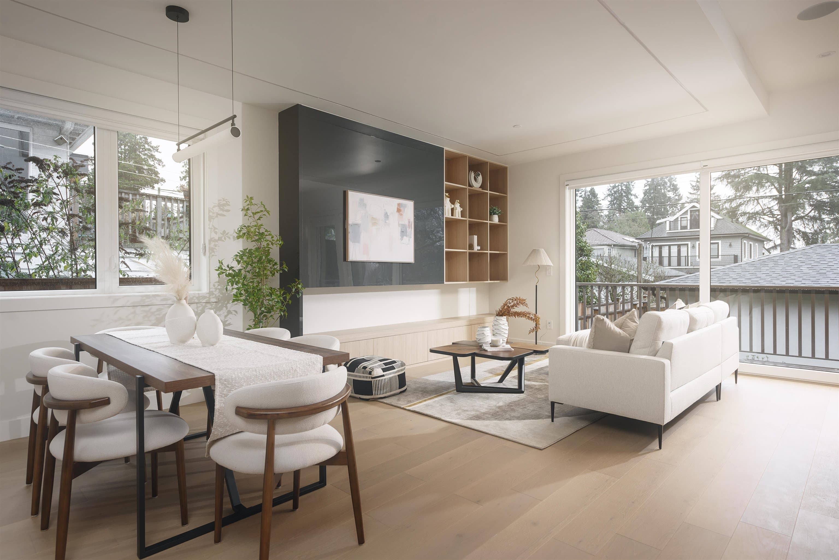
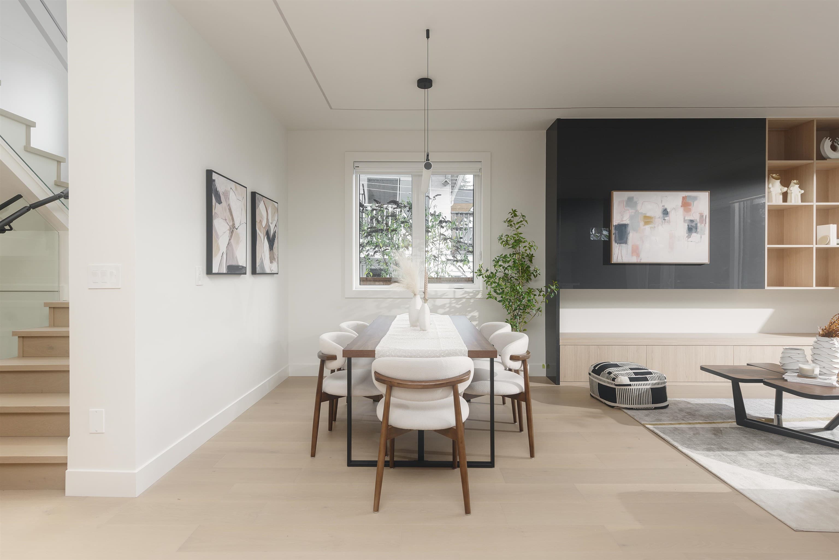
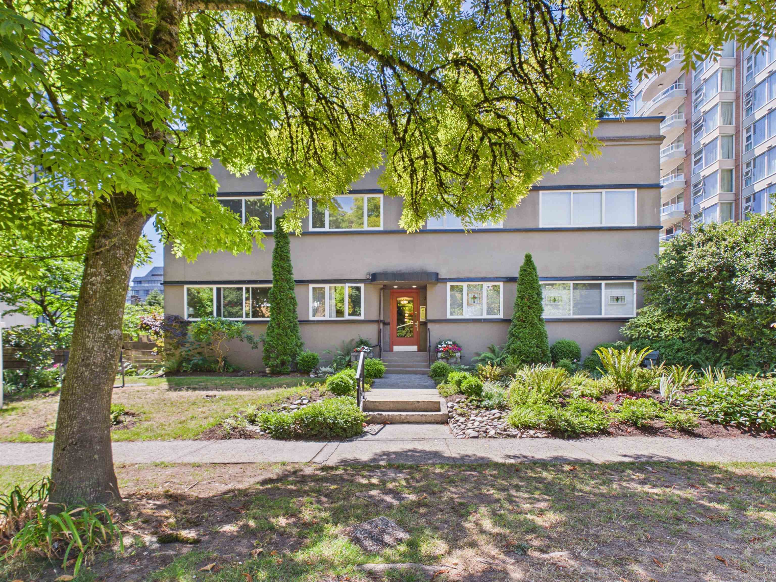
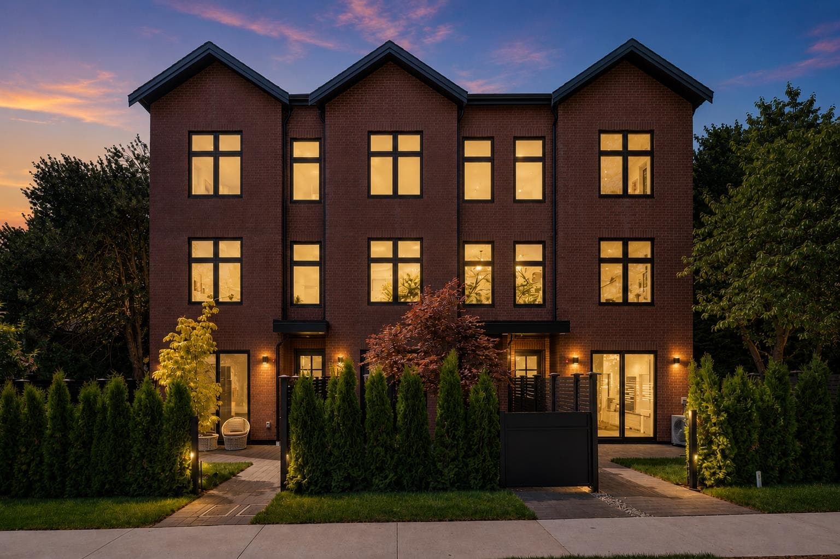
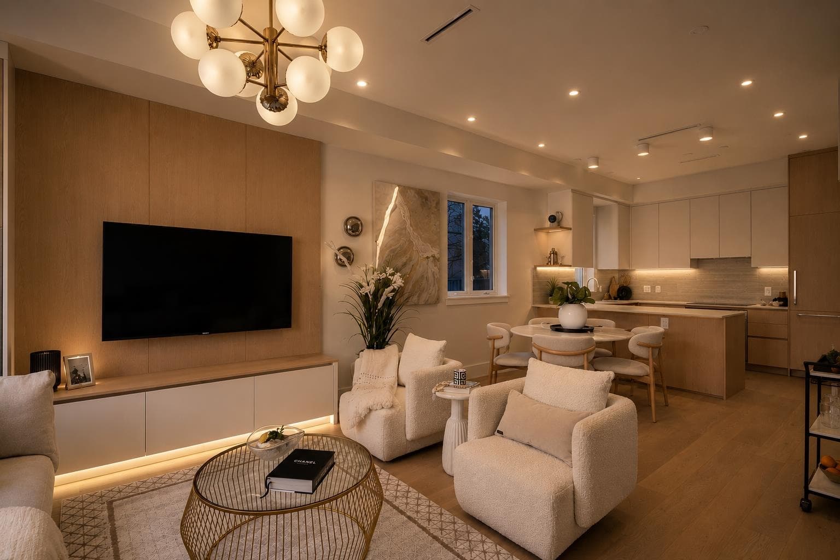
Kerrisdale Luxury Living Awaits! Crafted by esteemed builder Astrawest, renowned for 25+ years of luxury homes, this 2-storey back duplex offers 1,549 sq ft of refined elegance on a peaceful tree-lined street. The chef’s kitchen boasts Miele appliances, Fisher & Paykel fridge, and a wine cooler, while air conditioning and built-in speakers enhance modern comfort. With 3 bedrooms & 3.5 baths—each featuring a private ensuite—plus a secluded patio, every detail is designed for upscale living. Situated minutes from St. George’s, Crofton House, shopping, and transit, this home is the perfect fusion of sophistication, lifestyle, and location.
MLS® #
R3152430
Status
Active
Type
Residential
Sub-type
Half Duplex
Ownership
Freehold Strata
Bedrooms
3
Full Baths
3
Half Baths
1
Living Area
1,549 sqft
Main Floor
727 sqft
Basement
Yes
Lot Size
4,290 sqft
Lot Dimensions
33 x 130
Frontage
33
Year Built
2025
Age
1 years
Structure
Duplex, Residential Attached
Parking Stalls
1
Garage Spaces
1
Parking Type
Garage Single, Rear Access
MLS® Area
Kerrisdale
City
Vancouver
Postal Code
V6N 2X6
Heating
Forced Air
Exterior Features
Balcony · Private Yard
Lot Features
Central Location, Private, Recreation Nearby
Community
Shopping Nearby
Coordinates: 49.237386, -123.176631 · Map data © Google
3 bd · 4 ba · 1,524 sqft
MLS® R3098234 · RE/MAX Select Realty
$2,190,000
Source: City of Vancouver Open Data
Low Density Housing - New Building - To construct a 2 storey + crawlspace two-family dwelling ($1,200,000) with a detached accessory building (2 car garage) providing 2 parking spaces, having vehicular access from the lane. Note: This is a 2 storey building pursuant to the Zoning and Development By-Law 1.\tEntire building to be sprinklered 2x13D 2.\tHeat Pump proposed – Exterior component located in rear and front yard, Interior component located in second floor 3.\tSchedule B: (A. S. Rathod) P.Eng (778.885.0551) Structural & Geotechnical 4.\tHPO: Residential Builder- KVA Developments Ltd. Address Information: FRONT UNIT #1-3232 W 38th Av - Principal Dwelling (north side 1st-2nd floor) BACK UNIT #2-3232 W 38th Av - Principal Dwelling (south side 1st-2nd floor) Address and suite numbers assigned as per approved plans for Fire and Emergency response. The address number is to be posted to the building to be visible from the street and the suite numbers are to be posted at the suite entries in accordance with the Building By-law prior to final inspection. ***This permit is issued under the VBBL 2019, with updated energy requirements as per bylaw # 12997 effective Jan 01, 2022.***
Duplex
$1,200,000
Apr 16, 2024
DB-2023-04345
Low Density Housing - Demolition / Deconstruction - To demolish the existing one family dwelling building ($15,000) on this site by means of deconstruction. Pre-1950 Green Demolition Conditions Apply : 75% Recycling Rate of Building Materials Required This permit is subject to the Green Demolition Bylaw (11023) Note: Demo Declaration by Deconstruction – Bhullar Excavation and Demolition Ltd. (778)-891-4556 Green Demo Parcel Warning: Building Permit DB-2023-04345 has been suspended pending completion of the associated (green) Demolition Permit BP-2024-00002. ***This permit is issued under the VBBL 2019, with updated energy requirements as per bylaw # 12997 effective Jan 01, 2022.***
Single Detached House
$15,000
Apr 16, 2024
BP-2024-00002
Low Density Housing - Salvage and Abatement - Salvage and abatement permit only for DB-2024-00002 and to be completed under the supervision of a qualified professional work. This permit does not authorize demolition, deconstruction or construction work. QP: Coast BC Hazmat Inspections Inc. ***This permit is issued under the VBBL 2019, with updated energy requirements as per bylaw # 12997 effective Jan 01, 2022.***
Single Detached House
$0
Feb 9, 2024
BP-2024-00004