$2,150,000
Listed by: Stilhavn Real Estate Services · MLS®
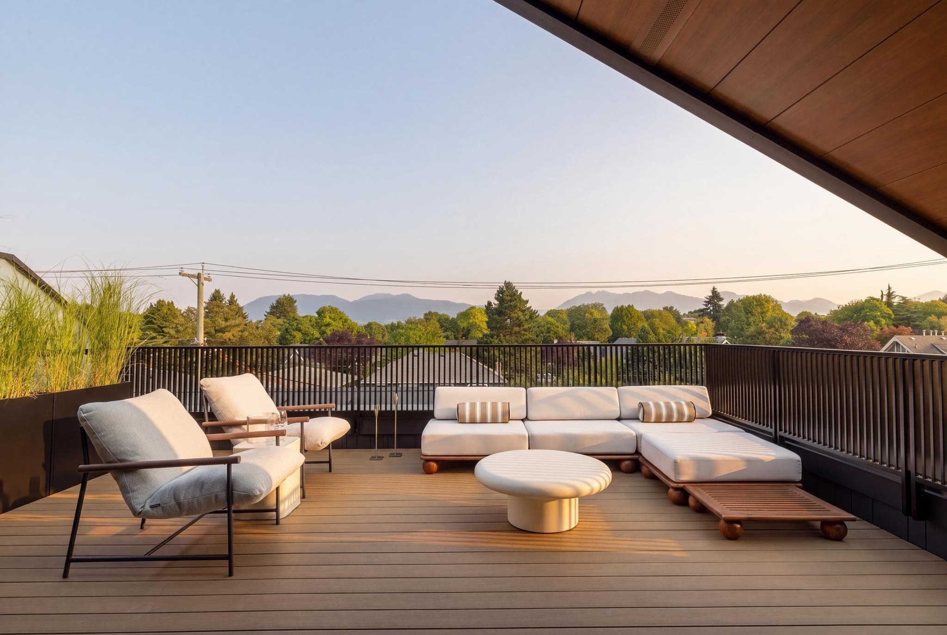
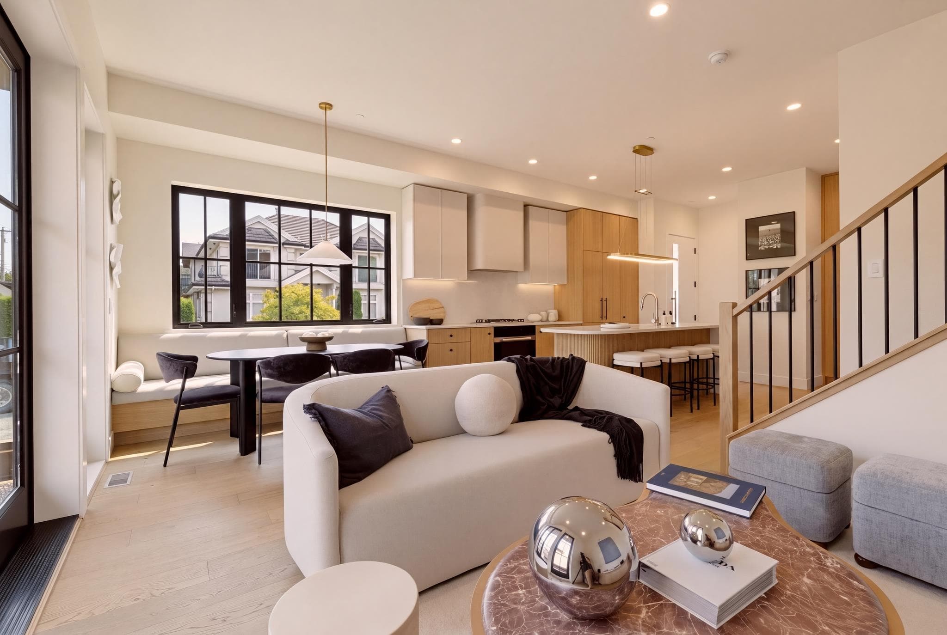
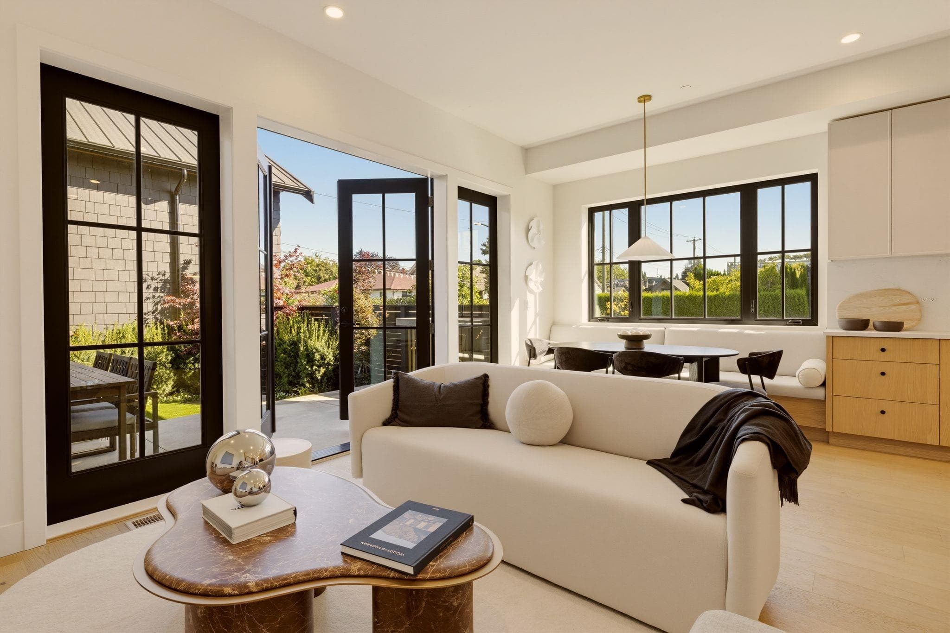
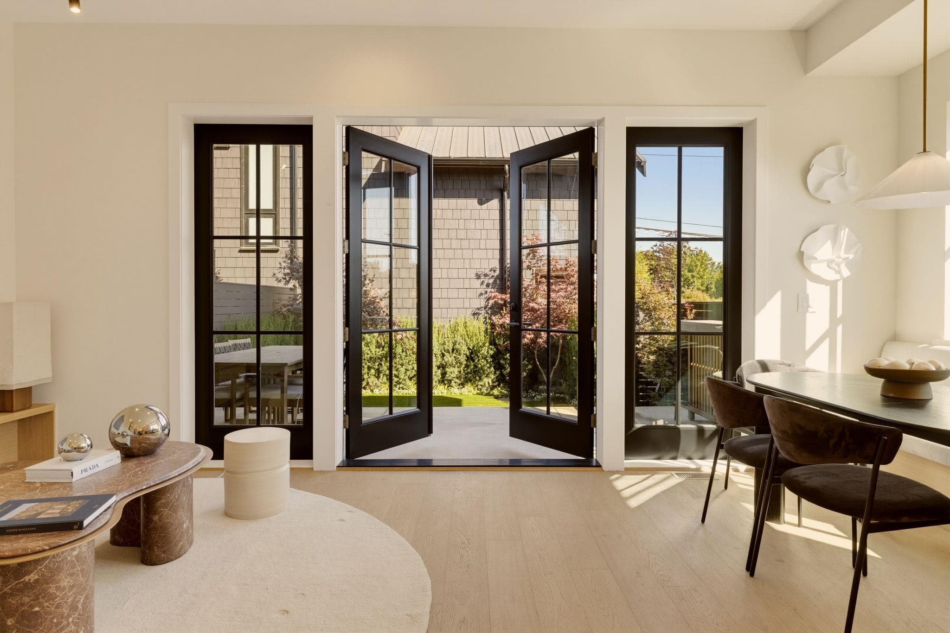
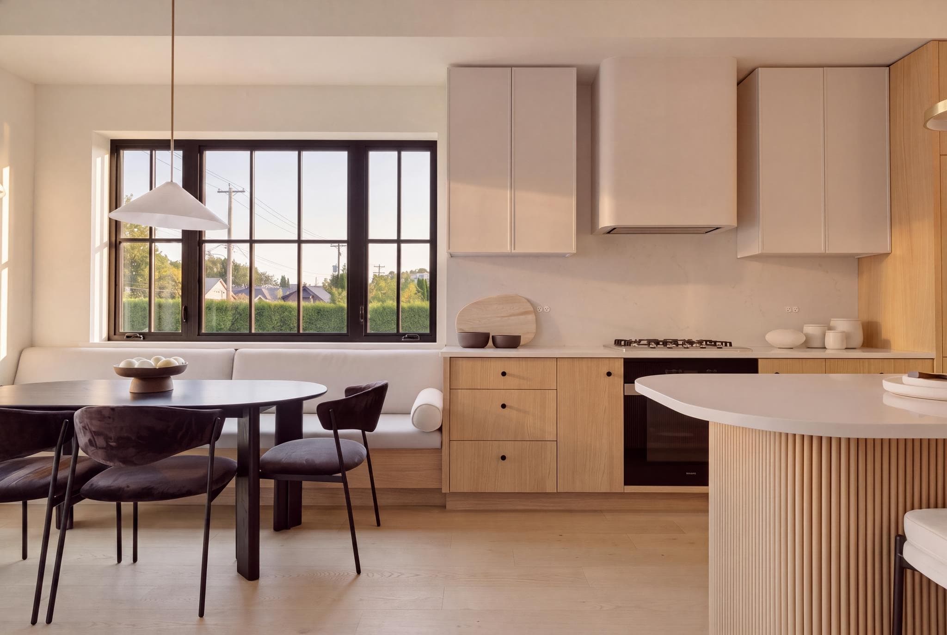
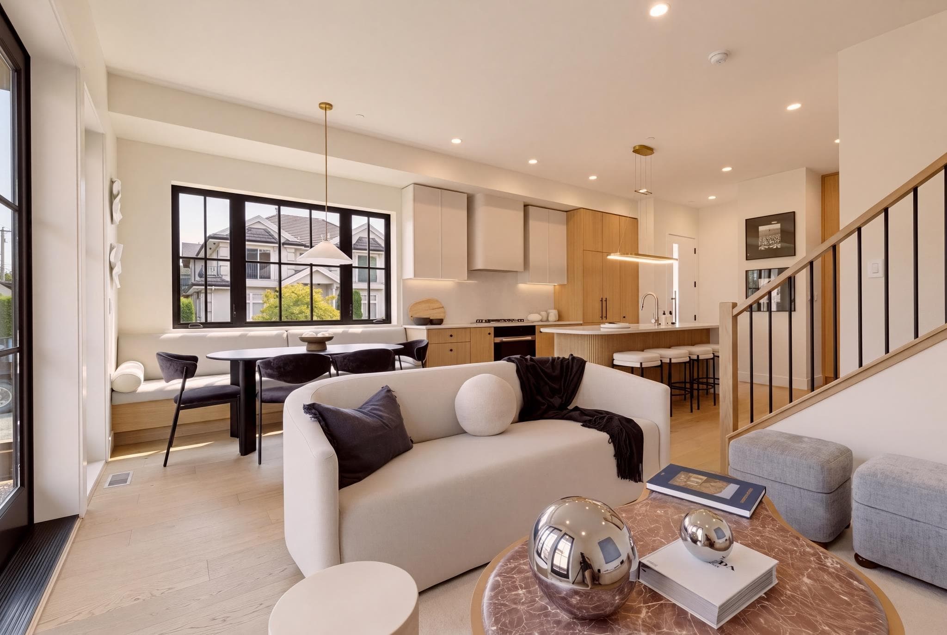
Introducing Vine St Residences, where beautiful mountain views take centre stage from an incredible 365 SF rooftop deck, creating a private outdoor retreat with plenty of room to lounge, dine & entertain. This brand-new 3-bed/3-bath + den residence offers an exceptional floor plan with all 3 bedrooms together, soaring ceilings & refined finishes throughout. The chef’s kitchen features integrated Miele appliances, Shinnoki oak cabinetry and a striking curved island, complemented by European oak floors and a heat pump for year-round comfort. A generous upper-level den walks directly onto the rooftop deck, while a 615 sq. ft. crawl space, private locker and EV-ready covered parking add exceptional functionality. A sophisticated Kitsilano home ideal for downsizers, professionals or families
MLS® #
R3167065
Status
Active
Type
Residential
Sub-type
Half Duplex
Style
3 Storey
Ownership
Freehold Strata
Bedrooms
3
Full Baths
2
Half Baths
1
Living Area
1,467 sqft
Main Floor
628 sqft
Year Built
2026
Structure
Duplex, Residential Attached
Parking Stalls
1
Carport
1 spaces
Parking Type
Carport Single, Lane Access
Strata Fee
$365.42/mo
MLS® Area
Kitsilano
City
Vancouver
Postal Code
V6K 3B5
Subdivision
Vine Street Residences
Heating
Heat Pump
Cooling / A/C
Central Air · Air Conditioning
Appliances
Washer/Dryer · Dishwasher · Refrigerator · Stove · Microwave · Wine Cooler
Laundry
In Unit
Interior Features
Storage
Pets
Cats OK, Dogs OK, Number Limit (Two), Yes, Yes With Restrictions
View
Mountain
Lot Features
Central Location, Recreation Nearby
Community
Shopping Nearby
Building Amenities
Trash · Maintenance Grounds · Sewer · Water
Coordinates: 49.257579, -123.158119 · Map data © Google
Source: City of Vancouver Open Data
No permits found for this address in the open data registry.