+28 more
$1,599,000
Listed by: Macdonald Realty · MLS®
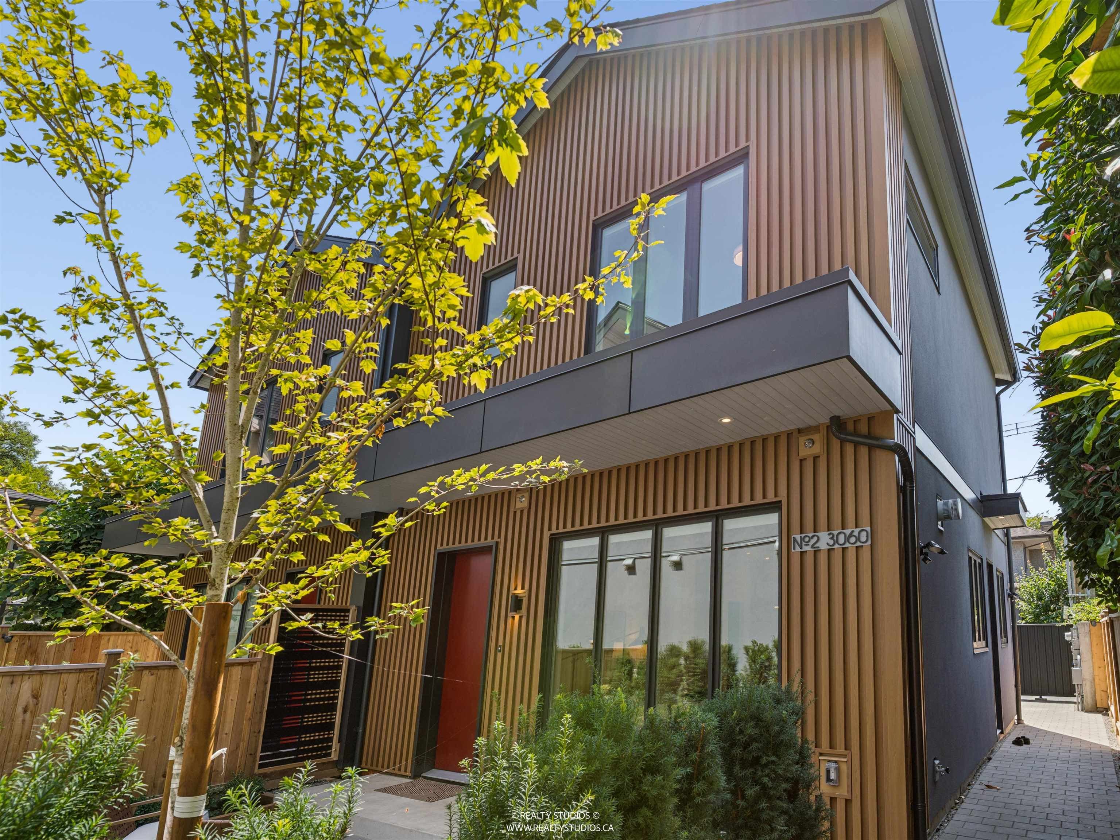

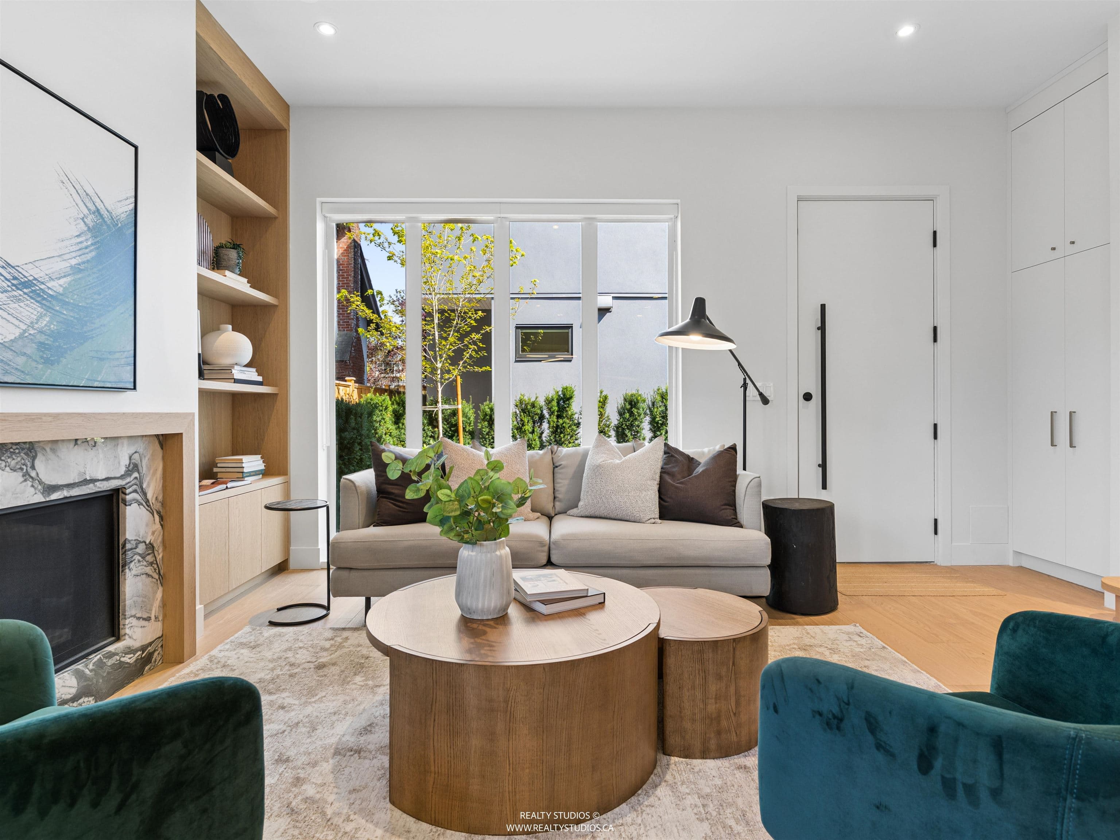
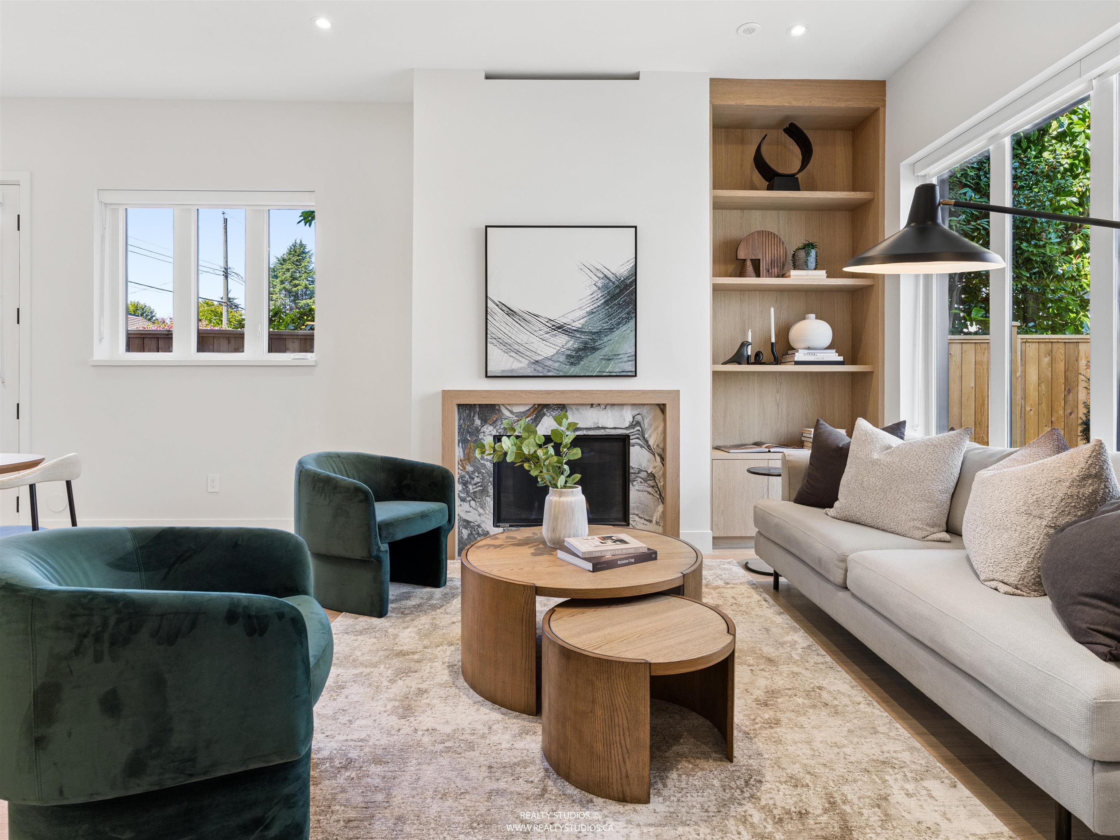
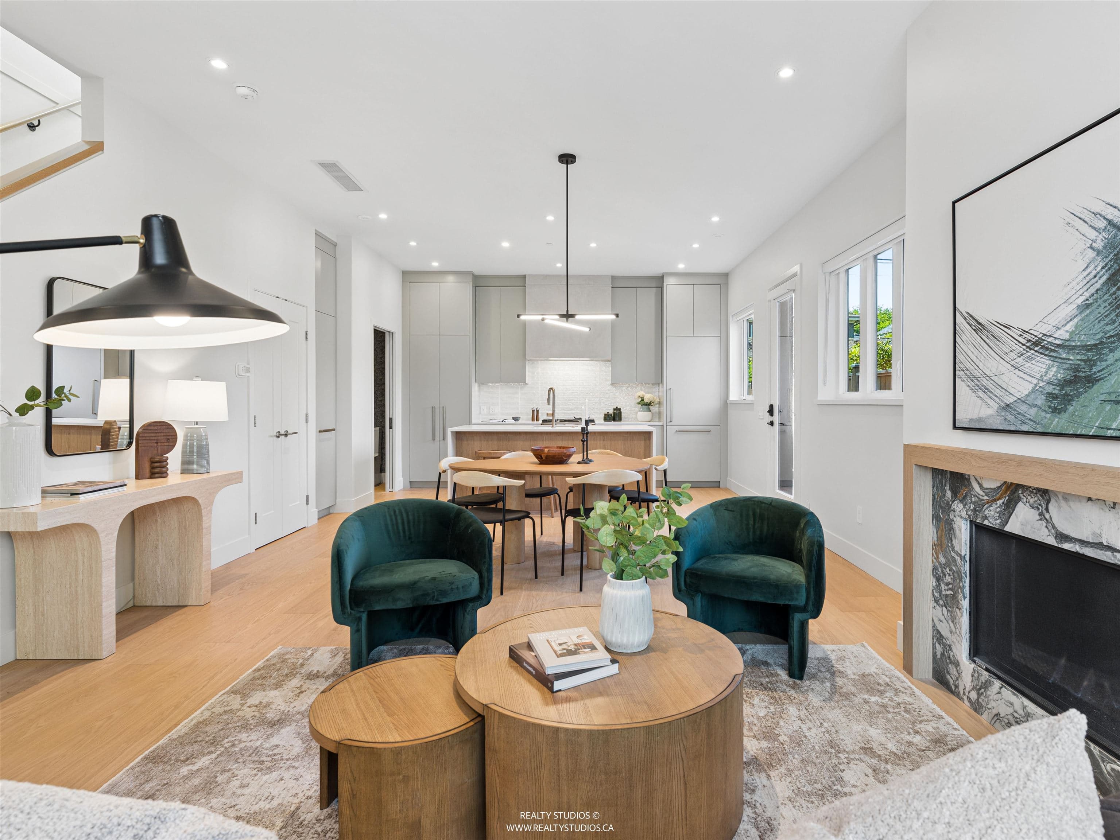
Welcome to 34 // Balaclava. An exclusive collection of 4 thoughtfully designed homes from the Westside Originals collection by Lyndan Properties & Clearwater Development Group. Crafted for modern westside living, this contemporary rear duplex offers over two levels of refined living, featuring an open-concept main floor with a Fisher & Paykel kitchen, elegant living & dining spaces, & a convenient powder room. Upstairs, discover 2 spacious bedrooms, spa like baths & a versatile den ideal for a home office/nursery. Designer interiors by Annaliesse Kelly showcase custom millwork, stone-surround gas fireplace, & premium finishes throughout. Enjoy a private patio, balcony, A/C, EV-prewired parking, & exceptional craftsmanship in one of Vancouver's most sought-after neighbourhood. OPEN: SUN 2-4
MLS® #
R3153554
Status
Active
Type
Residential
Sub-type
Half Duplex
Ownership
Freehold Strata
Bedrooms
2
Full Baths
2
Half Baths
1
Fireplaces
1
Living Area
1,278 sqft
Main Floor
640 sqft
Lot Size
50 sqft
Year Built
2026
Structure
Duplex, Residential Attached
Parking Stalls
1
Carport
1 spaces
Parking Type
Carport Single, Rear Access
MLS® Area
MacKenzie Heights
City
Vancouver
Postal Code
V6N 2K2
Subdivision
34 // Balaclava
Heating
Forced Air · Heat Pump
Cooling / A/C
Central Air · Air Conditioning
Appliances
Washer/Dryer · Dishwasher · Refrigerator · Stove
Laundry
In Unit
Fireplace
Gas
Exterior Features
Balcony
Pets
Cats OK, Dogs OK, Yes
Coordinates: 49.241158, -123.173910 · Map data © Google
Source: City of Vancouver Open Data
High Density Housing / Commercial - New Building - To construct a Multiple Dwelling "Multiplex" with a three-storey 2-unit front building and a two-storey 2-unit rear building and 4 surface parking spaces having access from the lane. This permit is for Building 2. Building 1: BP-2024-03157 - $1000,000 Building 2: BP-2024-03158 - $750,000 ******THIS PERMIT HAS BEEN REVIEWED AND ISSUED UNDER THE REQUIREMENTS OF VBBL 2019 AND AMENDMENT EFFECTIVE JULY 23RD, 2024 ******** Building Review Branch Notes: 1. Lot is to be stratified. 2. Struct. B, Geo. B, are submitted. 3. Entire building to be sprinklered to NFPA 13D. 4. Fast response sprinkler for attached carport as per Bulletin 2024-002-BU. 5. All dwelling units have their own separate exterior entrance. 6. All new windows, doors, and skylights shall conform to AAMA/WDMA/CSA101/I.S.2/A440, NAFS.
Dwelling Unit
$0
Mar 11, 2025
BP-2024-03158