$2,298,000
Listed by: Royal Pacific Realty Corp. · MLS®
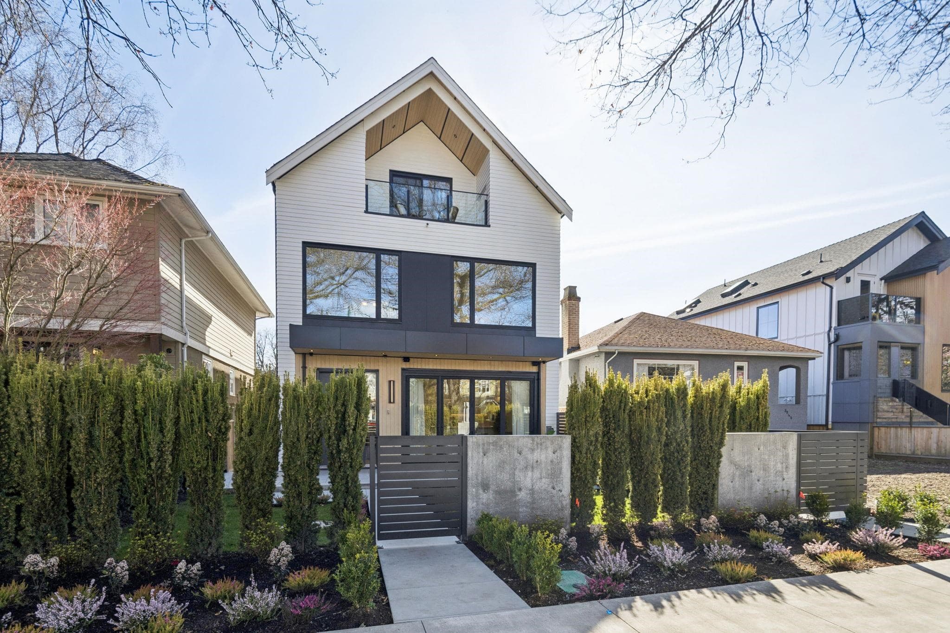
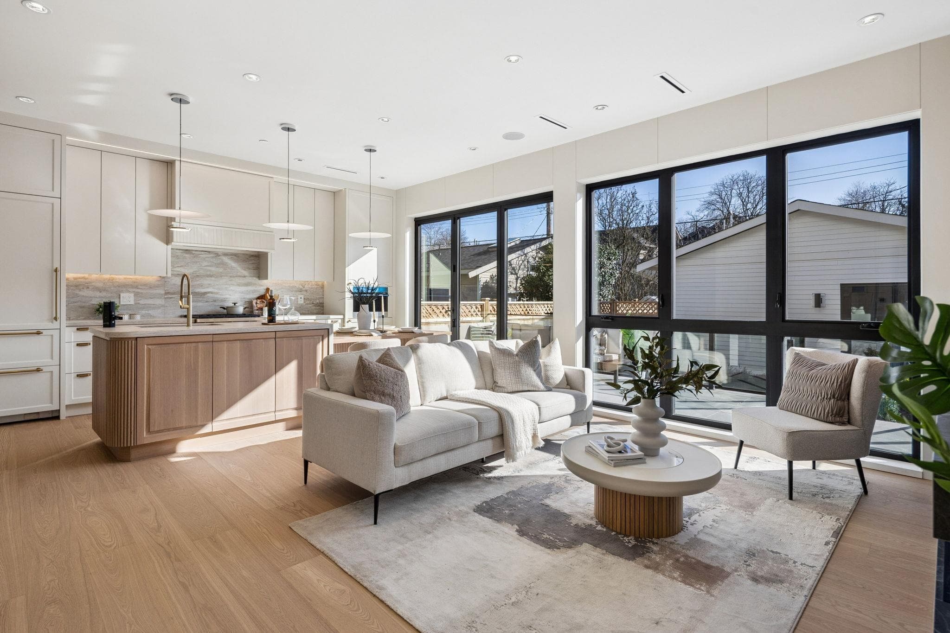
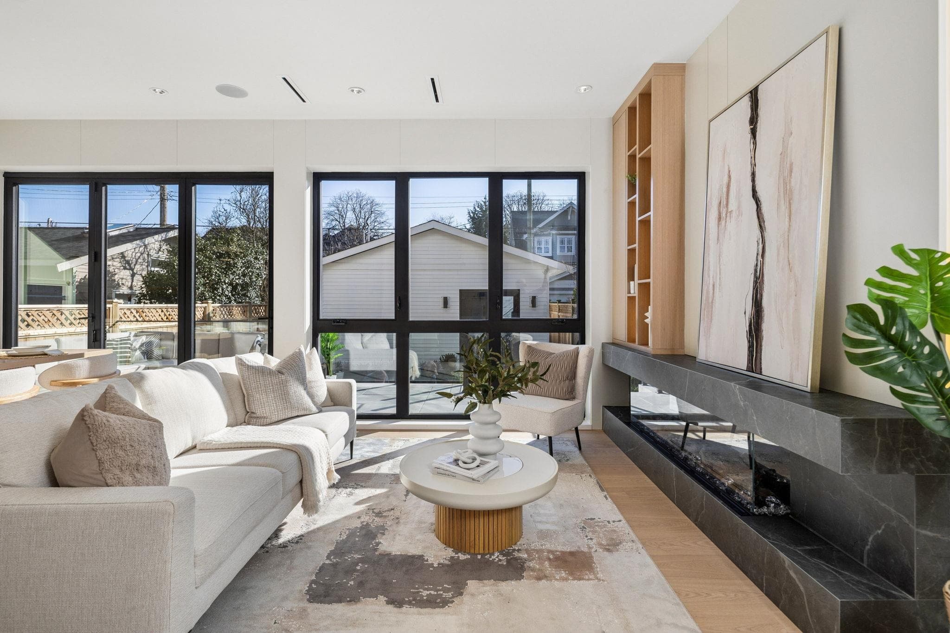
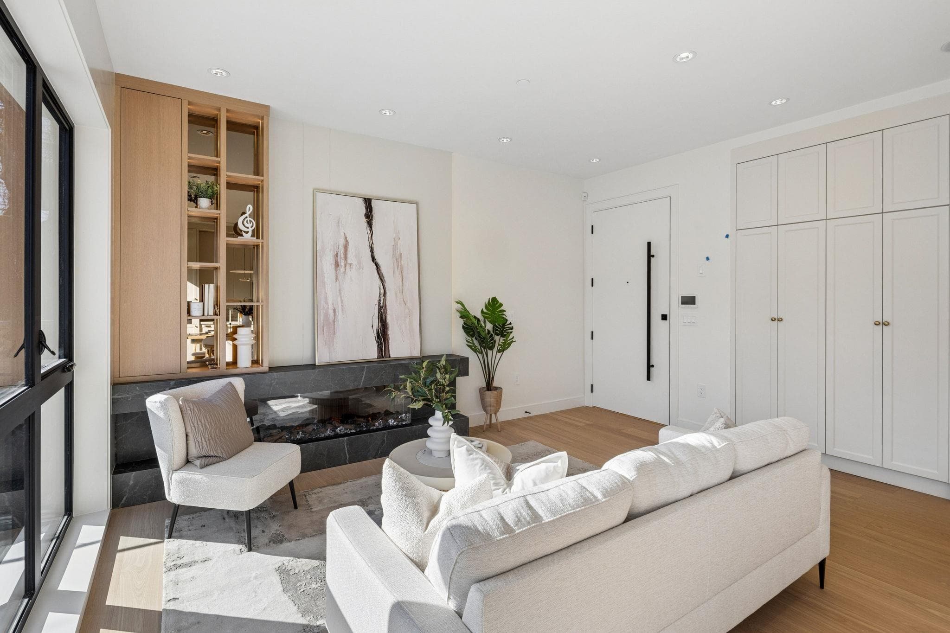
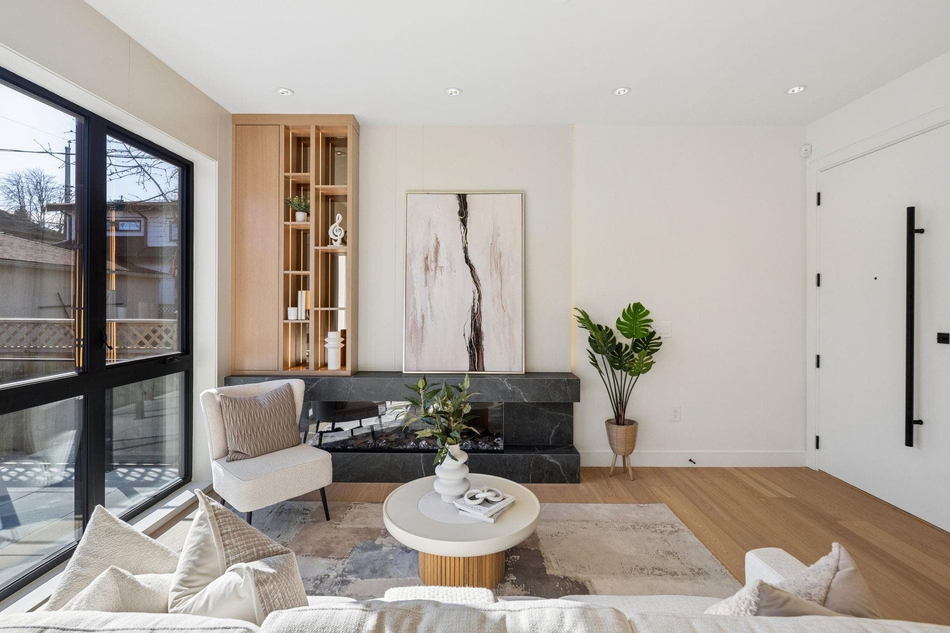
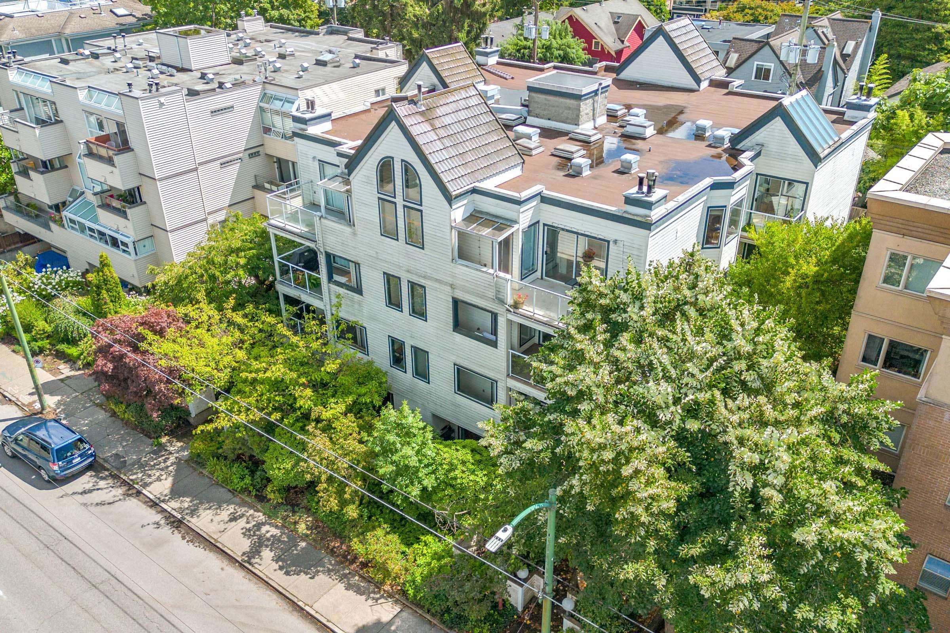
Sophisticated south-facing back 1/2 duplex in the heart of Kitsilano. Bright and spacious living room with a built-in three-sided fireplace and custom white oak cabinetry. Floor-to-ceiling windows fill the home with natural light, while oversized folding patio doors open to a generous 23'5" x 9' glass-railed patio with hookups for BBQ, leading to a private south-facing backyard. The gourmet kitchen features premium WOLF and SUB-ZERO appliances, luxury custom millwork, full-height cabinetry, and a stunning custom island with integrated dining. Upstairs offers three ensuite bedrooms with built-in cabinetry and beautifully finished bathrooms featuring large-format tiles, frameless showers, and floating vanities. built-in speakers, security cameras, storages and heated epoxy-floored garage .
MLS® #
R3161078
Status
Active
Type
Residential
Sub-type
Half Duplex
Style
3 Storey
Ownership
Freehold Strata
Bedrooms
3
Full Baths
3
Half Baths
1
Fireplaces
1
Living Area
1,584 sqft
Main Floor
547 sqft
Lot Size
4,026 sqft
Lot Dimensions
33 x 122
Frontage
33
Year Built
2026
Structure
Duplex, Residential Attached
Parking Stalls
2
Parking Type
Lane Access, Garage Door Opener
Taxes
$4,792.8/yr
MLS® Area
Kitsilano
City
Vancouver
Postal Code
V6K 2V2
Heating
Heat Pump
Cooling / A/C
Air Conditioning
Appliances
Washer/Dryer · Dishwasher · Refrigerator · Stove · Microwave · Wine Cooler
Fireplace
Insert · Electric
Security
Security System
Exterior Features
Balcony
Coordinates: 49.260356, -123.173024 · Map data © Google
3 bd · 4 ba · 1,535 sqft
MLS® R3096339 · Royal Pacific Realty Corp.
$2,498,000
Source: City of Vancouver Open Data
Low Density Housing - Demolition / Deconstruction - To demolish the existing one family dwelling building ($15,000) on this site. Demo Declaration –Baghali Bhullar of Bhullar Excavating and Demolition Inc ***This permit is issued under the VBBL 2019, with updated energy requirements as per bylaw # 12997 effective Jan 01, 2022.***
Single Detached House
$15,000
Jul 30, 2024
DB-2024-00996
Low Density Housing - New Building - To construct a 2.5 storey two-family dwelling ($900,000.00) with a detached accessory building (garage) and 1 open parking at the rear providing 2 parking spaces, having vehicular access from the lane. Note: The entire building to be sprinklered to 2 x NFPA 13D Note: This is a 2.5 storey building pursuant to the Zoning and Development By-Law 1. Heat Pump proposed – Exterior component located in rear yard, Interior component located in Half storey bedroom closet 2. Schedule B: Jason Hui, P.Eng (778.319.3403) Structural & Geotechnical 3. HPO: Residential Builder- Kenlux Development Ltd NOTE: To achieve the required FSR. A floor space exclusion of 2% has been applied to this application as per section 10.15.1 of the Zoning-Bylaw, to accommodate improved building performance. Address Information: FRONT UNIT (NORTH)\t\t\t #1-3036 W 13th Av - Principal Dwelling (north side 1st-3rd floors)\t\t\t \t\t\t BACK UNIT (SOUTH) \t\t\t #2-3036 W 13th Av - Principal Dwelling (south side 1st-3rd floors)\t Address and suite numbers assigned as per approved plans for Fire and Emergency response. The address number is to be posted on the building to be visible from the street and the suite numbers are to be posted at the suite entries in accordance with the Building By-law prior to final inspection. ***This permit is issued under the VBBL 2019, with updated energy requirements as per bylaw # 12997 effective Jan 01, 2022.***
Duplex
$900,000
Jul 30, 2024
DB-2024-00873
Low Density Housing - Salvage and Abatement - Salvage and abatement permit only for DB-2024-00873 and to be completed under the supervision of a qualified professional. This permit does not authorize demolition, deconstruction or construction work. QP: Pacific Ark Environmental consulting Ltd
Single Detached House
$0
Apr 8, 2024
BP-2024-00997