+9 more
$1,499,000
Listed by: Stilhavn Real Estate Services · MLS®
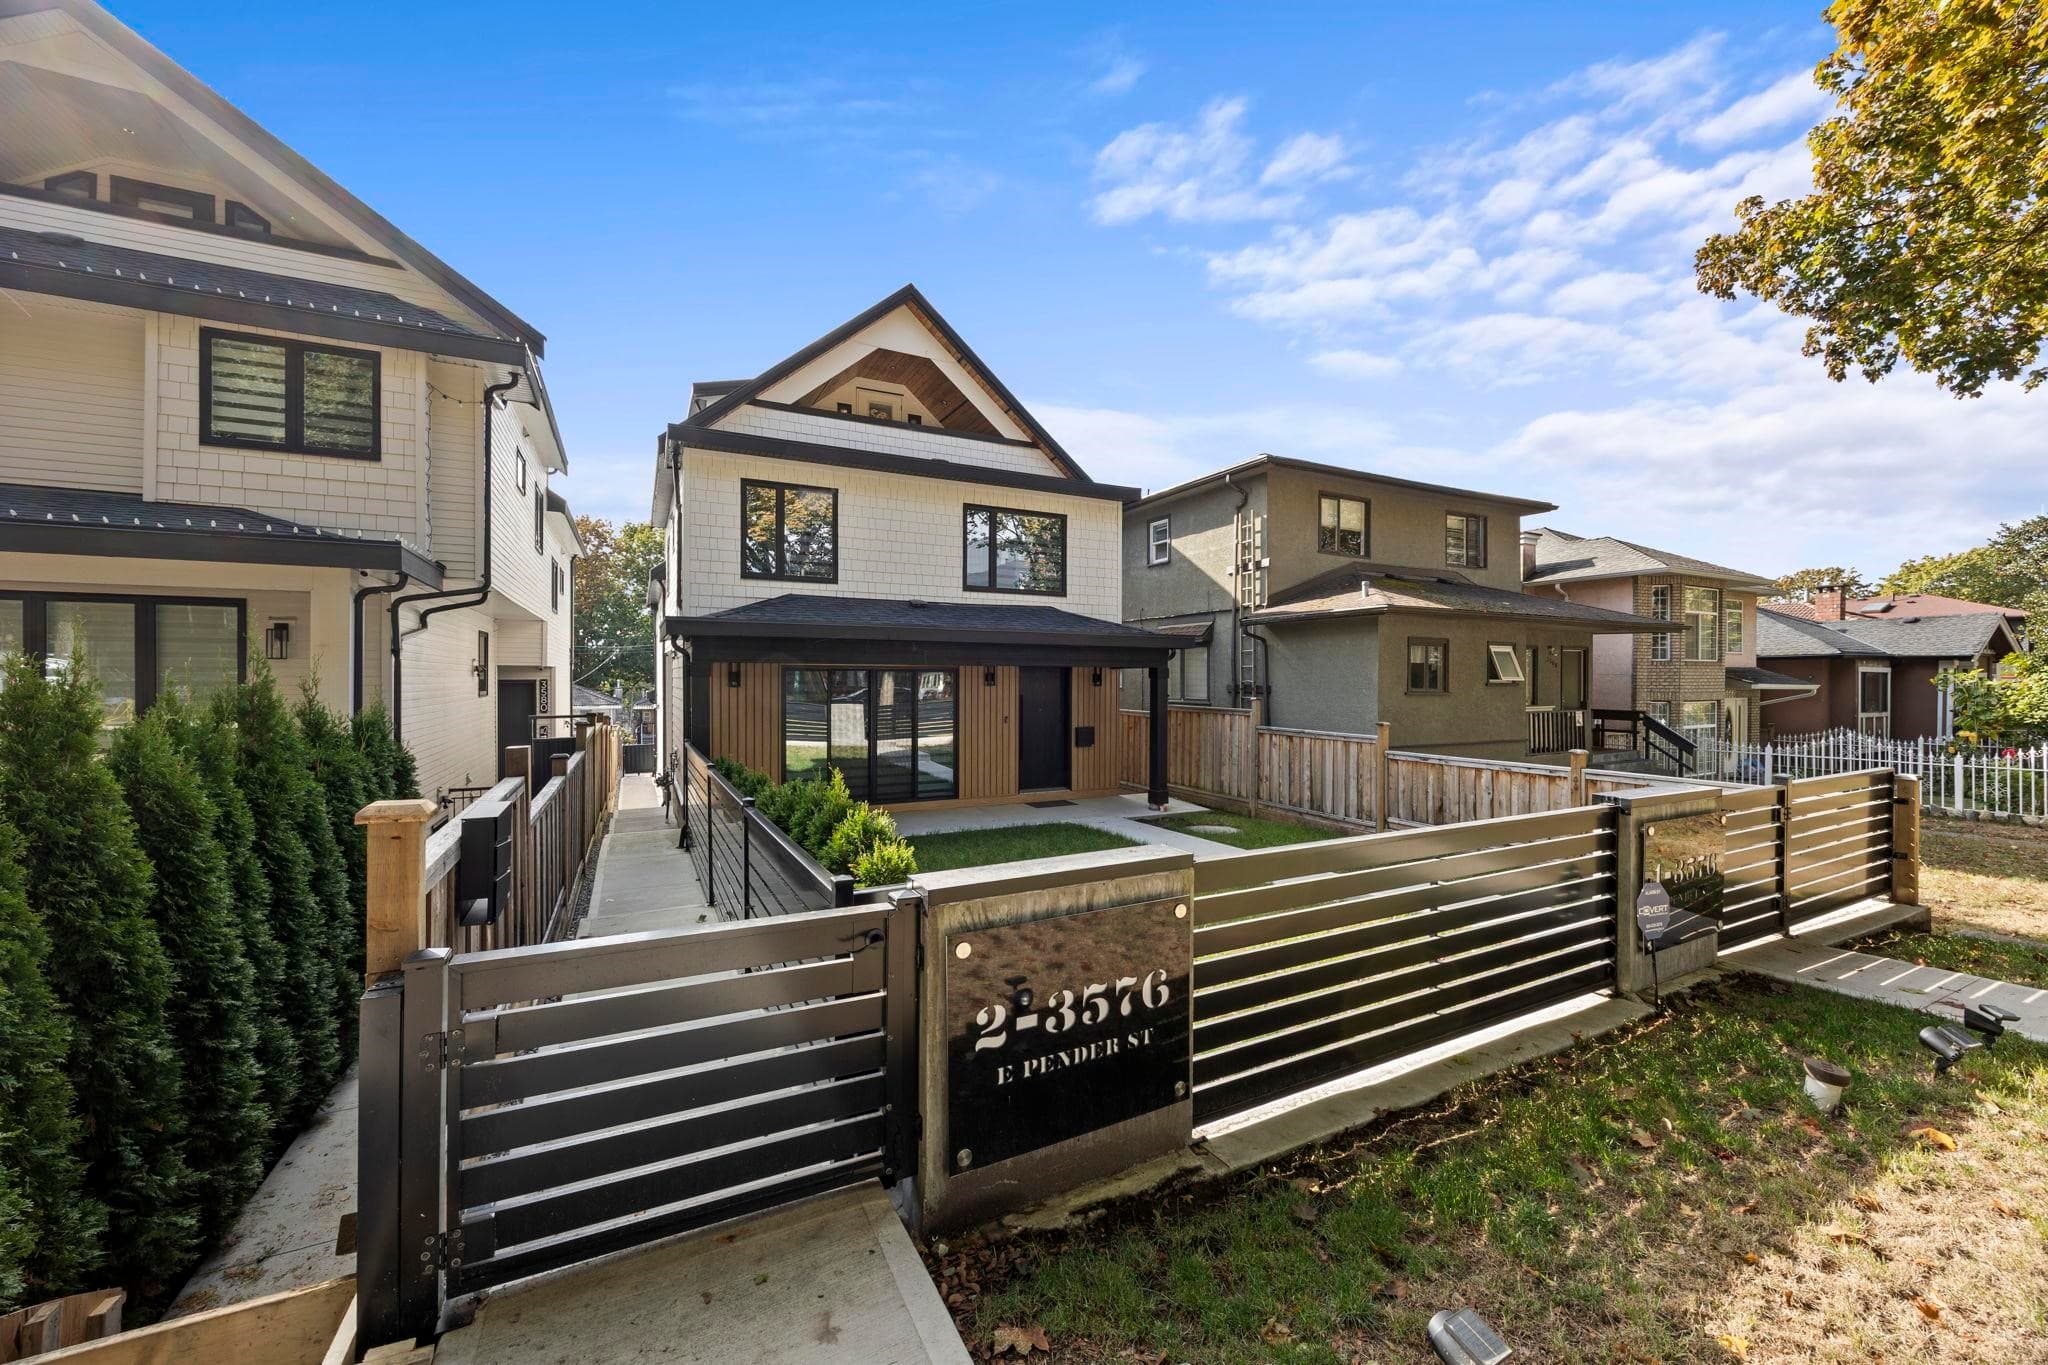
Welcome to Clinton Residences by Fina Homes, an exclusive collection of just 3 thoughtfully crafted homes in a vibrant East Van neighbourhood. This well-appointed back home offers 1575 sqft over 3 levels with 3 bedrooms + a den & 2.5 baths. The inviting main floor features a spacious living area opening to the back patio, dedicated dining space plus an impressive chef’s kitchen with ample storage & island. The middle floor offers 2 bedrooms, a large versatile den, full bathroom & laundry. Upstairs you'll find the primary suite featuring an ensuite bathroom & a large, private covered deck... your own peaceful retreat! Includes covered parking & crawlspace storage. Steps to Clinton Park, To Live For Bakery, Renzullo Food Market, Fioletta, Columbus Meats & more. Move in early 2027!
MLS® #
R3173932
Status
Active
Type
Residential
Sub-type
Half Duplex
Style
3 Storey
Ownership
Freehold Strata
Bedrooms
3
Full Baths
2
Half Baths
1
Living Area
1,575 sqft
Main Floor
573 sqft
Basement
Yes
Lot Dimensions
33.5 x 127
Frontage
33.5
Stories
3
Year Built
2027
Structure
Duplex, Residential Attached
Parking Stalls
1
Carport
1 spaces
Parking Type
Carport Single, Lane Access
MLS® Area
Renfrew VE
City
Vancouver
Postal Code
V5K 3H1
Subdivision
Clinton Residences
Heating
Heat Pump
Cooling / A/C
Central Air
Laundry
In Unit
Interior Features
Storage
Exterior Features
Private Yard
Pets
Cats OK, Dogs OK, Yes With Restrictions
Lot Features
Central Location, Lane Access, Recreation Nearby
Community
Shopping Nearby
Coordinates: 49.271621, -123.048118 · Map data © Google
Watch this home
Get an email when the price changes, it sells, or a new unit lists in this building. Sign in or create a free account.
~1.4 km straight-line to Renfrew SkyTrain
Screening estimate from provincial regulations (TOA station points, B.C. Reg. 263/2023 & 265/2023; small-scale multi-unit housing rules). Distances are straight-line; actual TOA maps are set by municipal bylaw and some parcels (heritage, ALR, exempt areas) are excluded. Confirm with the municipality before relying on it.
Not in the Agricultural Land Reserve.
The listing’s flood plain disclosure is available to registered users. Create a free account or sign in.
ALR from the Agricultural Land Commission via DataBC (point check at the listing’s mapped location). Flood plain is the listing brokerage’s disclosure. Confirm both with the municipality and your lawyer.
Source: City of Vancouver Open Data
Low Density Housing - New Building - To construct a Multiple Dwelling 'Multiplex' with a 2-unit front building and a 1-unit rear building. With three surface parking spaces having vehicular access from the lane. 1. Mechanical unit proposed – Exterior component located in rear yard. 2. Schedule B: (YATENDRA KUMAR SHARMA) P.Eng (778.863.7076) Geotechnical 3. Schedule B: (YATENDRA KUMAR SHARMA) P.Eng (778.863.7076) Structural 4. HPO: Residential Builder - Marterra Contracting Ltd. Note: This is a 2 storey building pursuant to the Zoning and Development By-Law Note: The entire building to be sprinklered to NFPA 13D Address Information: Building 1 (Front) (south) #1-2735 Grant St- One Dwelling Unit (south side 1st-3rd levels) #2-2735 Grant St - One Dwelling Unit (north side 1st-3rd levels) Address and suite numbers assigned as per approved plans for Fire and Emergency response. The address number is to be posted on the building to be visible from the street and the suite numbers are to be posted at the suite entries in accordance with the Building By-law prior to final inspection. ***This permit is issued under the 2025 Vancouver Building By-law #14343 effective September 15, 2025.***
Multiple Dwelling
$870,000
May 25, 2026
BP-2026-00229