$2,198,000
Listed by: Macdonald Realty · MLS®
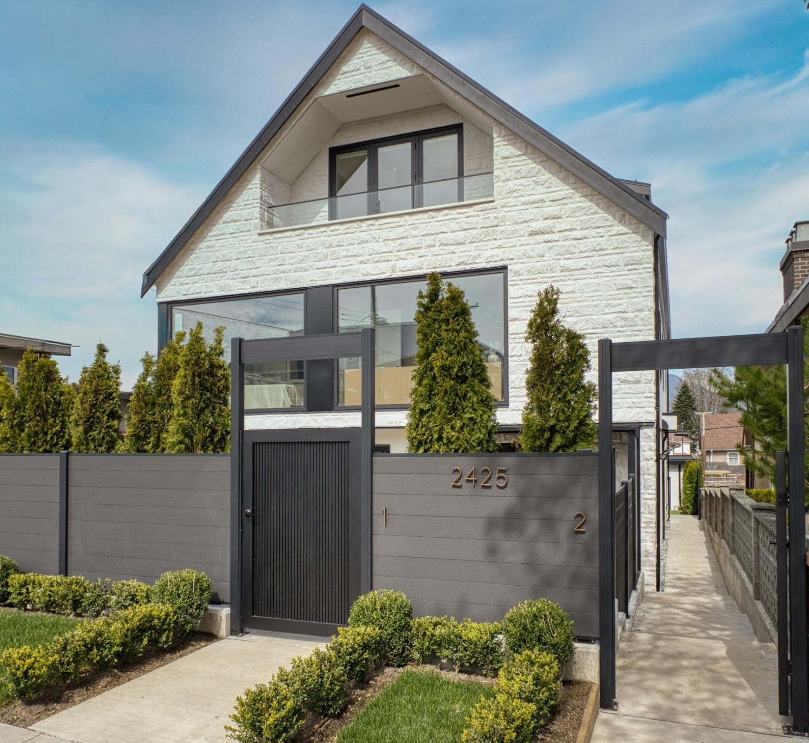
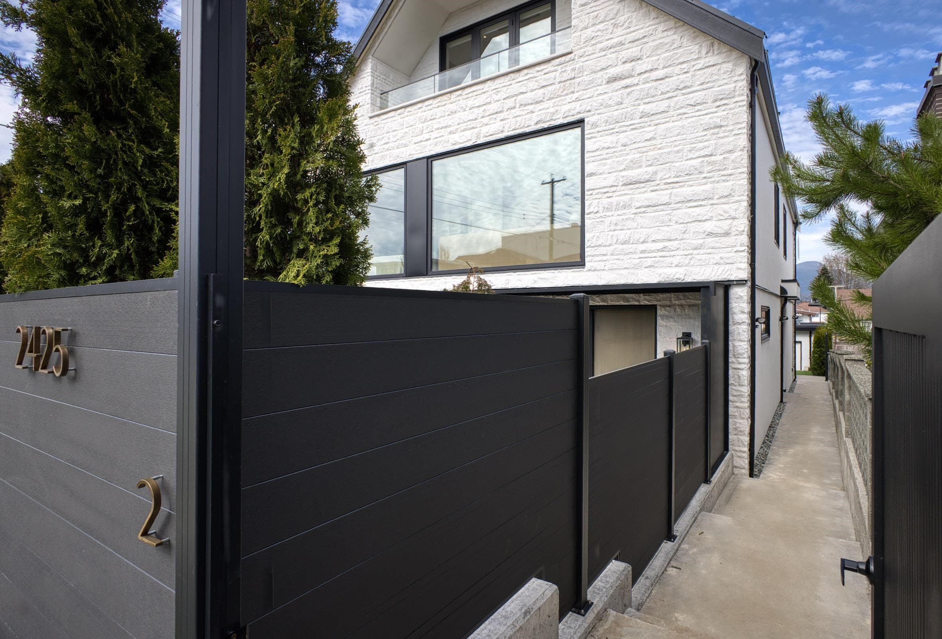
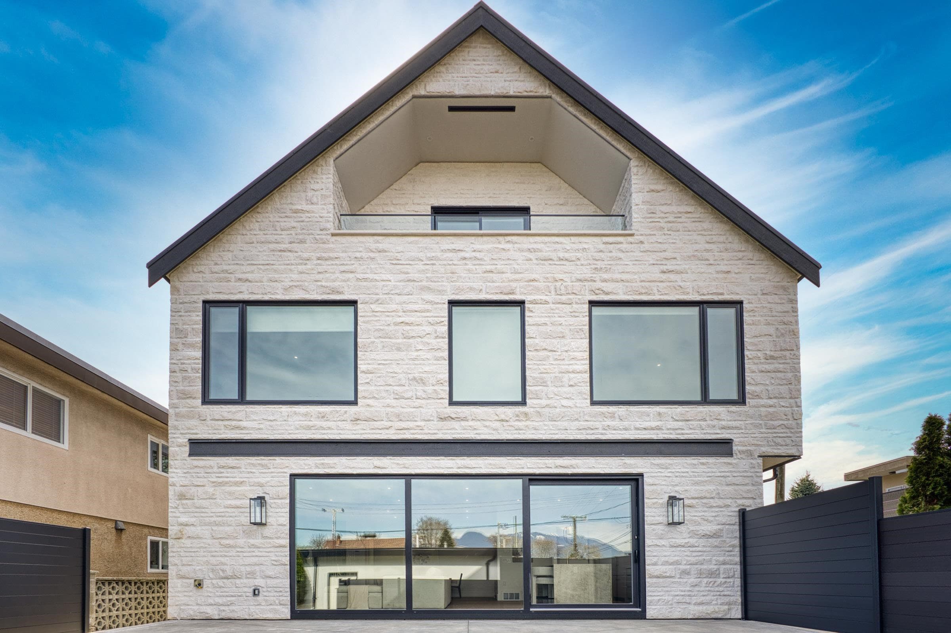
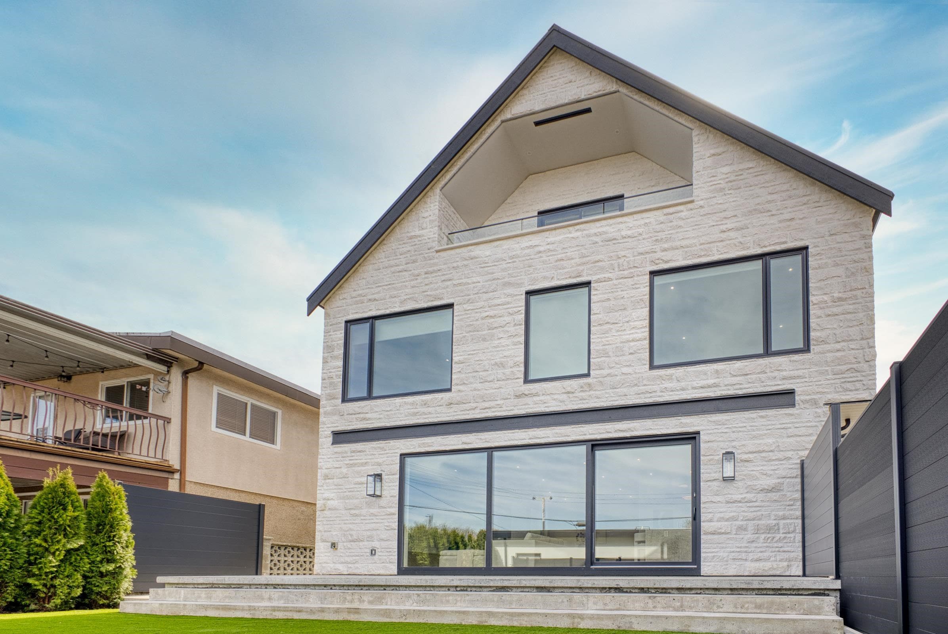
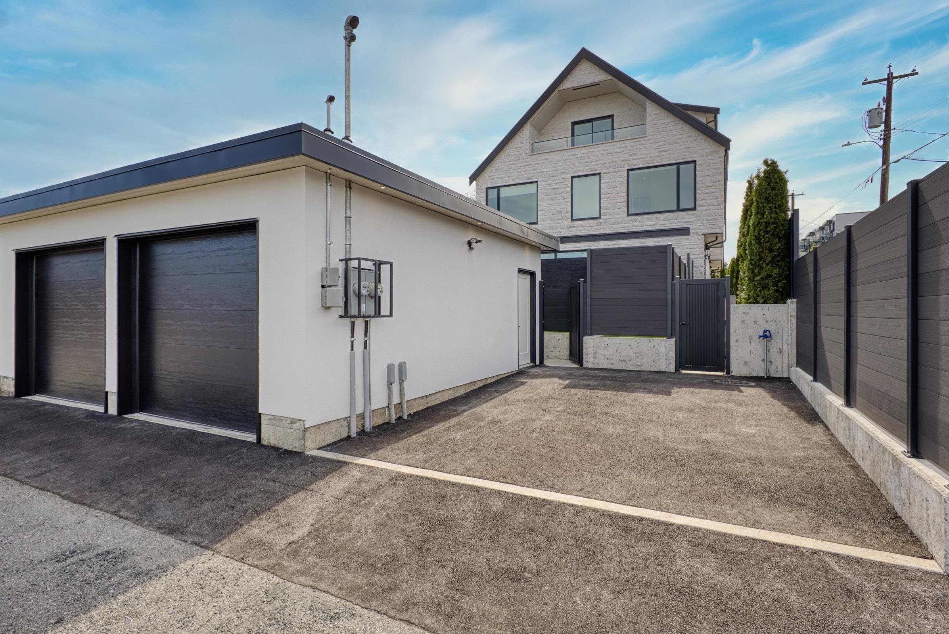
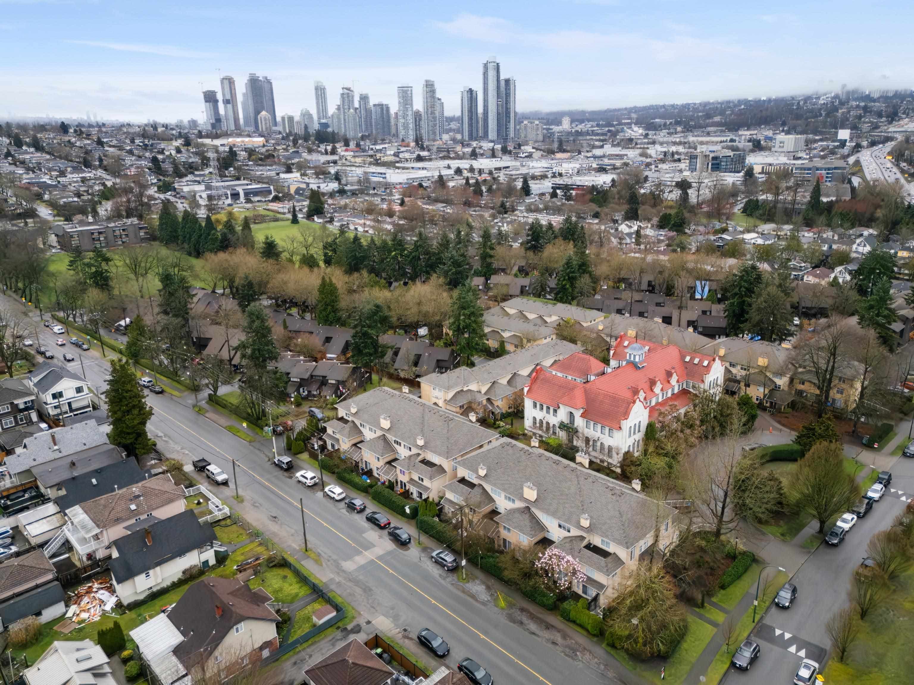
THERE IS SIMPLY NOTHING LIKE THIS ON THE MARKET! A Luxury Duplex of this Size, Quality & Architectural Presence. Offering over 2000sqft is an Incredible Rare find in the Heart of East Vancouver. Thoughtfully Designed with both Scale and Sophistication in mind, this Home is Finished with the Finest Materials, Metal Roofing, Limestone Exterior, and a Fully Fenced and Professionally Landscaped yard with Ultimate Privacy! This Offering feels more like a Detached Dream Home than a Duplex. Located in a Trendy Neighborhood just Steps to Caffe's, Restaurants, Shops and so Much More! Call to View! OPEN HOUSE Saturday Jun 20, 2-3:30pm.
MLS® #
R3137672
Status
Active
Type
Residential
Sub-type
Half Duplex
Style
3 Storey
Ownership
Freehold Strata
Bedrooms
4
Full Baths
3
Half Baths
1
Living Area
2,047 sqft
Main Floor
732 sqft
Basement
Yes
Lot Size
5,089 sqft
Lot Dimensions
40 x 127.23
Frontage
40
Year Built
2026
Structure
Duplex, Residential Attached
Parking Stalls
1
Parking Type
Other, Lane Access, Rear Access
MLS® Area
Renfrew VE
City
Vancouver
Postal Code
V5K 3C4
Heating
Forced Air · Heat Pump · Natural Gas
Cooling / A/C
Central Air
Appliances
Washer/Dryer · Dishwasher · Refrigerator · Stove
Exterior Features
No Outdoor Area
View
NORTH SHORE MOUNTAINS
Lot Features
Central Location, Lane Access, Private, Recreation Nearby
Community
Shopping Nearby
Coordinates: 49.272504, -123.055777 · Map data © Google
Source: City of Vancouver Open Data
Low Density Housing - New Building - To construct a 2.5 storey duplex ($980,000) with an existing detached accessory building (garage) at the rear providing 2 parking spaces, having vehicular access from the lane. 1.\tHeat Pump proposed – Exterior component located in side yard, Interior component located in upper floor 2.\tSchedule B: (Geoff Wensel) P.Eng (778.855.2549) Struct. & Geo 3.\tHPO: Residential Builder- 8th Avenue Investments Inc #36465 Note: This is a 2.5 storey building pursuant to the Zoning and Development By-Law Address Information: FRONT UNIT -\t\t\t #1-2425 Kitchener St - Principal Dwelling (south side 1st-3rd floors),\t\t\t \t\t\t BACK UNIT -\t\t\t #2-2425 Kitchener St - Principal Dwelling (north side 1st-3rd floors). Addresses have been assigned per the approved plans, access to the rear unit is from the east side. This access must be provided & maintained at all times and the building addresses posted to be visible from the street in accordance with the Building By-law. ***This permit is issued under the VBBL 2019, with updated energy requirements as per bylaw # 12997 effective Jan 01, 2022.***
Duplex
$980,000
Dec 16, 2024
DB-2024-03810
Low Density Housing - Demolition / Deconstruction - To demolish the existing one family dwelling building ($40,000) on this site. Note: Demo Declaration – Vancouver Excavation (Jay Warnick) ***This permit is issued under the VBBL 2019, with updated energy requirements as per bylaw # 12997 effective Jan 01, 2022.***
Single Detached House
$40,000
Dec 16, 2024
DB-2024-04203
Low Density Housing - Salvage and Abatement - Salvage and abatement permit only for DB-2024-03812 and to be completed under the supervision of a qualified professional work. This permit does not authorize demolition, deconstruction or construction work. QP: MCA Environmental Consulting Inc. (Tarlochan (Terry) Sunar) ***This permit is issued under the VBBL 2019, with updated energy requirements as per bylaw # 12997 effective Jan 01, 2022.***
Single Detached House
$0
Oct 24, 2024
BP-2024-04201