$2,449,900
Listed by: Oakwyn Realty Ltd. · MLS®
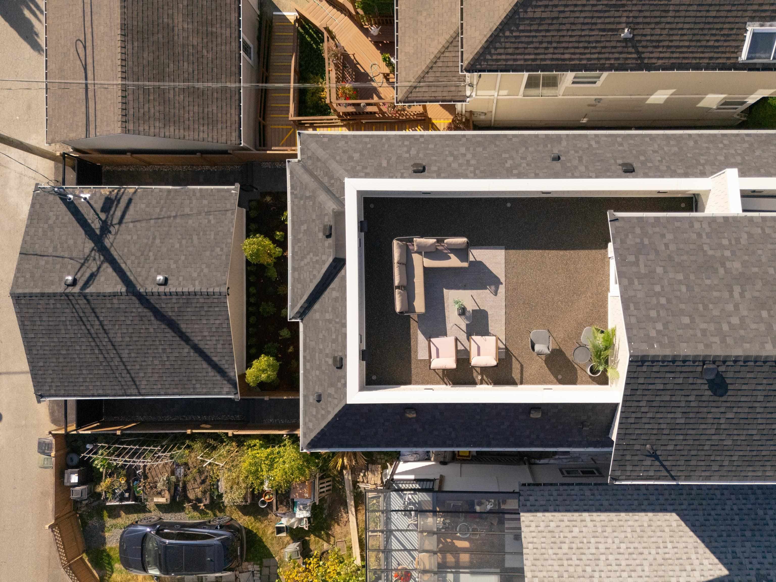
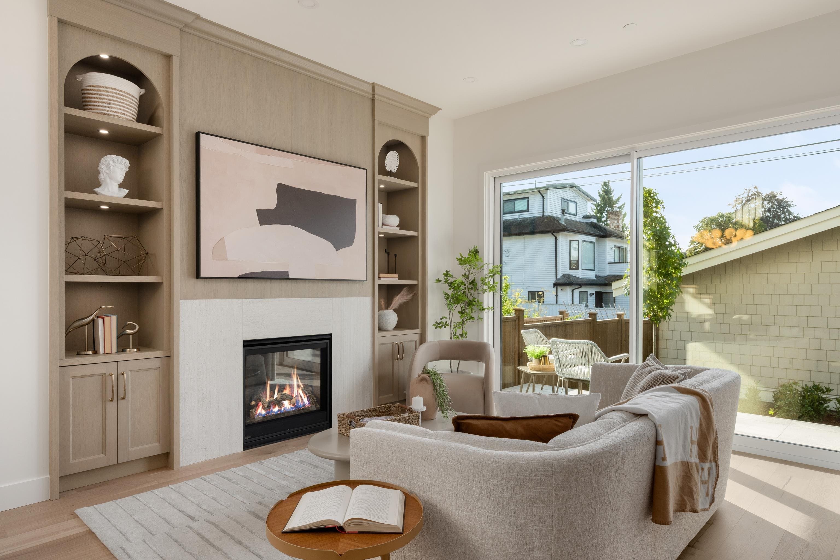
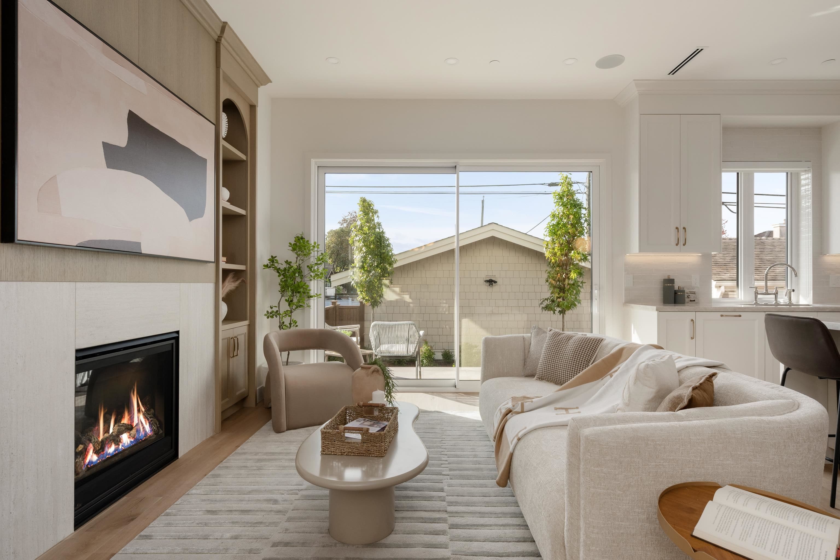
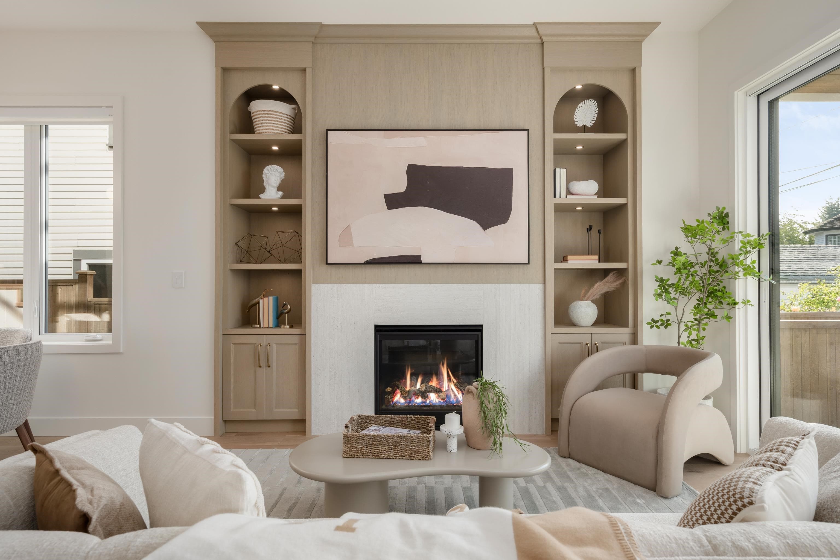
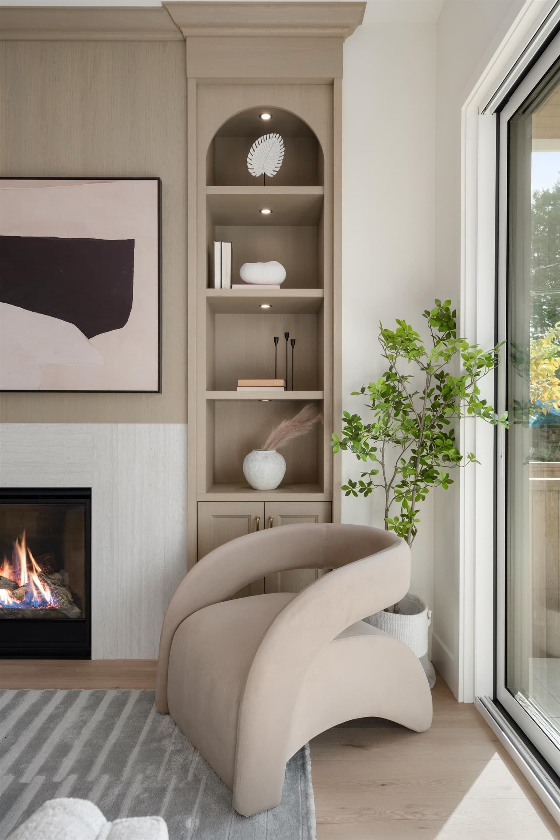
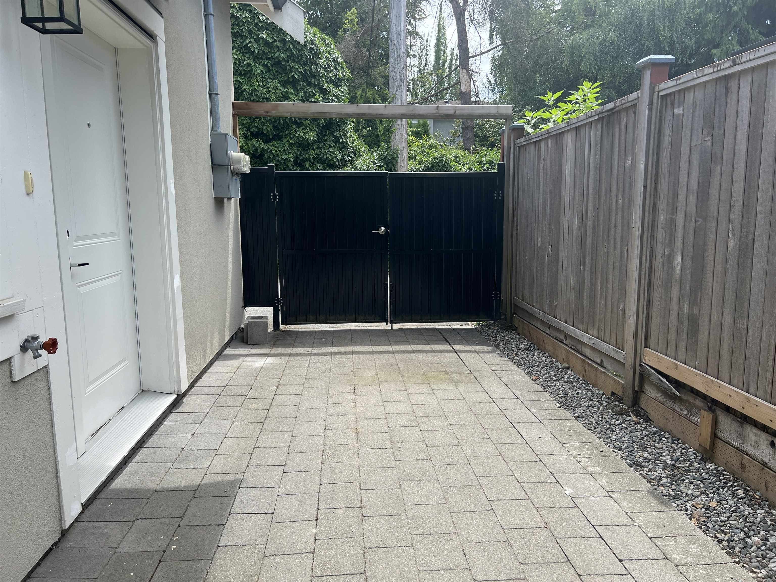
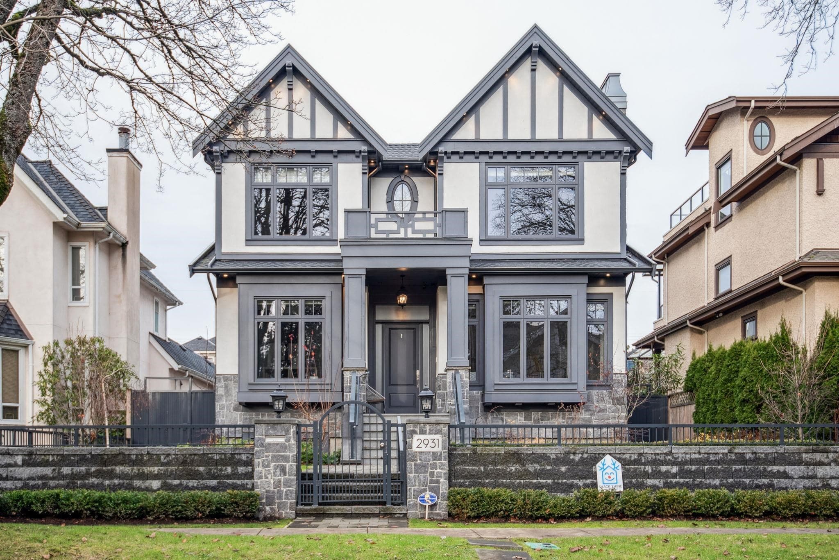
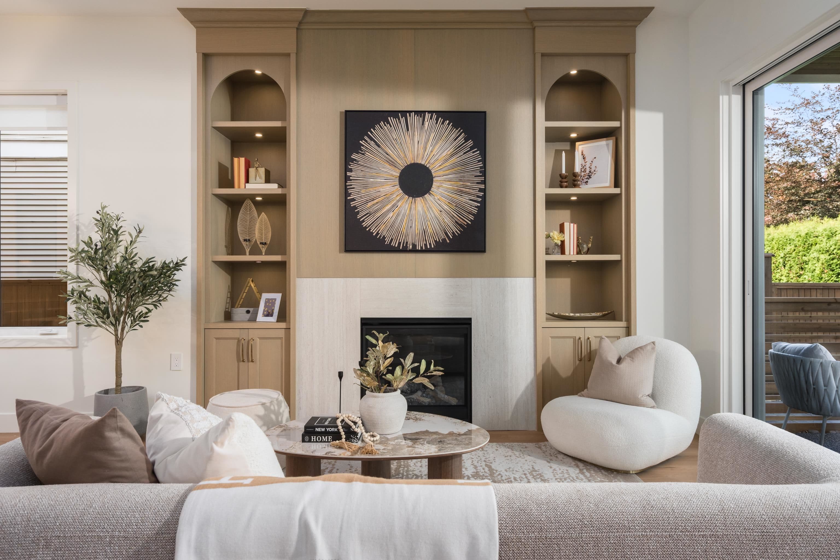
Welcome to Kerrisdale. South-facing and tucked away as the back unit, this spacious 2-level home offers 3 bedrooms together on the upper level and 2.5 bathrooms. Designed for easy everyday living, the open-concept main floor centres around a generous kitchen island, premium Fulgor Milano appliances, gas range, and a window-side sink overlooking the yard. Step outside to a sunny fenced yard, covered patio, and private rooftop patio for morning coffee, summer dinners, or entertaining. Radiant in-floor heating, A/C, engineered hardwood, single garage with EV rough-in, and finished crawl space complete the home. Maple Grove Elementary & Magee Secondary catchments. Book your showing today!
MLS® #
R3169169
Status
Active
Type
Residential
Sub-type
Half Duplex
Ownership
Freehold Strata
Bedrooms
3
Full Baths
2
Half Baths
1
Fireplaces
1
Living Area
1,630 sqft
Main Floor
650 sqft
Basement
Yes
Year Built
2026
Structure
Duplex, Residential Attached
Parking Stalls
1
Garage Spaces
1
Parking Type
Garage Single, Lane Access
MLS® Area
Kerrisdale
City
Vancouver
Postal Code
V6M 2J6
Heating
Natural Gas
Cooling / A/C
Central Air
Appliances
Washer/Dryer · Dishwasher · Refrigerator · Stove · Microwave
Laundry
In Unit
Fireplace
Gas
Security
Security System · Smoke Detector(s) · Fire Sprinkler System
Windows
Window Coverings
Coordinates: 49.230732, -123.160726 · Map data © Google
Source: City of Vancouver Open Data
Low Density Housing - New Building - Green Demo Parcel Warning: Building Permit (DB-2025-03520) has been suspended pending completion of the associated (green) Demolition Permit BP-2025-03562. This permit is subject to the Green Demolition Bylaw (11023) Note: Demo Declaration by Deconstruction – JB Siteworks Inc. (Jas Brar) (604) 781-7309 To construct a 2 storey two-family dwelling ($950,000) with a detached accessory building (garage) providing 2 parking spaces, having vehicular access from the 20’ lane. Note: The entire building to be sprinklered to 2 x NFPA 13D Note: This is a 2 storey building pursuant to the Zoning and Development By-Law 1. No mechanical unit proposed 2. Schedule B: Jason Hui, P.Eng (778.319.3403) Structural & Geotechnical 3. HPO: 1256318 BC Ltd. #53399 Address Information: #1- 2344 W 45th Av - One Dwelling Unit (1st - 2nd floor) #2- 2344 W 45th Av - One Dwelling Unit (1st - 2nd floor) Address number assigned as per approved plans for Fire and Emergency response. The address number is to be posted to the building and to be visible from the street in accordance with the Building By-law prior to final inspection. ***This permit is issued under the VBBL 2019, with updated energy requirements as per bylaw # 12997 effective Jan 01, 2022.***
Duplex
$950,000
Oct 22, 2025
DB-2025-03520
Low Density Housing - Demolition / Deconstruction - To demolish the existing one family dwelling building ($40,000) on this site by means of deconstruction. Green Demo Parcel Warning: Building Permit (DB-2025-03520) have been suspended pending completion of the associated (green) Demolition Permit BP-2025-03562. Demolition – Pre 1950’s Pre-1950 Green Demolition Conditions Apply : 75% Recycling Rate of Building Materials Required This permit is subject to the Green Demolition Bylaw (11023) Note: Demo Declaration by Deconstruction – JB Siteworks Inc. (Jas Brar) (604) 781-7309 ***This permit is issued under the VBBL 2019, with updated energy requirements as per bylaw # 12997 effective Jan 01, 2022.***
Duplex
$40,000
Oct 22, 2025
BP-2025-03562
Low Density Housing - Salvage and Abatement - Salvage and abatement permit only for DB-2025-03520 and to be completed under the supervision of a qualified professional work. This permit does not authorize demolition, deconstruction or construction work. QP: Ramin Hamidnejad, Kinetic OHS Services Ltd. Demolition permit: BP-2025-03562
Duplex
$0
Aug 22, 2025
BP-2025-03565