+20 more
$745,000
Listed by: Oakwyn Realty Ltd. · MLS®
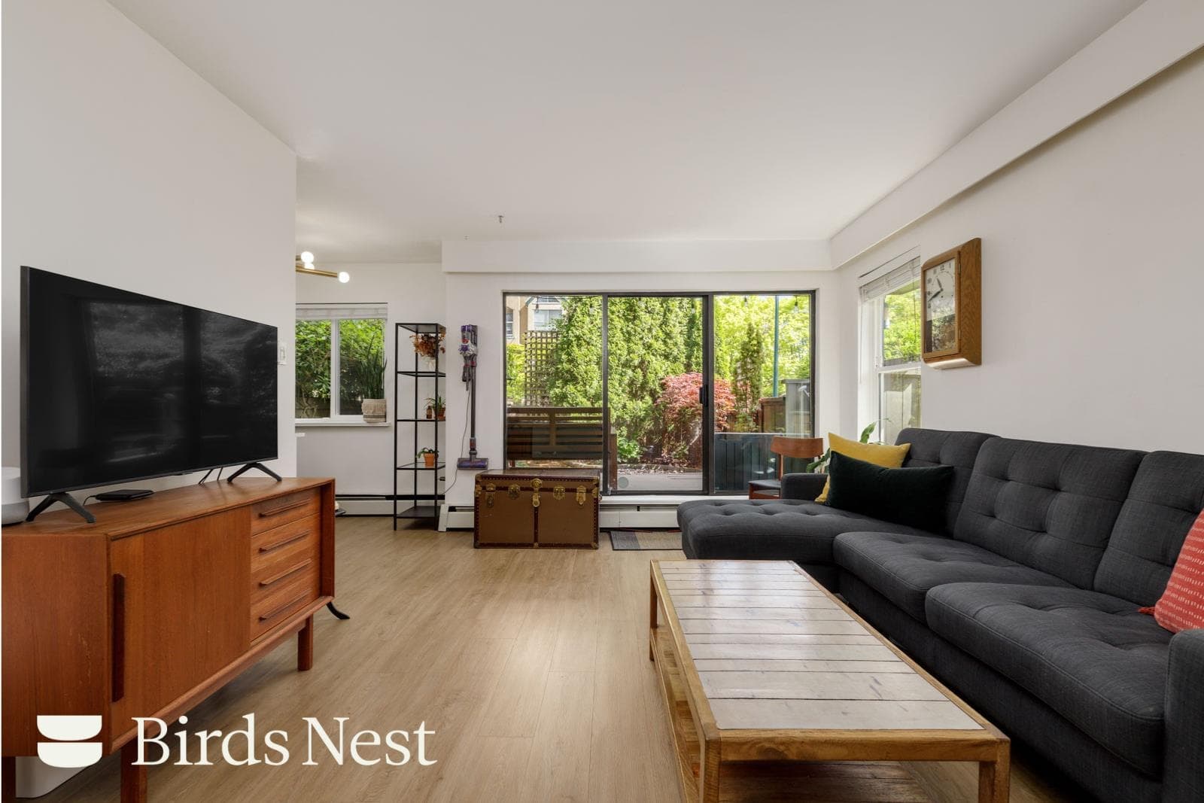
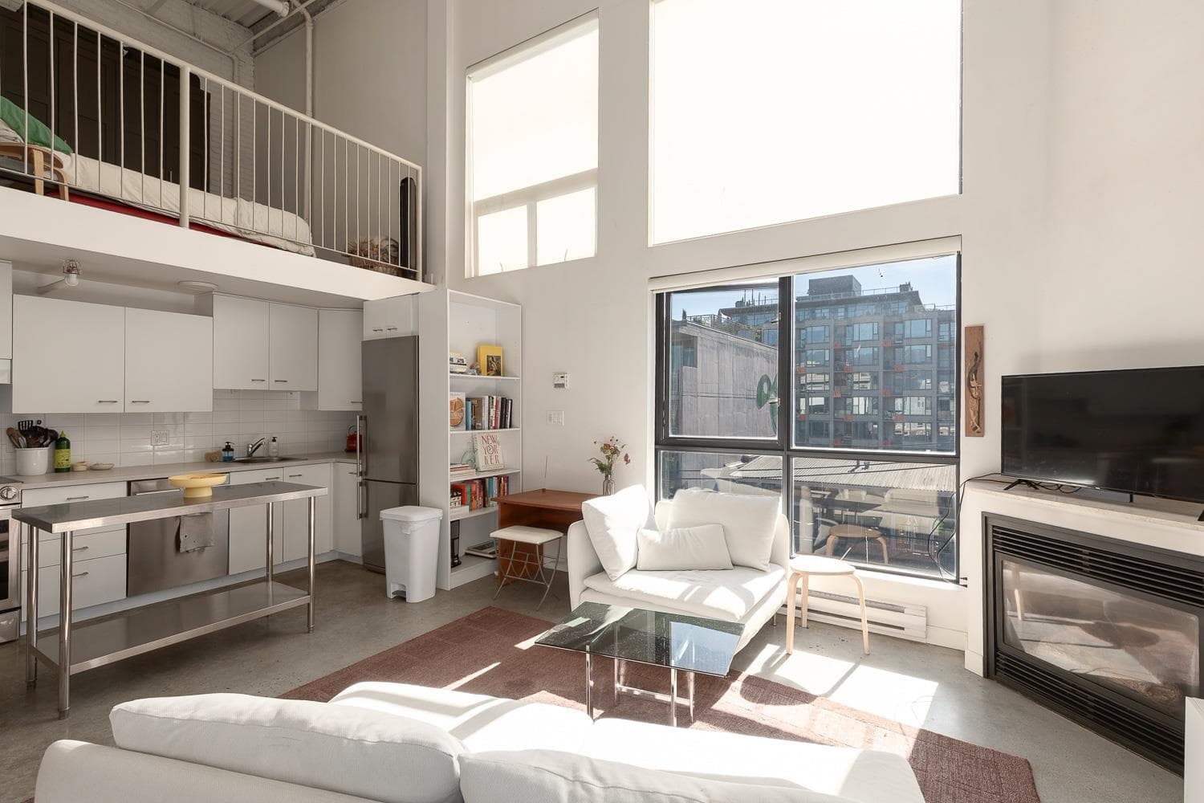
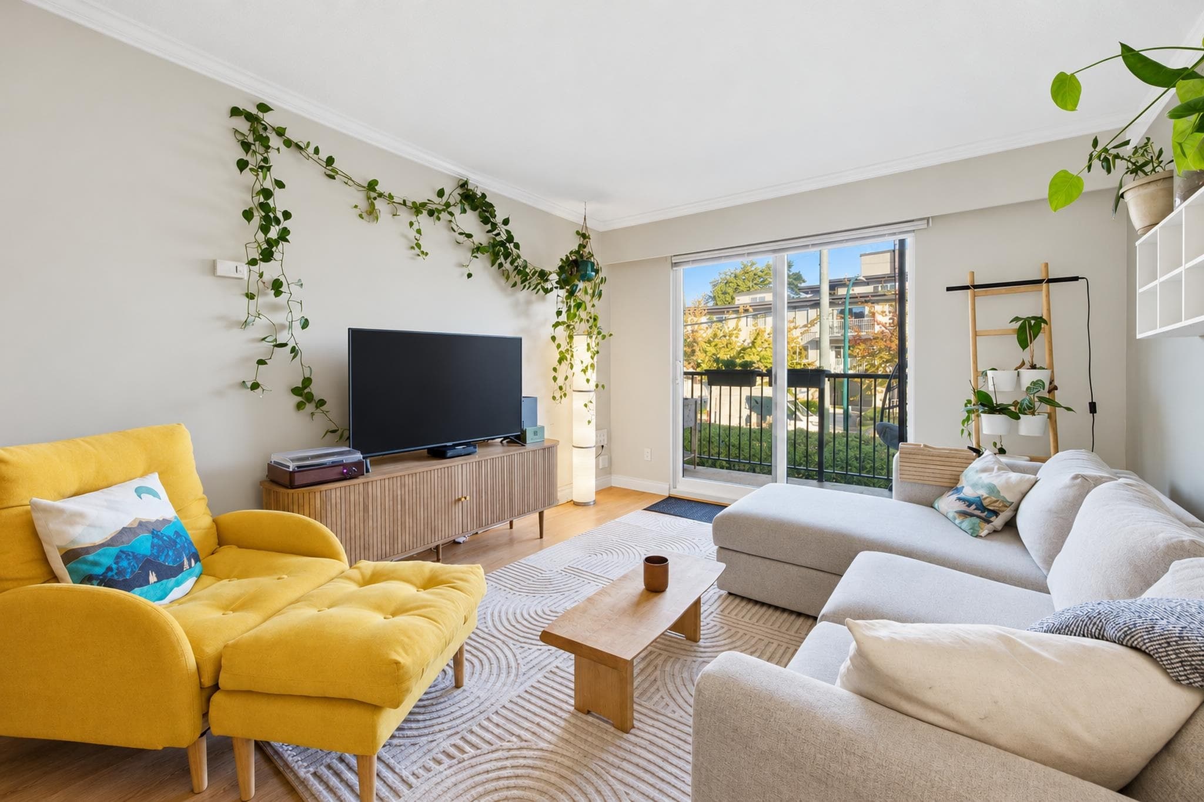
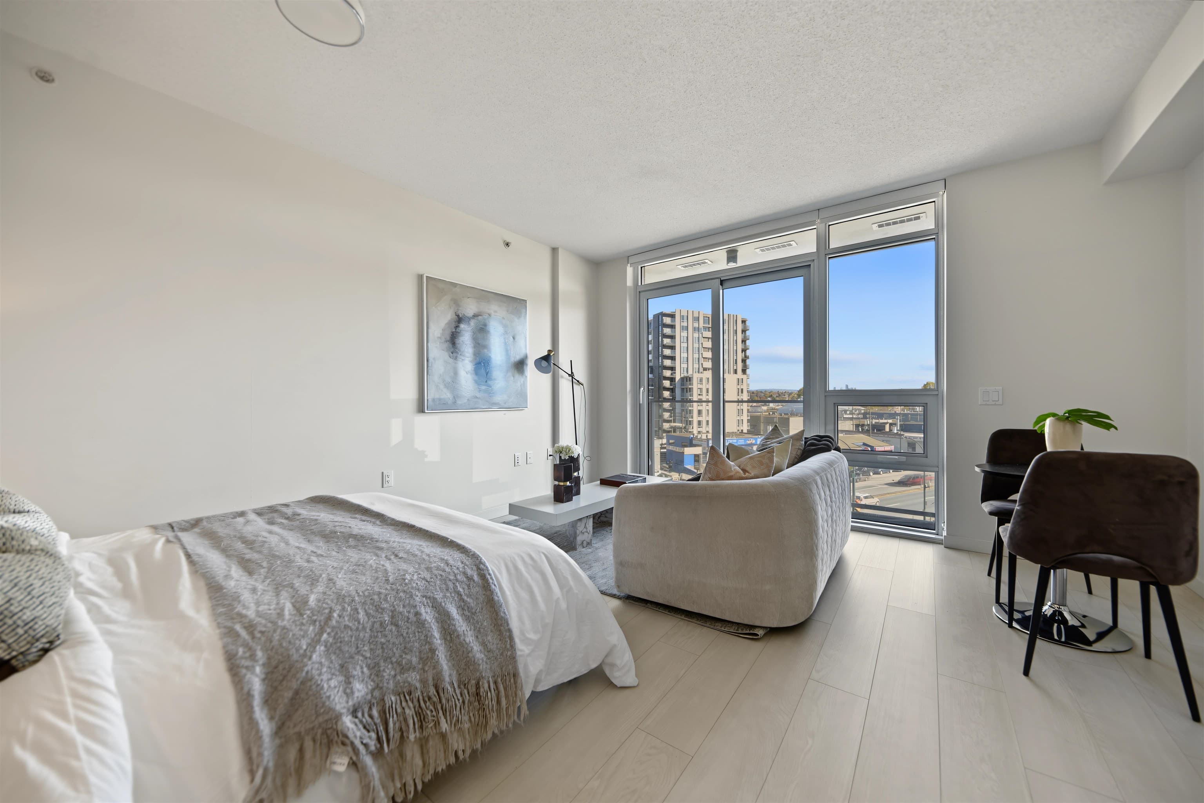
Welcome to SOMA, a boutique, well-run 5 unit self managed strata in Mount Pleasant! This North facing two-bedroom home offers a thoughtful layout over 838sqft with bedrooms on opposite sides for privacy. A spacious kitchen with recently updated appliances and offers generous counter space connects to a welcoming dining area while the expansive living room offers flexibility for furniture and entertaining. The 12-foot sliding glass door brings in abundant natural light and opens onto a balcony where BBQs are welcome. Complete with one bathroom, in-suite laundry, secure storage locker, bike room and one outdoor parking stall. Move-in ready, with plenty of room to make it your own!
MLS® #
R3176735
Status
Active
Type
Residential
Sub-type
Apartment/Condo
Ownership
Freehold Strata
Bedrooms
2
Full Baths
1
Half Baths
0
Living Area
838 sqft
Main Floor
838 sqft
Year Built
1981
Age
45 years
Structure
Multi Family, Residential Attached
Parking Stalls
1
Parking Type
Open, Guest, Lane Access
Strata Fee
$305/mo
Taxes
$2,518.25/yr
MLS® Area
Mount Pleasant VE
City
Vancouver
Postal Code
V5T 2G9
Heating
Baseboard · Electric
Appliances
Washer/Dryer · Dishwasher · Refrigerator · Stove
Laundry
In Unit
Windows
Window Coverings
Interior Features
Storage
Exterior Features
Balcony
Pets
Cats OK, Dogs OK, Yes With Restrictions
Lot Features
Central Location, Recreation Nearby
Community
Shopping Nearby
Building Amenities
Bike Room · Trash · Maintenance Grounds · Management
Coordinates: 49.260024, -123.100008 · Map data © Google
Watch this home
Get an email when the price changes, it sells, or a new unit lists in this building. Sign in or create a free account.
Transit-Oriented Area — Tier 2
~330 m from Mount Pleasant SkyTrain station (under construction)
Provincial law requires the city to allow at least 4.0 FAR and 12 storeys for residential here — well above typical single-family zoning. Potential land-assembly interest from developers.
~330 m straight-line to Mount Pleasant SkyTrain (under construction)
Screening estimate from provincial regulations (TOA station points, B.C. Reg. 263/2023 & 265/2023; small-scale multi-unit housing rules). Distances are straight-line; actual TOA maps are set by municipal bylaw and some parcels (heritage, ALR, exempt areas) are excluded. Confirm with the municipality before relying on it.
Source: City of Vancouver Open Data
Direct to Inspections - Addition / Alteration - 224 E 12th Ave #5. Interior alterations to provide residential improvements to Unit #5 on the 3rd Floor of this existing multi unit building on this site. Scope of work includes. Contractor proposing shower update and installing bathroom exhaust fan penetrating through building envelope. Okay for DTI as per Ankur H. 14 Nov 2025 Structural Schedule B and D provided by Hamid Ilbeigi Timouri, P. Eng 778-558-9629
Multiple Dwelling
$9,000
Dec 9, 2025
BP-2025-04755
Direct to Inspections - Addition / Alteration - #1-224 E 12th Ave Interior alterations to remove interior non-load bearing walls between the bedroom/ bathroom and to install a medical sling on the ceiling of this existing multiple dwelling building on this site. OK for DTI as per S. Yu on Feb 4, 2025
Multiple Dwelling
$10,000
Feb 11, 2025
BP-2025-00521