+31 more
$1,828,000
Listed by: Real Broker · MLS®
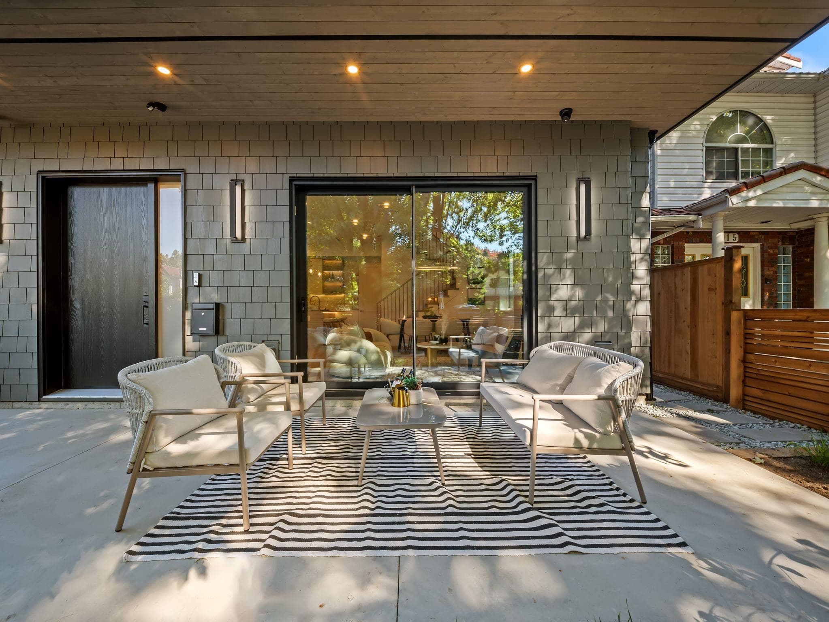
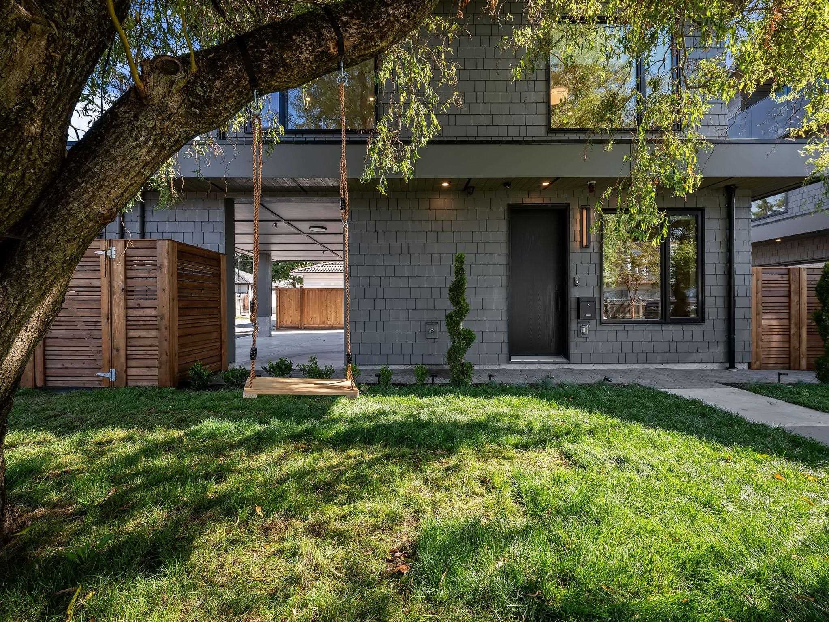
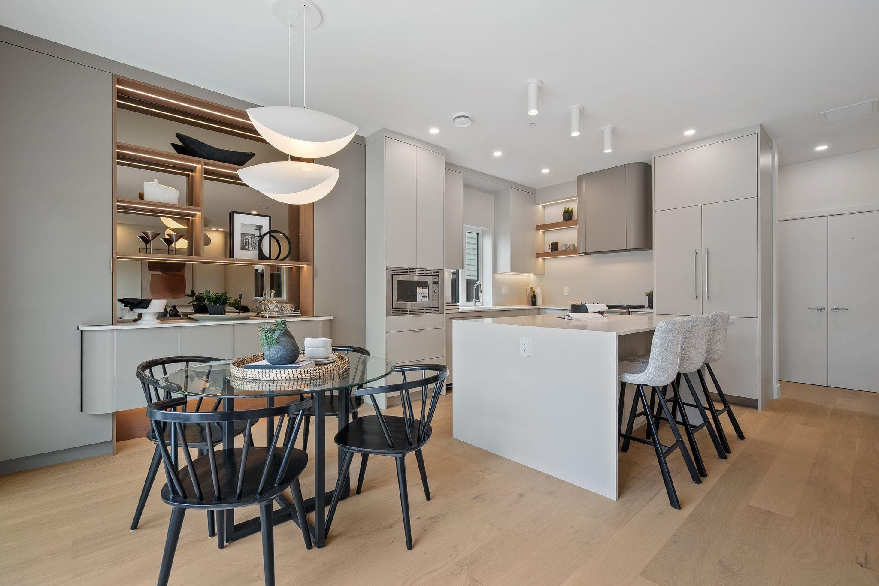
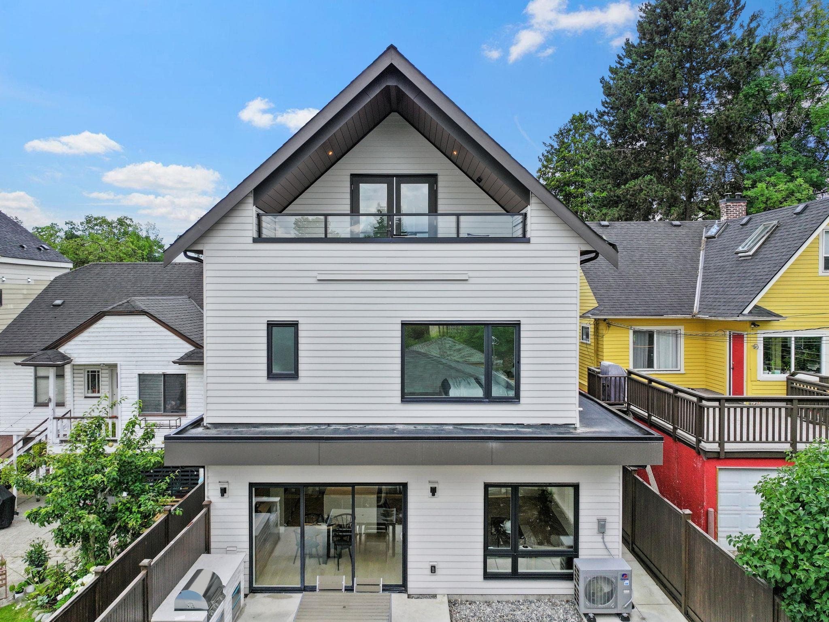
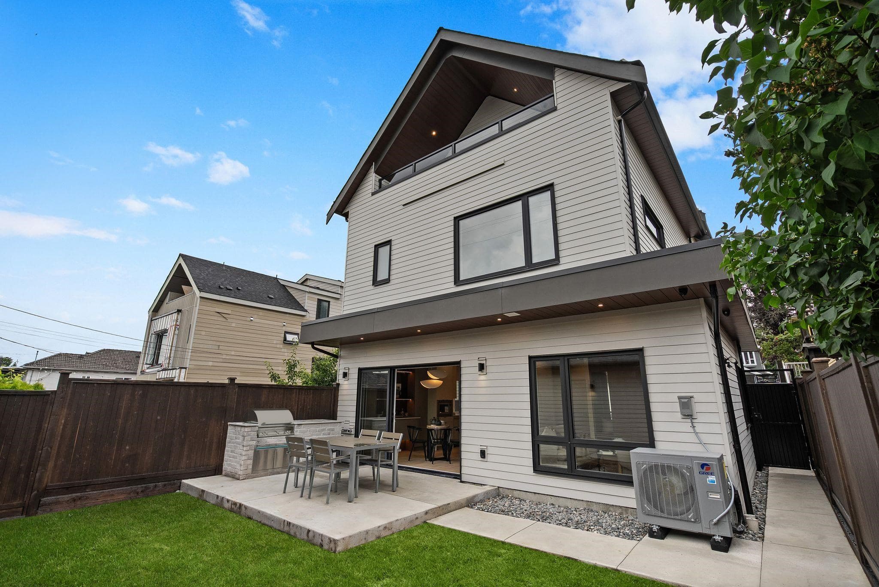
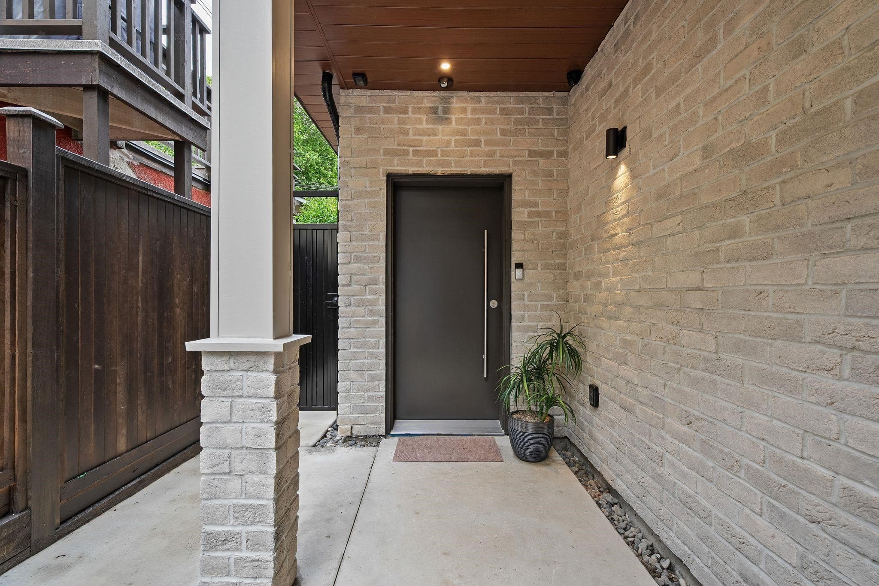
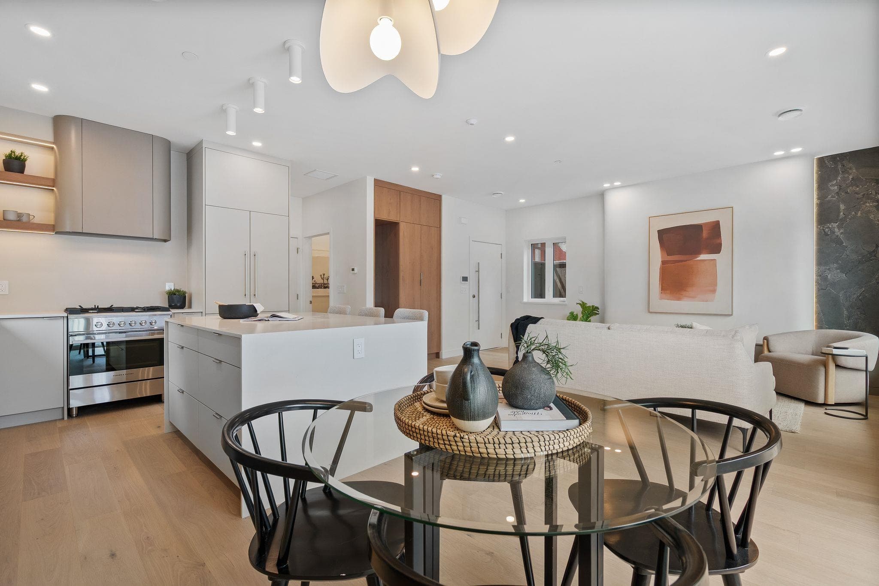
New exquisite 1/2 back duplex offers 3 beds and 3.5 baths across 1,700 sq. ft. in the Grandview-Woodland area. This bright open-concept homefeatures engineered oak flooring, custom millwork, oversized windows, heat pump with A/C, HRV, security cameras, full-size LG washer/dryer, and aprivate EV-ready garage. The chef-inspired kitchen boasts Fisher & Paykel appliances, quartz counters, custom cabinetry, and a large island. A multi-slide door opens to a fenced patio and garden, creating a seamless indoor-outdoor living area. The primary suite offers customized storage and a spa-inspired ensuite, the top floor features vaulted ceilings, skylights, and a balcony with mountain views. Steps to Lord Nelson Elementary andCommercial Drive. Open: Saturday, September 26th, from 2:00 - 4:00 PM.
MLS® #
R3168321
Status
Active
Type
Residential
Sub-type
Half Duplex
Style
3 Storey
Ownership
Freehold Strata
Bedrooms
3
Full Baths
3
Half Baths
1
Living Area
1,697 sqft
Main Floor
663 sqft
Lot Size
4,026 sqft
Lot Dimensions
33 x 122
Frontage
33
Year Built
2026
Structure
Duplex, Residential Attached
Parking Stalls
1
Garage Spaces
1
Parking Type
Garage Single, Lane Access, Garage Door Opener
MLS® Area
Grandview Woodland
City
Vancouver
Postal Code
V5L 2S5
Heating
Forced Air · Heat Pump
Cooling / A/C
Central Air · Air Conditioning
Appliances
Washer/Dryer · Dishwasher · Refrigerator · Stove
Laundry
In Unit
Security
Security System · Smoke Detector(s) · Fire Sprinkler System
Exterior Features
Balcony
Coordinates: 49.274068, -123.059542 · Map data © Google
Source: City of Vancouver Open Data
Low Density Housing - New Building - To construct a 2.5 storey Duplex ($800,000) with a detached accessory building (garage) at the rear providing 2 parking spaces, having vehicular access from the lane. 1.\tEntire building to be sprinklered 2 x NFPA 13D 2.\tExternal mechanical unit – Exterior component located in front yard 3.\tSchedule B: (Alan Prahalad) P. Eng (604-831-1431) Structural and Geotechnical 4.\tHPO: Residential Builder- Modern Styles Home Ltd. Address information: Front Unit (south) -\t\t\t #1-2211 William St - Dwelling Unit (south side 1st-3rd floors),\t\t\t \t\t\t Back Unit (north) -\t\t\t #2-2211 William St - Dwelling Unit (north side 1st-3rd floors).\t Address and suite numbers assigned as per approved plans for Fire and Emergency response. The address number is to be posted on the building to be visible from the street and the suite numbers are to be posted at the suite entries in accordance with the Building By-law prior to final inspection. \t\t Note: This is a 2 storey building pursuant to the Zoning and Development By-Law ***This permit is issued under the VBBL 2019, with updated energy requirements as per bylaw # 12997 effective Jan 01, 2022.***
$800,000
May 22, 2025
DB-2024-04710
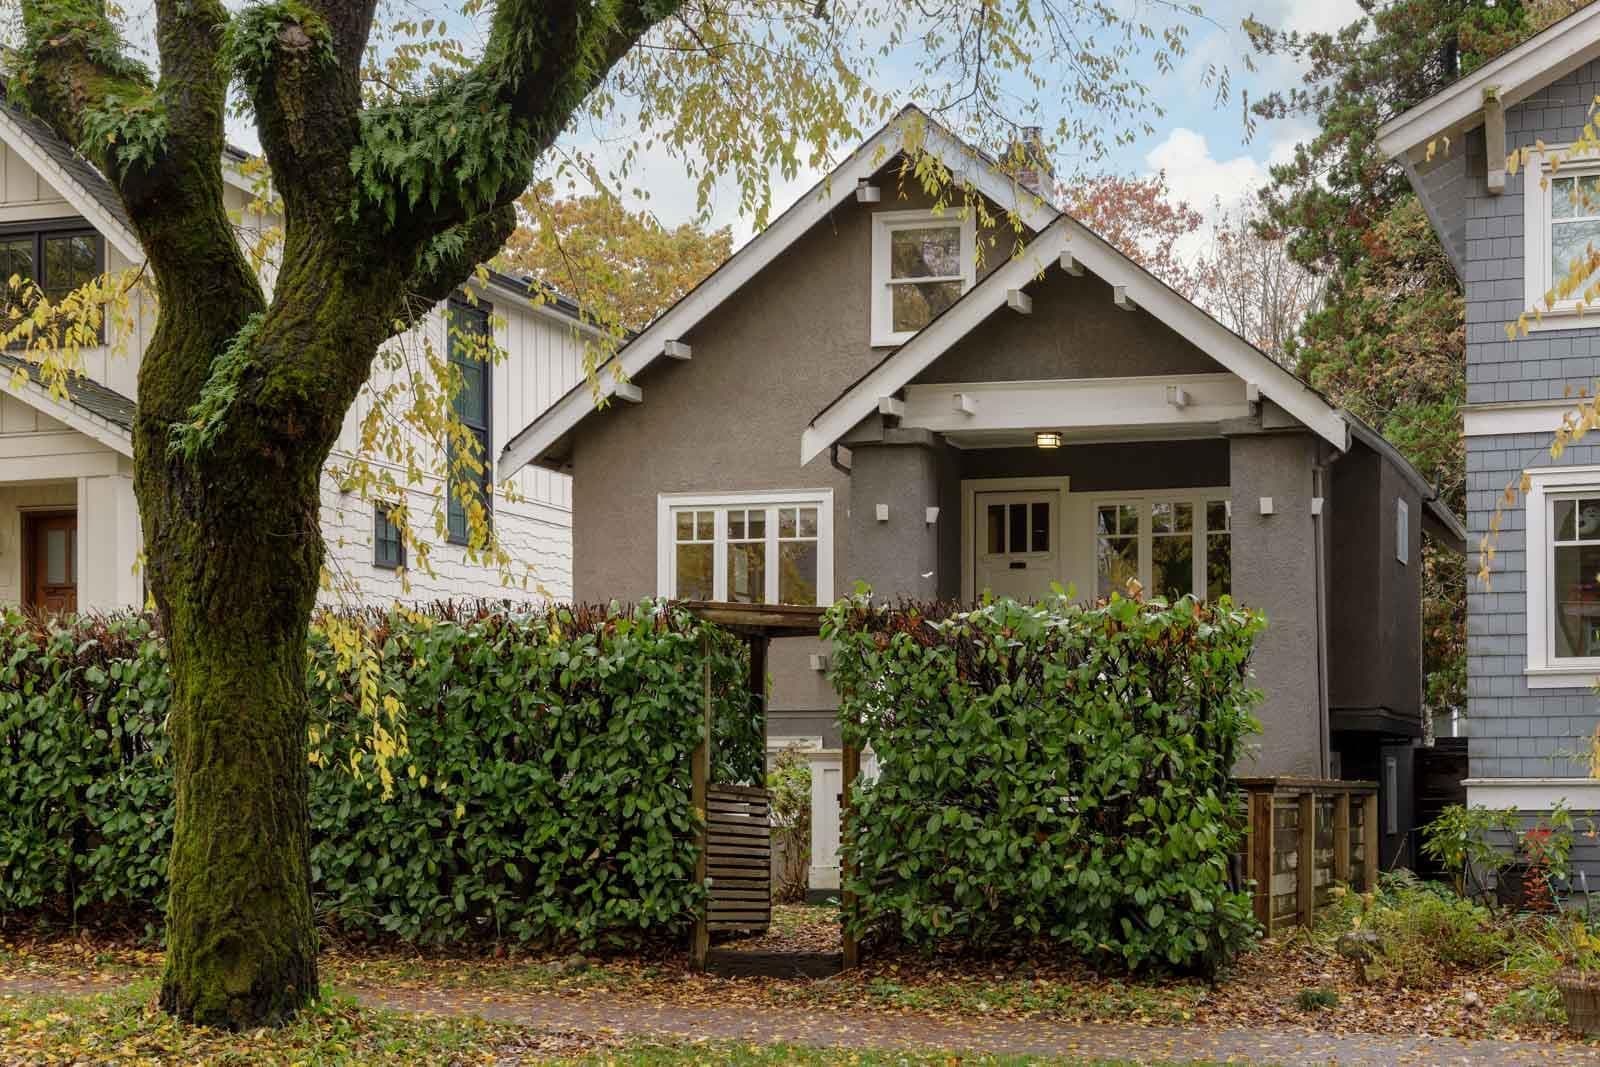
Low Density Housing - Demolition / Deconstruction - To demolish the existing one family dwelling building ($40,000) on this site by means of deconstruction. This permit is subject to the Green Demolition Bylaw (11023) Note: Demo Declaration by Deconstruction – 75% Recycling Rate of Building Materials Required Company Name: Kingsman Excavating Ltd.
$40,000
May 5, 2025
BP-2024-04825
Low Density Housing - Salvage and Abatement - Salvage and Abatement Permit only for Building permit: DB-2024-04710 and to be completed under the supervision of a registered professional. This permit does not authorize demolition, deconstruction or construction work. QP: Company Name: M.C.A Environmental consulting Inc. Demolition permit: BP-2024-04825 ***This permit is issued under the VBBL 2019, with updated energy requirements as per bylaw # 12997 effective Jan 01, 2022.***
$0
Dec 5, 2024
BP-2024-04826