$1,349,900
Listed by: Stilhavn Real Estate Services · MLS®
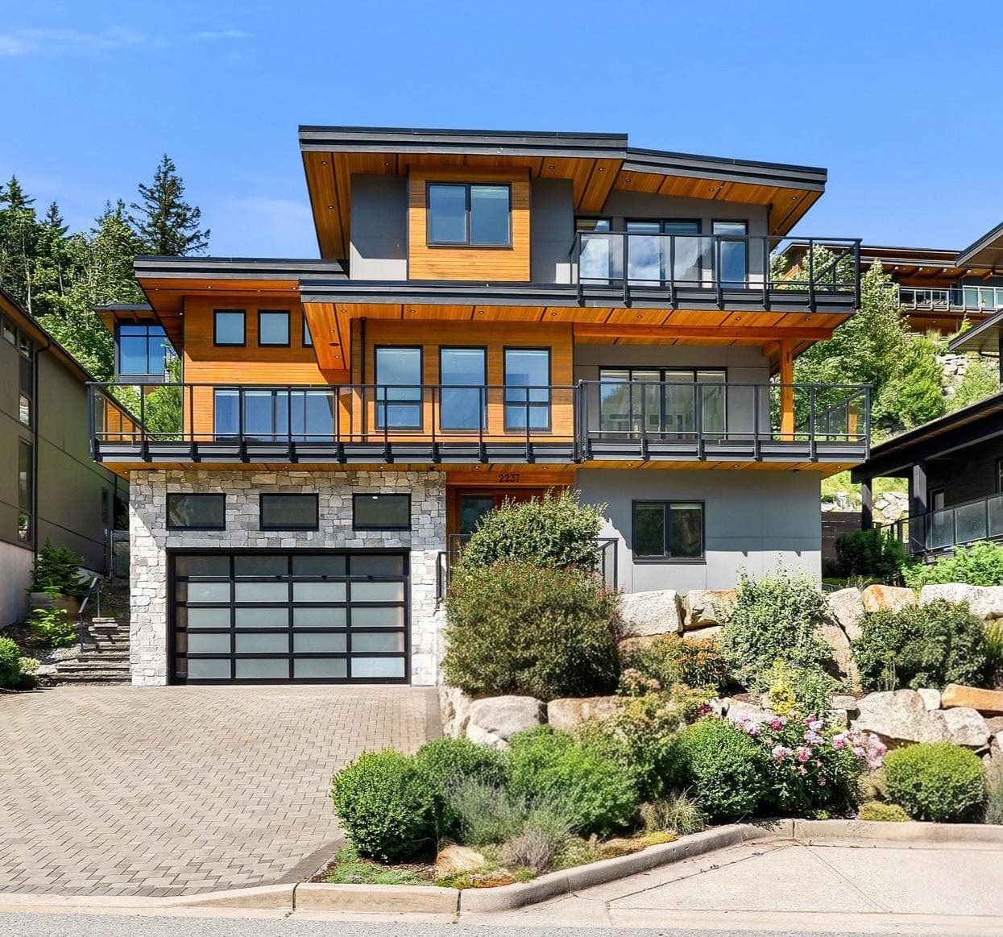
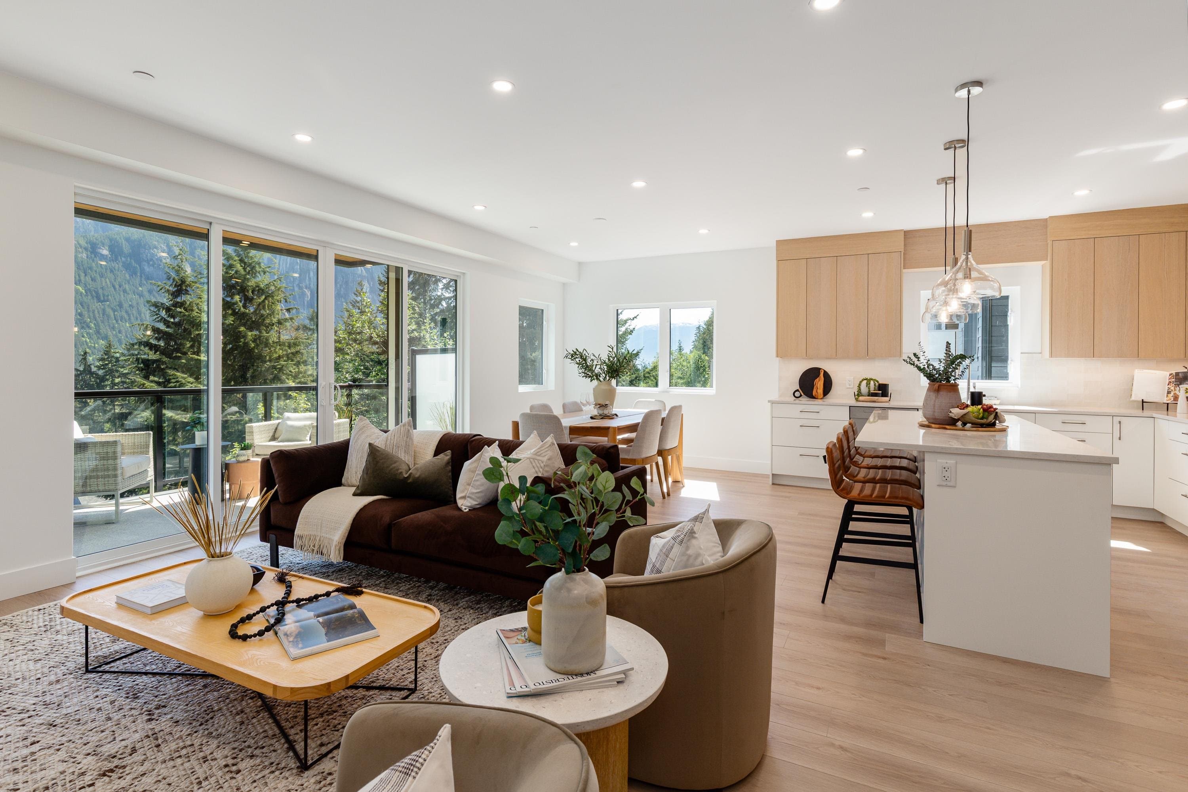
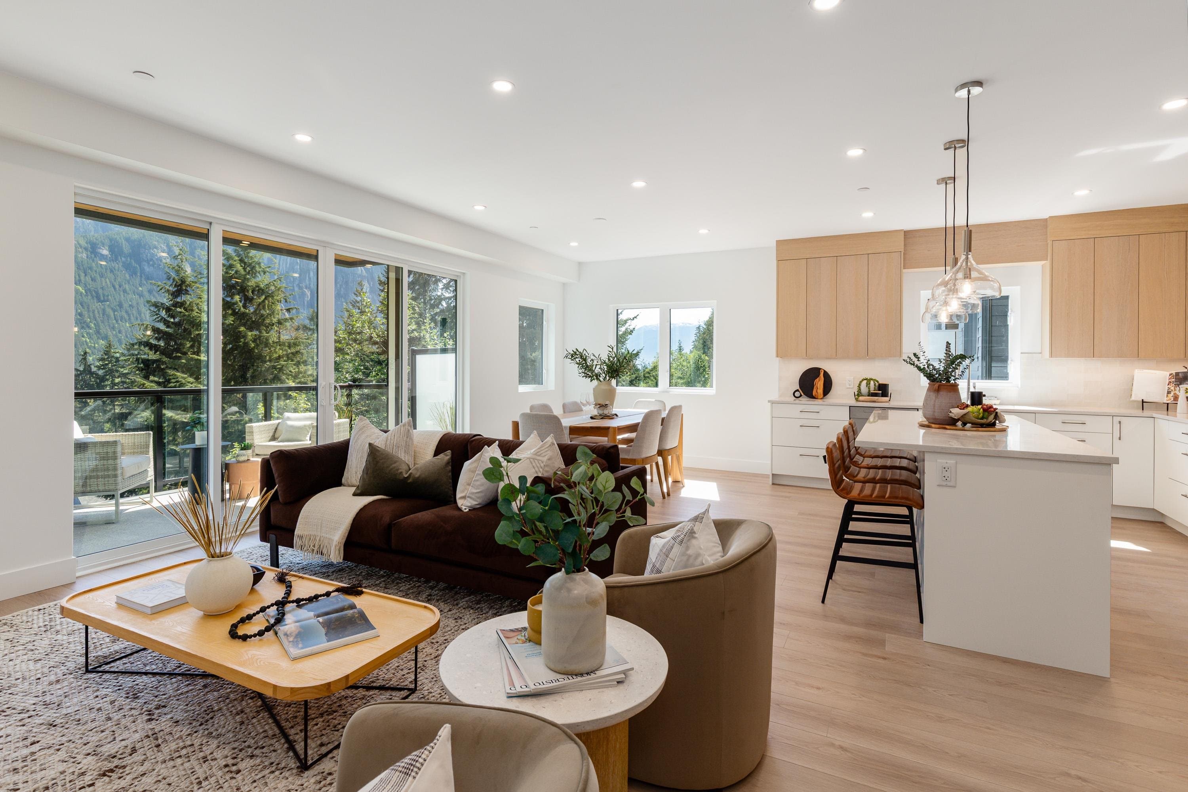
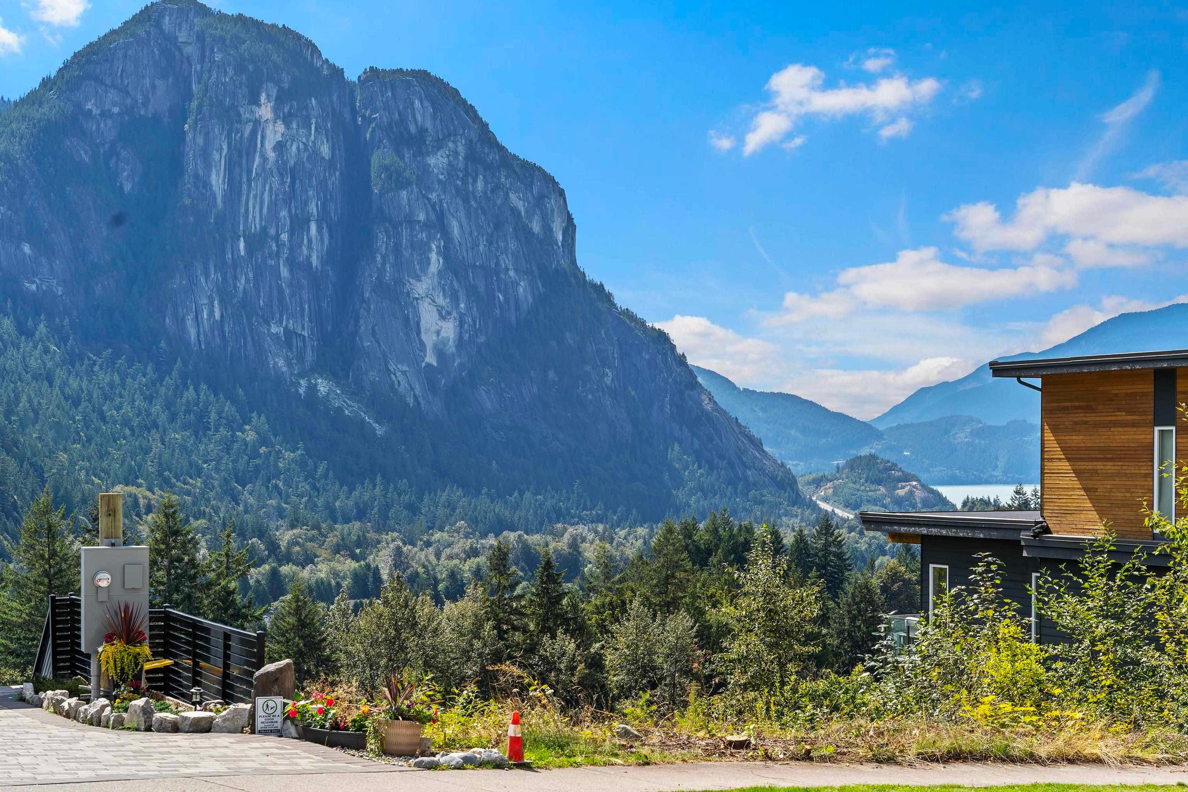
Introducing Crumpit Woods' first-ever boutique townhomes, and epic Chief views at half the price of a house on the same street. Single-level living, 1,586 sf, 26 ft wide, a corner home with windows on multiple exposures, floor-to-ceiling glass and unobstructed mountain views. Includes 3 bed, 2.5 bath and a five-piece primary ensuite with heated tile floor and freestanding soaker tub. Added perks: 9.5' ceilings, wide-plank flooring, individual heat pump with A/C, HRV fresh-air system, EV-ready private 23'9'' long garage plus a second on-site space, 2 x private patios, low strata fees, and engineered sound separation throughout. Step Code 4 and Zero Carbon EL-4, verified as-built, built to the standard of the houses around it.
MLS® #
R3161803
Status
Active
Type
Residential
Sub-type
Townhouse
Ownership
Freehold NonStrata
Bedrooms
3
Full Baths
2
Half Baths
1
Living Area
1,586 sqft
Main Floor
1,586 sqft
Stories
3
Year Built
2026
Structure
Residential Attached
Parking Stalls
2
Garage Spaces
1
Parking Type
Garage Single, Front Access, Concrete, Garage Door Opener
Strata Fee
$289.75/mo
MLS® Area
Plateau
City
Squamish
Postal Code
V8B 0T6
Subdivision
The Lookout
Heating
Baseboard · Heat Pump
Cooling / A/C
Central Air · Air Conditioning
Appliances
Washer/Dryer · Dishwasher · Refrigerator · Stove
Laundry
In Unit
Security
Smoke Detector(s) · Fire Sprinkler System
Pets
Cats OK, Dogs OK, Yes
View
The Chief
Lot Features
Cul-De-Sac, Recreation Nearby, Ski Hill Nearby
Building Amenities
Management
Coordinates: 49.706257, -123.127286 · Map data © Google
Watch this home
Get an email when the price changes, it sells, or a new unit lists in this building. Sign in or create a free account.
Strata fee / sqft (median)
$0.18/mo
Year built
2026
Listings on record
2
2 active now
Rules
Pets: Cats OK, Dogs OK, Yes
Sale prices, sale-to-list ratio and time to sell for this building are available to registered users. Create a free account or sign in.
Based on MLS® listings at this address and active strata listings in the area. Keyword flags come from public listing remarks and aren’t a substitute for strata minutes, the depreciation report or a Form B.
Not in the Agricultural Land Reserve.
The listing’s flood plain disclosure is available to registered users. Create a free account or sign in.
ALR from the Agricultural Land Commission via DataBC (point check at the listing’s mapped location). Flood plain is the listing brokerage’s disclosure. Confirm both with the municipality and your lawyer.
$1,399,900
Plateau
MLS® R3163976 · Listed by Stilhavn Real Estate Services
Building permit history is currently available for City of Vancouver properties only.