+20 more
$1,369,000
Listed by: Royal LePage West Real Estate Services · MLS®
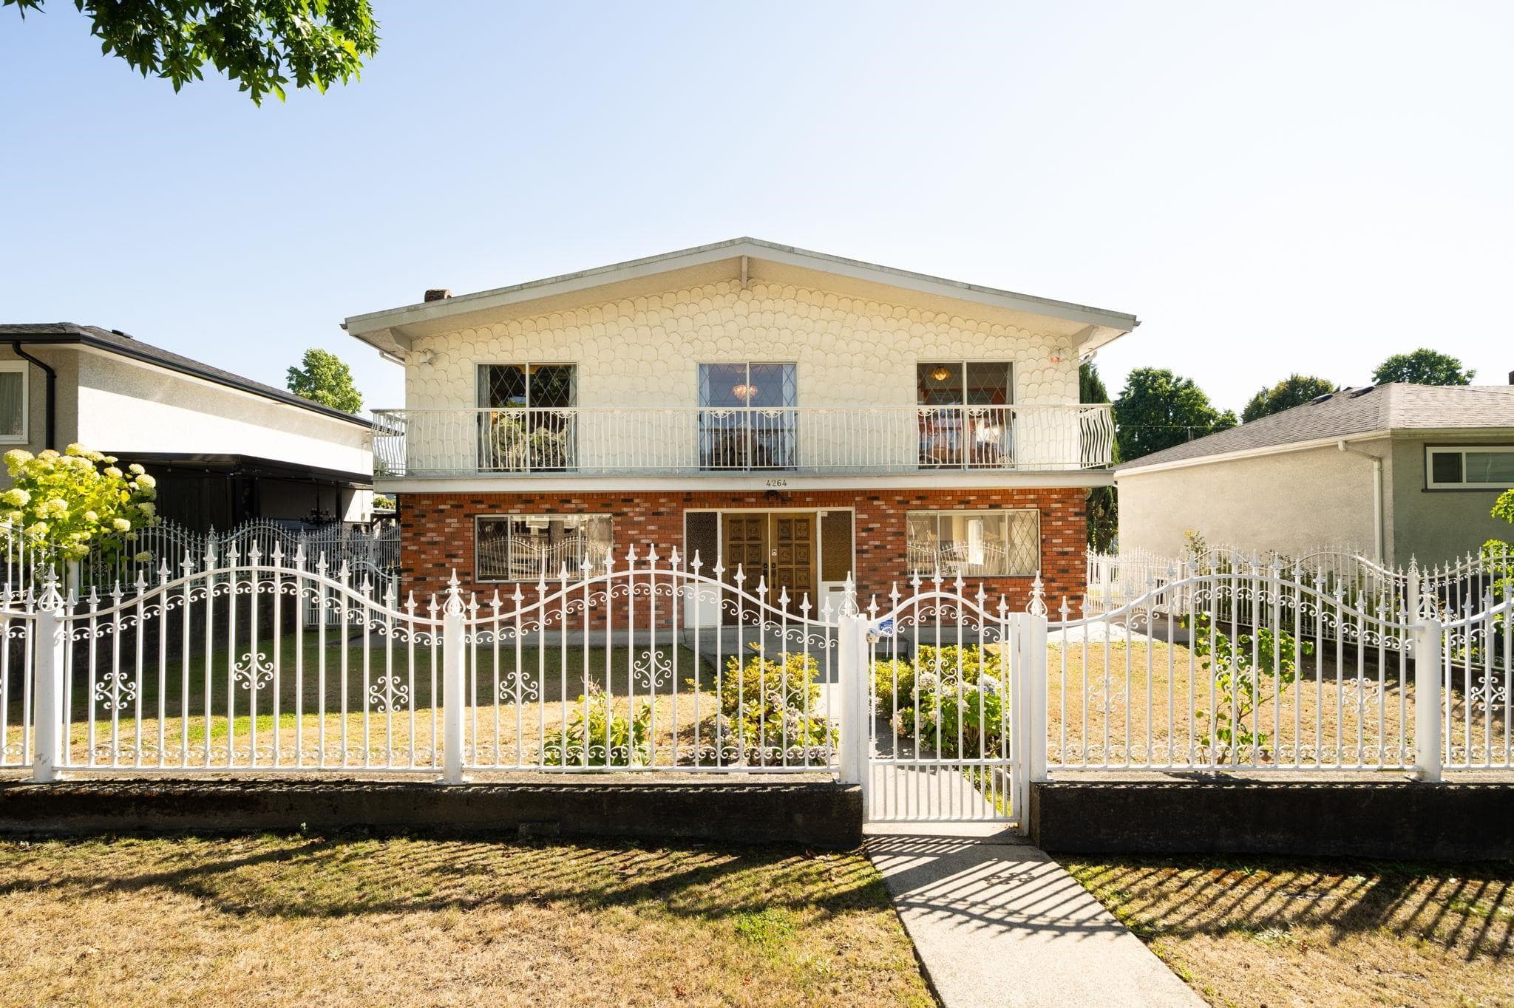
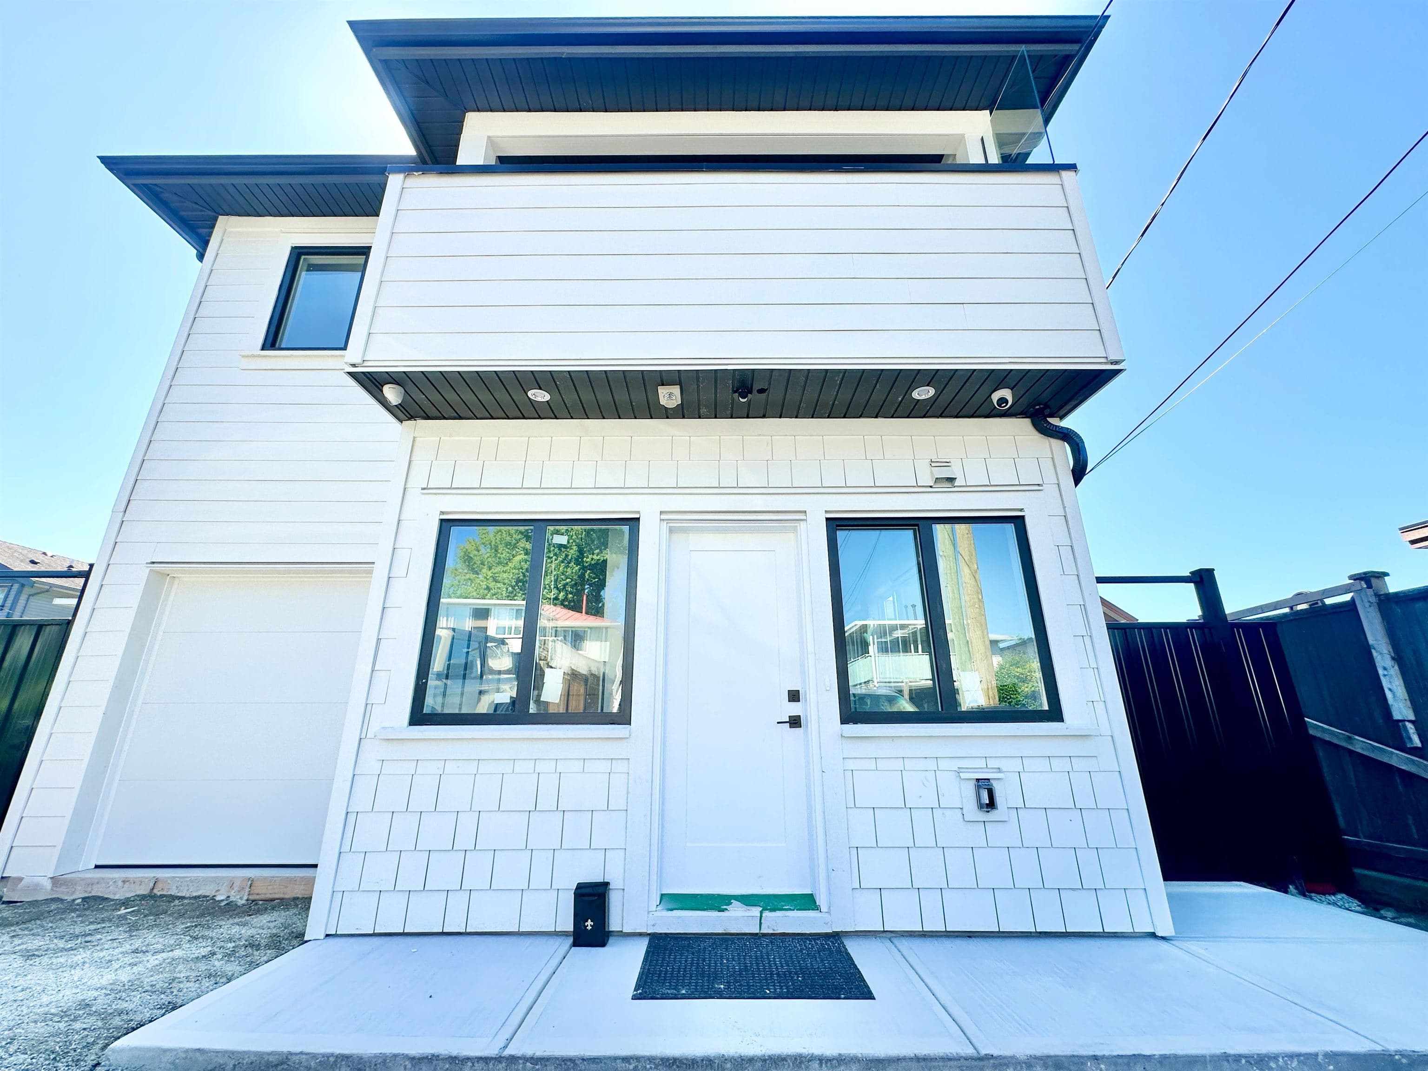
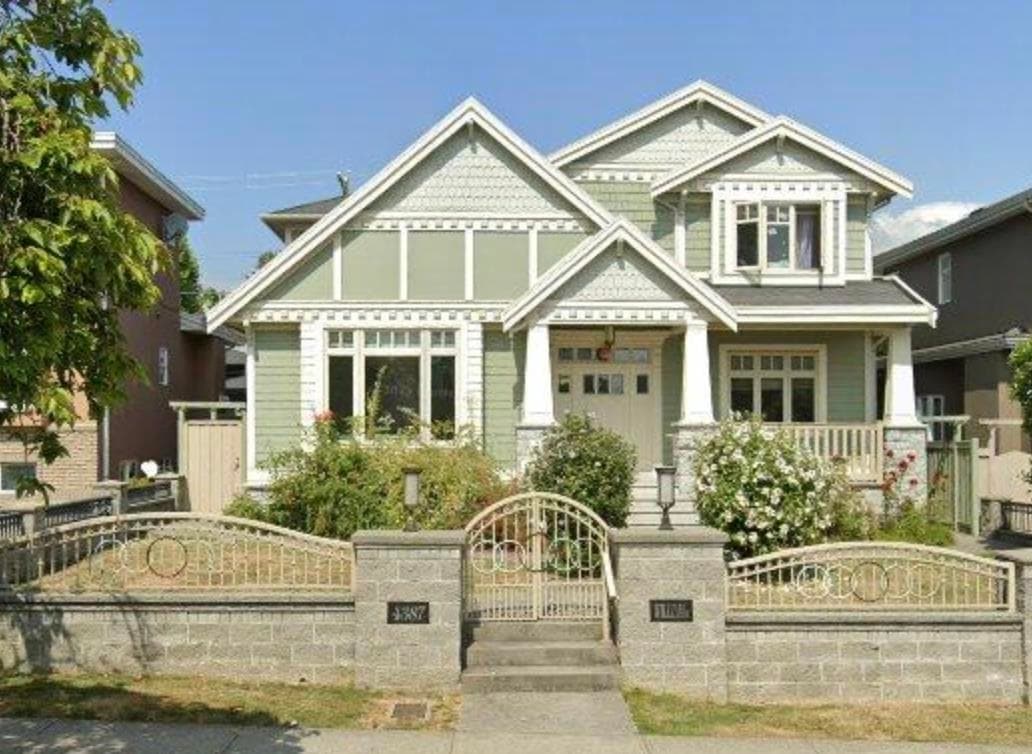
Welcome to Rosser, an intimate collection of four thoughtfully designed residences in Brentwood. Offering approximately 1,600 sq. ft. across three levels, each home features 3 bedrooms plus flex w/warm natural materials, refined Shinoki millwork, expansive glazing and sophisticated, light-filled interiors. Entertain in an open-concept kitchen with Dekton and Silestone surfaces, integrated appliances, a SMEG Italian range and generous island. Enjoy a serene private upper-level suite with ensuite and walk-in closet, 400 sq. ft. of outdoor living space, a 500 sq. ft. yard and patio, an enclosed EV-ready garage and over 500 sq. ft. of crawlspace storage. Steps to Brentwood shopping, Whole Foods, restaurants, SkyTrain and parks. Four homes. Intimately Brentwood. OPEN SAT/SUN 2-4PM
MLS® #
R3177154
Status
Active
Type
Residential
Sub-type
Half Duplex
Style
3 Storey
Ownership
Freehold Strata
Bedrooms
3
Full Baths
3
Half Baths
1
Living Area
1,596 sqft
Main Floor
541 sqft
Lot Size
6,200 sqft
Lot Dimensions
50 x 124
Frontage
50
Stories
3
Year Built
2026
Structure
Duplex, Residential Attached
Parking Stalls
1
Parking Type
Open, Rear Access, Garage Door Opener
MLS® Area
Willingdon Heights
City
Burnaby
Postal Code
V5C 5C8
Heating
Forced Air
Cooling / A/C
Central Air · Air Conditioning
Appliances
Washer/Dryer · Dishwasher · Refrigerator · Stove
Laundry
In Unit
Exterior Features
Balcony
View
MOUNTAINS & CITY
Lot Features
Central Location, Recreation Nearby
Community
Shopping Nearby
Coordinates: 49.271420, -123.005698 · Map data © Google
Watch this home
Get an email when the price changes, it sells, or a new unit lists in this building. Sign in or create a free account.
Transit-Oriented Area — Tier 3
~630 m from Brentwood Town Centre SkyTrain station
Provincial law requires the city to allow at least 3.0 FAR and 8 storeys for residential here — well above typical single-family zoning. Potential land-assembly interest from developers.
~630 m straight-line to Brentwood Town Centre SkyTrain
Screening estimate from provincial regulations (TOA station points, B.C. Reg. 263/2023 & 265/2023; small-scale multi-unit housing rules). Distances are straight-line; actual TOA maps are set by municipal bylaw and some parcels (heritage, ALR, exempt areas) are excluded. Confirm with the municipality before relying on it.
Not in the Agricultural Land Reserve.
The listing’s flood plain disclosure is available to registered users. Create a free account or sign in.
ALR from the Agricultural Land Commission via DataBC (point check at the listing’s mapped location). Flood plain is the listing brokerage’s disclosure. Confirm both with the municipality and your lawyer.
Building permit history is currently available for City of Vancouver properties only.