$1,780,000
Listed by: Regent Park Fairchild Realty Inc. · MLS®
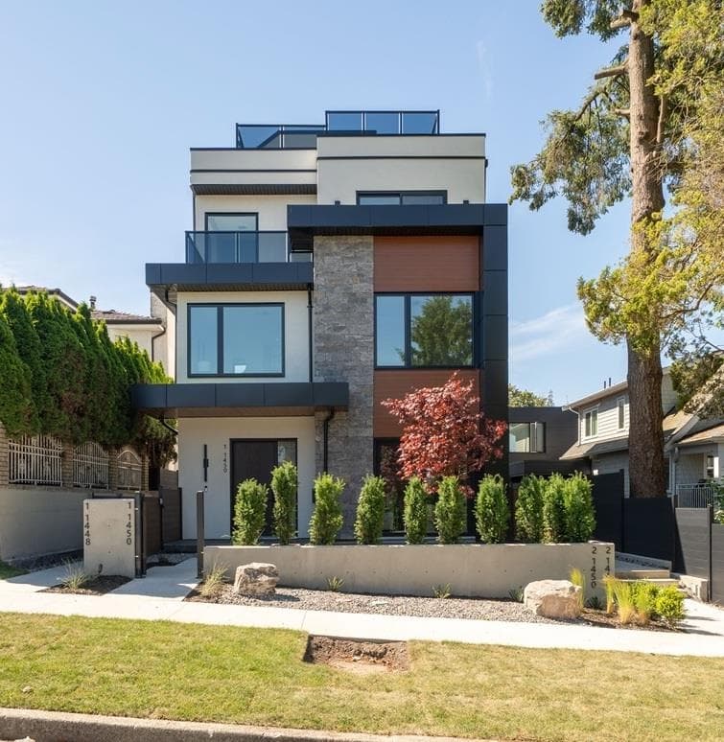
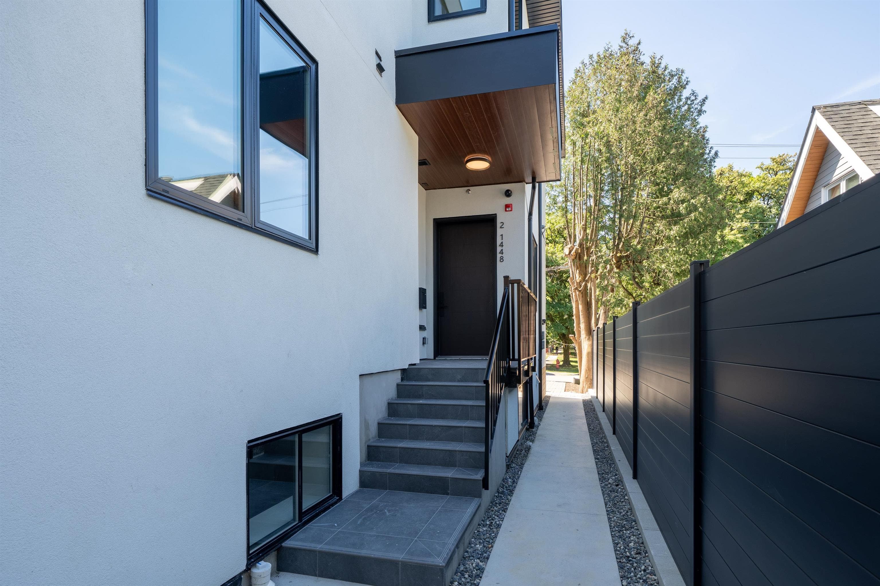
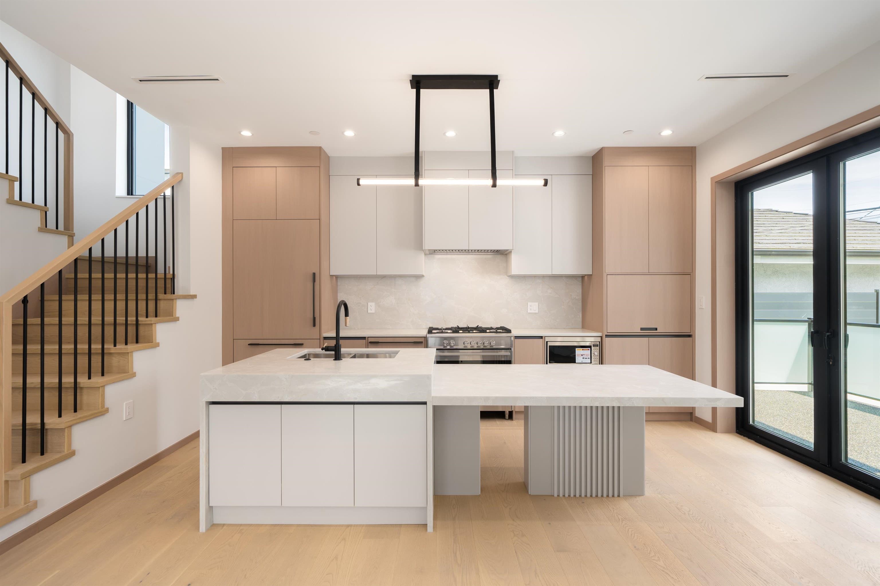
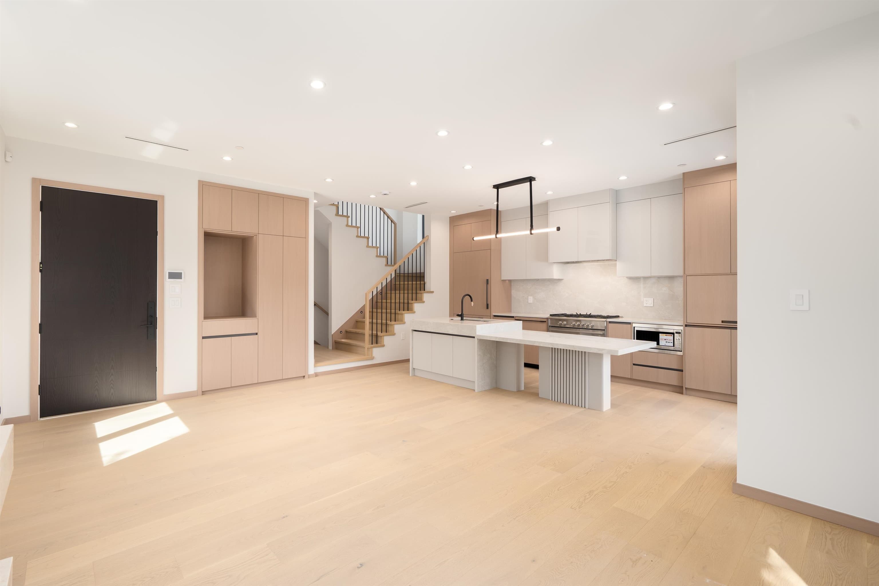
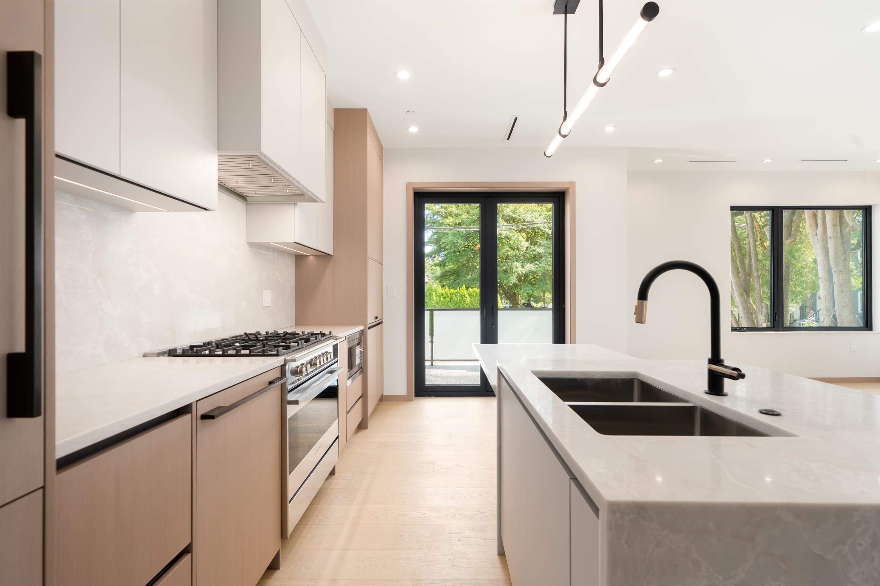
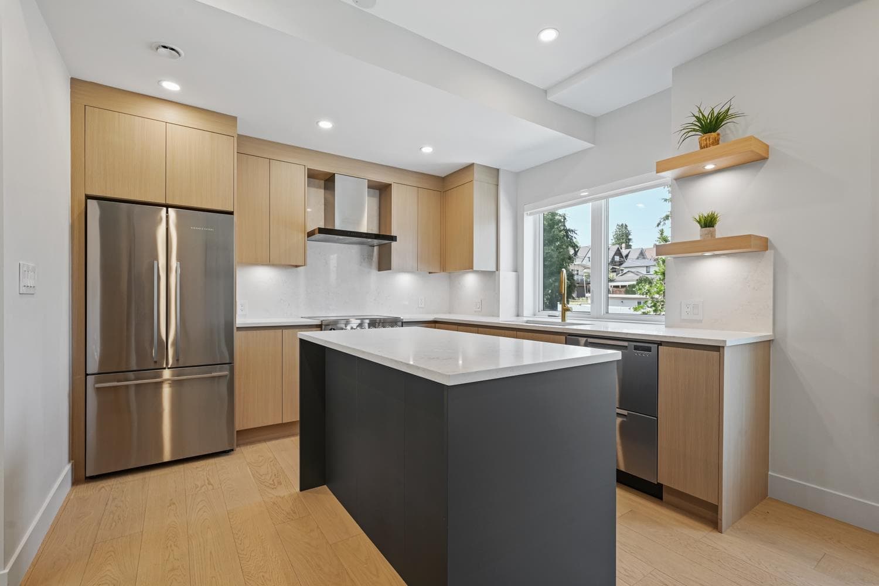
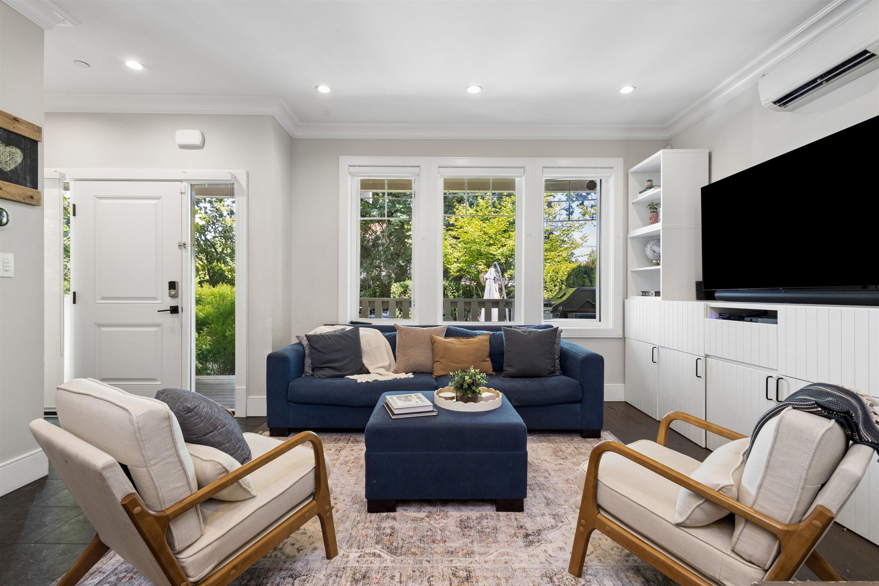
Crafted by Acebuild Homes Inc., this boutique collection of four contemporary residences offers a refined take on modern family living in East Vancouver. Thoughtfully designed, this spacious 4-bedroom, 3.5-bath home features 1,795 sq ft of beautifully appointed living space, blending clean architectural lines with warm, timeless interiors. An open-concept main floor is centered around a gourmet kitchen with premium appliances, custom millwork, and elegant finishes. A versatile lower level with a full bathroom and separate side entrance provides exceptional flexibility for a recreation room, office, or guest space to suit your lifestyle. Enjoy the added privacy and convenience of rare rear street frontage, offering a quieter setting and easy access. OPEN HOUSE: July 18 &19 (SAT&SUN) 3-5PM
MLS® #
R3138542
Status
Active
Type
Residential
Sub-type
Half Duplex
Ownership
Freehold Strata
Bedrooms
4
Full Baths
3
Half Baths
1
Fireplaces
1
Living Area
1,795 sqft
Main Floor
642 sqft
Basement
Yes
Lot Size
7,078 sqft
Lot Dimensions
38 x
Frontage
38
Year Built
2026
Structure
Duplex, Residential Attached
Parking Stalls
1
Parking Type
Additional Parking, Open, Rear Access, Paver Block
Taxes
$7,552.61/yr
MLS® Area
Knight
City
Vancouver
Postal Code
V5N 3A2
Heating
Heat Pump
Cooling / A/C
Air Conditioning
Appliances
Washer/Dryer · Dishwasher · Refrigerator · Stove · Microwave
Fireplace
Insert · Electric
Security
Security System · Smoke Detector(s) · Fire Sprinkler System
Exterior Features
Balcony
Coordinates: 49.243406, -123.074778 · Map data © Google
Source: City of Vancouver Open Data
Low Density Housing - New Building - To construct a Multiple Dwelling “Multiplex” with a two-storey two-unit plus cellar rear building with four surface parking spaces having vehicular access from the lane. 1. Rev#2: Mechanical unit proposed – Exterior component located in west side yard. 2. Schedule B: (Shaozhe Guo) P.Eng (778.926.0525) Structural & Geotechnial 3. HPO: Residential Builder - Acebuild Homes Inc. Note: The entire building to be sprinklered to NFPA 13R Note: This is a 2 storey building pursuant to the Zoning and Development By-Law Address Information: Principle Dwelling #1: #1- 1448 E 30th Av Principle Dwelling #2: #2- 1448 E 30th Av Addresses have been assigned per the approved plans, access to the rear unit is from the East and West sides. This access must be provided & maintained at all times and the building addresses posted to be visible from the street in accordance with the Building By-law. ***This permit is issued under the VBBL 2019, with updated energy requirements as per bylaw # 12997 effective Jan 01, 2022.***
Multiple Dwelling
$1,200,000
Nov 7, 2024
BP-2024-03429