+11 more
$1,898,000
Listed by: Macdonald Realty · MLS®
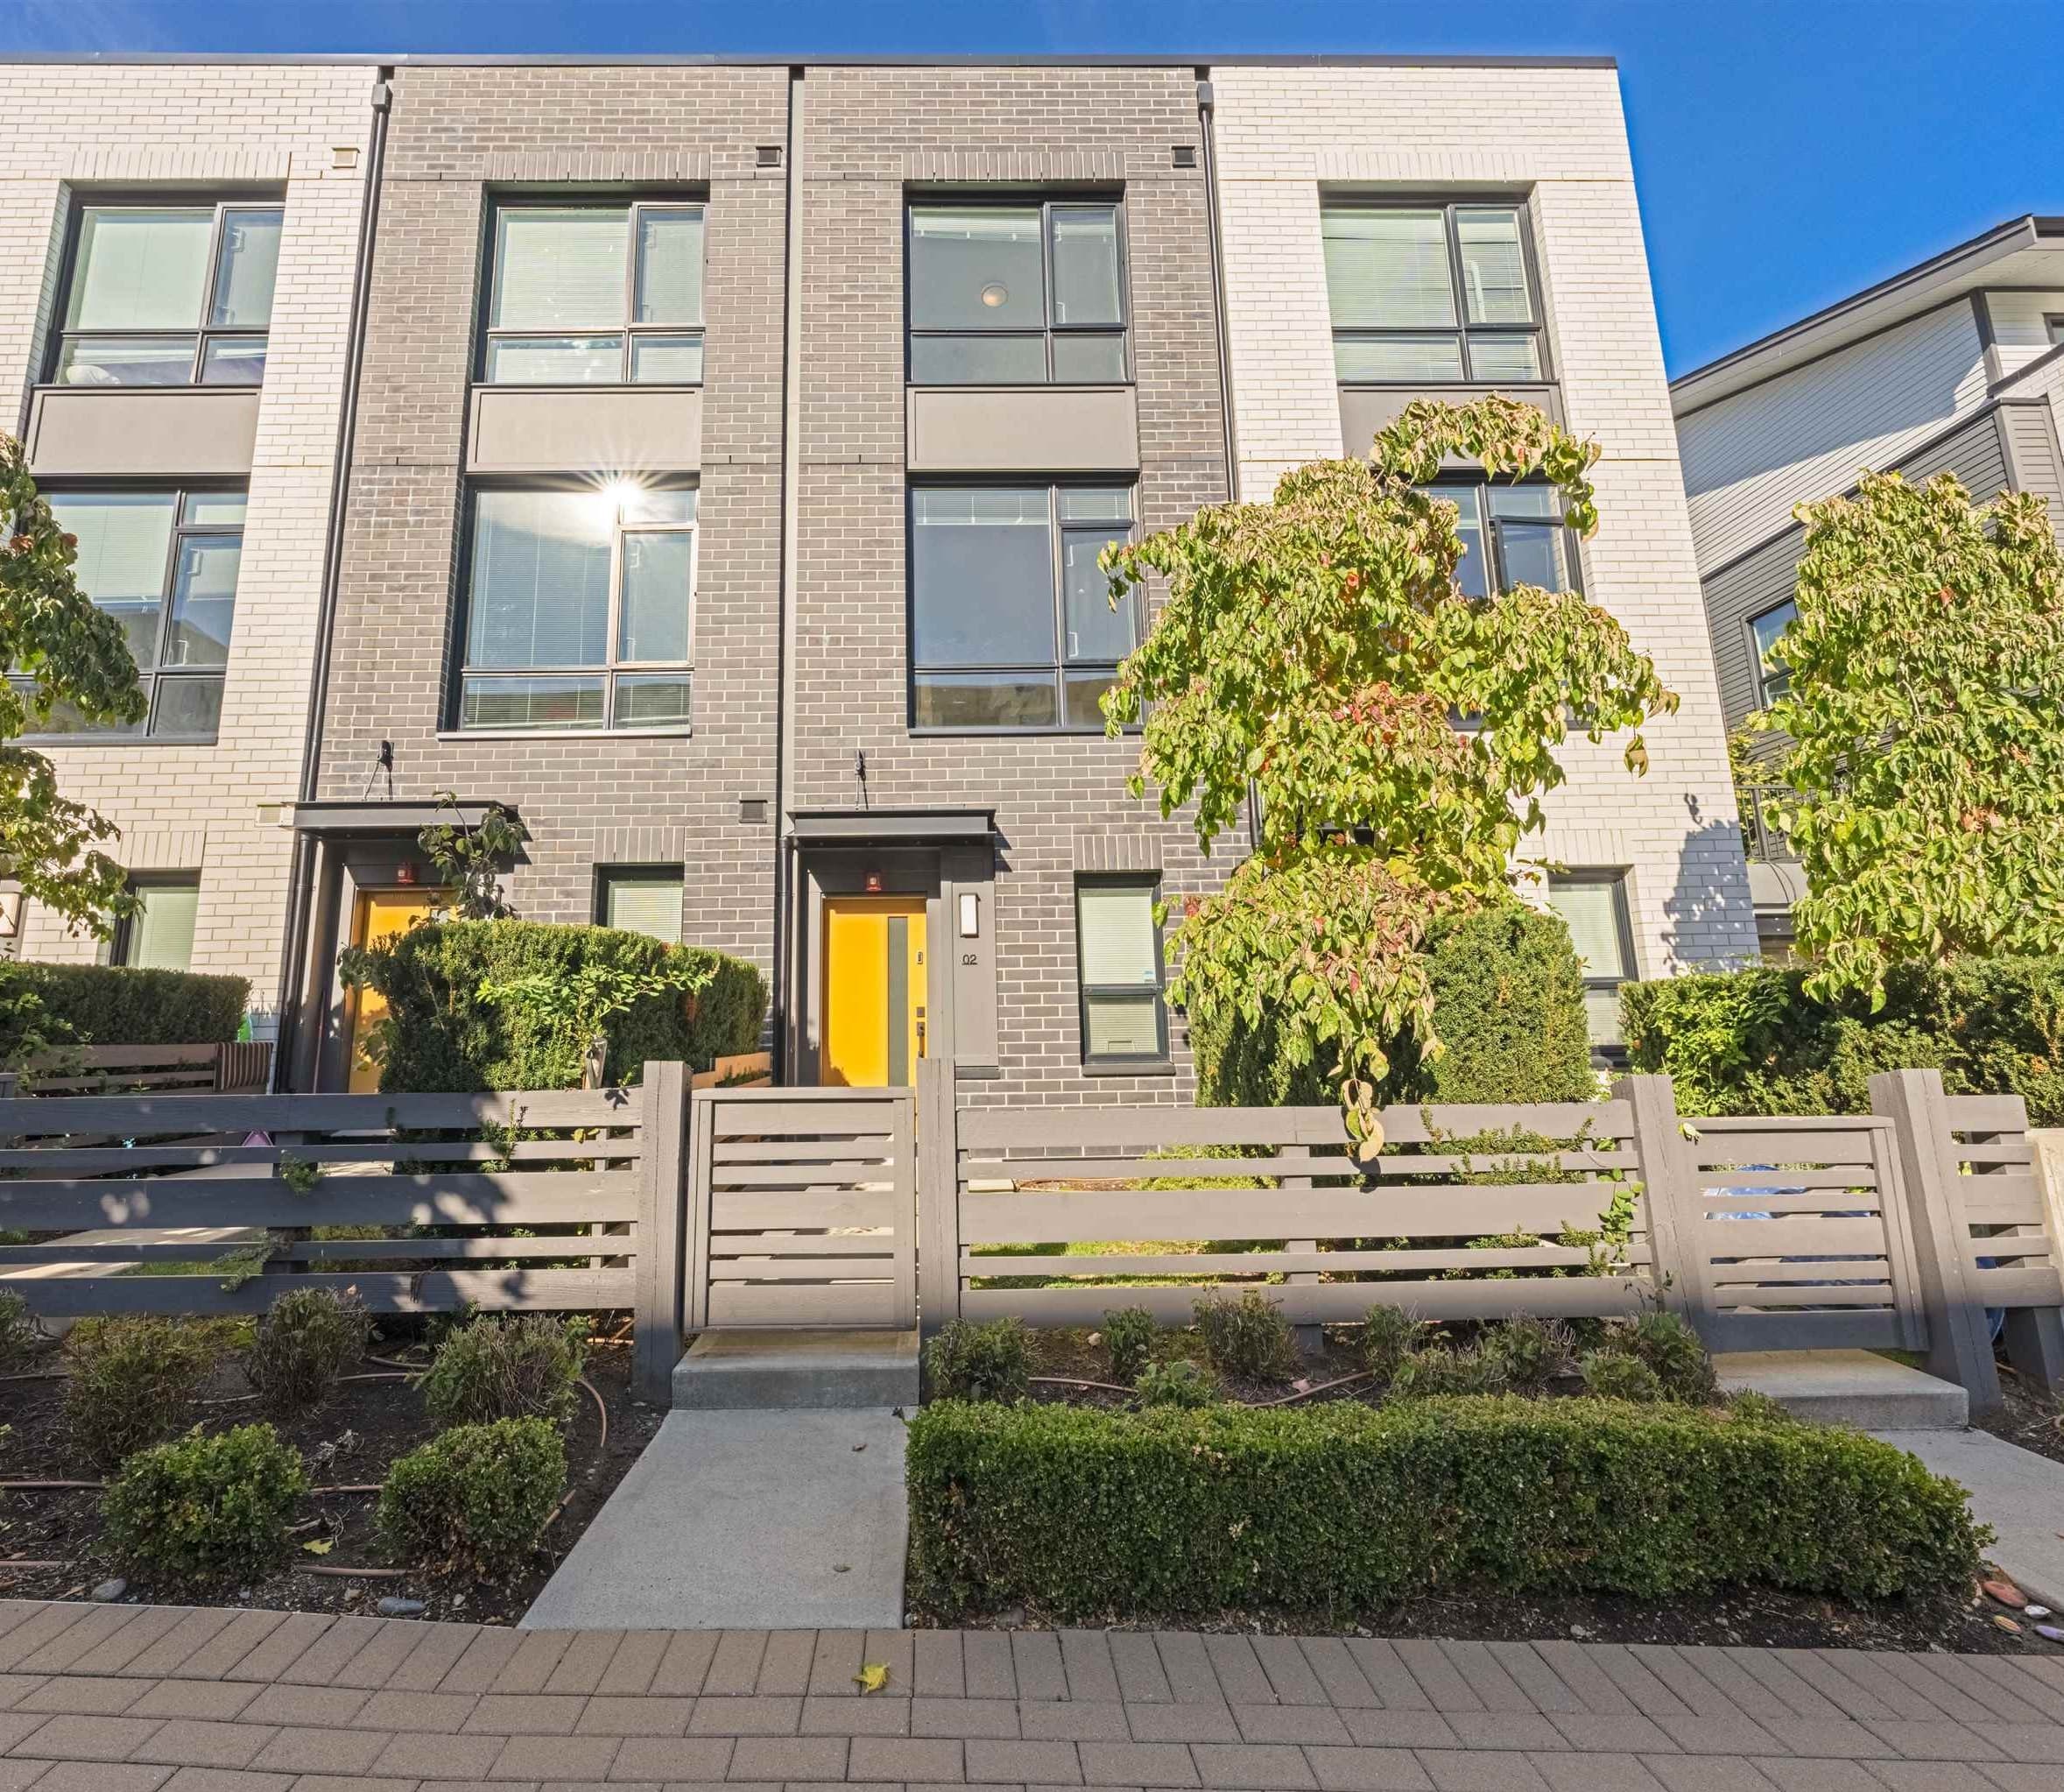
The HEIRLOOM features a private front yard that leads to a beautiful 3-storey home with the view of the Burnaby skyline. The main floor of this home features a single car garage with EV charging, a nanny or mother-in-law one-bedroom suite with 9-foot ceilings. The second floor boasts an open-concept great room with 10-foot ceilings with beautiful finishes and plenty of storage -- an ideal space for hanging out with family and friends. The top floor has three generous bedrooms and 2 full baths and a deck.
MLS® #
R3129395
Status
Active
Type
Residential Income
Sub-type
Quadruplex
Ownership
Freehold Strata
Bedrooms
4
Full Baths
3
Half Baths
1
Fireplaces
1
Living Area
2,632 sqft
Main Floor
901 sqft
Lot Size
7,000 sqft
Year Built
2028
Structure
Multi Family
Parking Stalls
1
Parking Type
Open, Front Access
Strata Fee
$100/mo
Taxes
$2,500/yr
MLS® Area
Simon Fraser Univer.
City
Burnaby
Postal Code
V5A 3Z3
Subdivision
The Phillips Collection
Heating
Other
Cooling / A/C
Air Cond./Central
Appliances
Washer/Dryer · Dishwasher · Refrigerator · Stove
Laundry
In Unit
Fireplace
Gas
Security
Fire Sprinkler System · Smoke Detector(s)
Exterior Features
Balcony
Pets
Cats OK, Dogs OK, Yes With Restrictions
Building Amenities
Trash · Maintenance Grounds · Other · Water
Coordinates: 49.271915, -122.945936 · Map data © Google
Watch this home
Get an email when the price changes, it sells, or a new unit lists in this building. Sign in or create a free account.
Strata fee / sqft (median)
$0.04/mo
94% below area median
Year built
2028
Listings on record
4
4 active now
Rules
Pets: Cats OK, Dogs OK, Yes With Restrictions, Number Limit (Two)
Sale prices, sale-to-list ratio and time to sell for this building are available to registered users. Create a free account or sign in.
Based on MLS® listings at this address and active strata listings in the area. Keyword flags come from public listing remarks and aren’t a substitute for strata minutes, the depreciation report or a Form B.
Not in the Agricultural Land Reserve.
The listing’s flood plain disclosure is available to registered users. Create a free account or sign in.
ALR from the Agricultural Land Commission via DataBC (point check at the listing’s mapped location). Flood plain is the listing brokerage’s disclosure. Confirm both with the municipality and your lawyer.
MLS® R3176288 · Listed by Royal Pacific Realty (Kingsway) Ltd.
Building permit history is currently available for City of Vancouver properties only.