+7 more
$2,390,000
Listed by: Sutton Group - 1st West Realty · MLS®
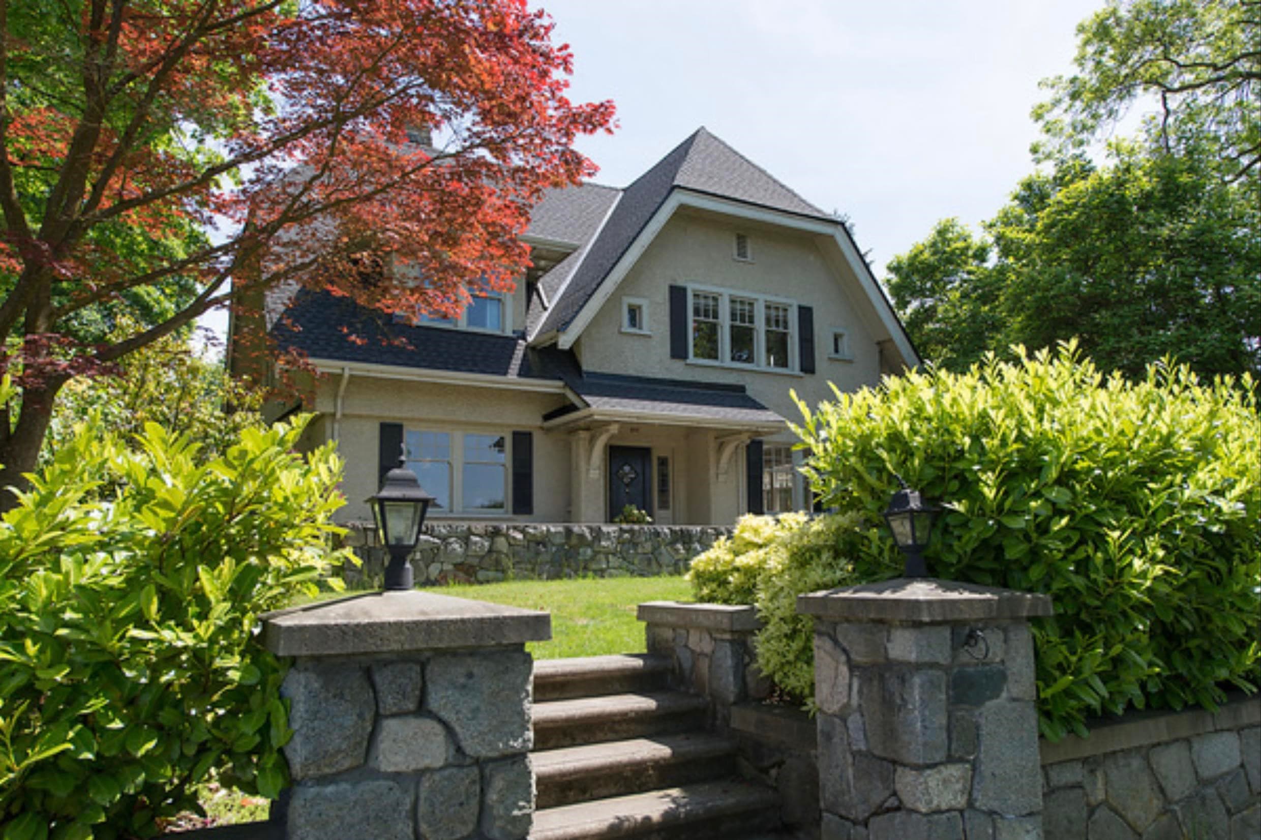
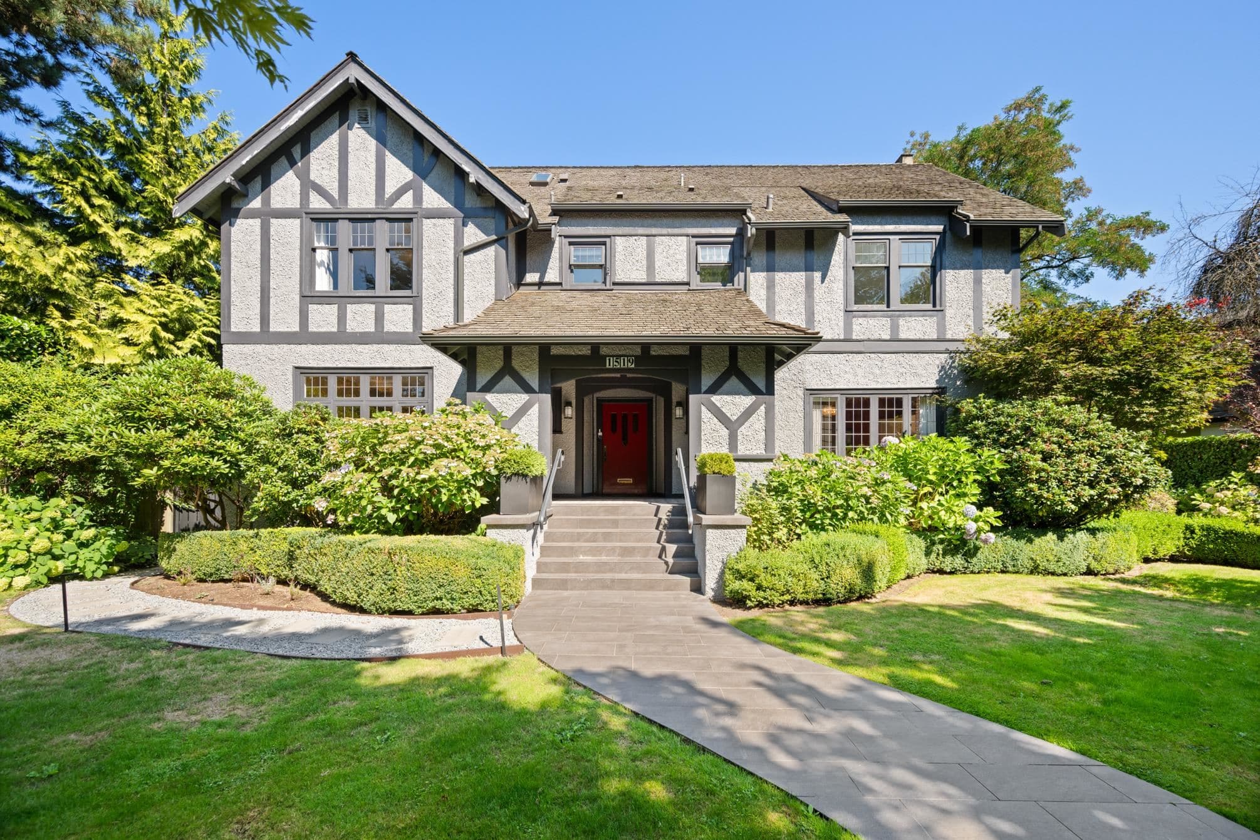
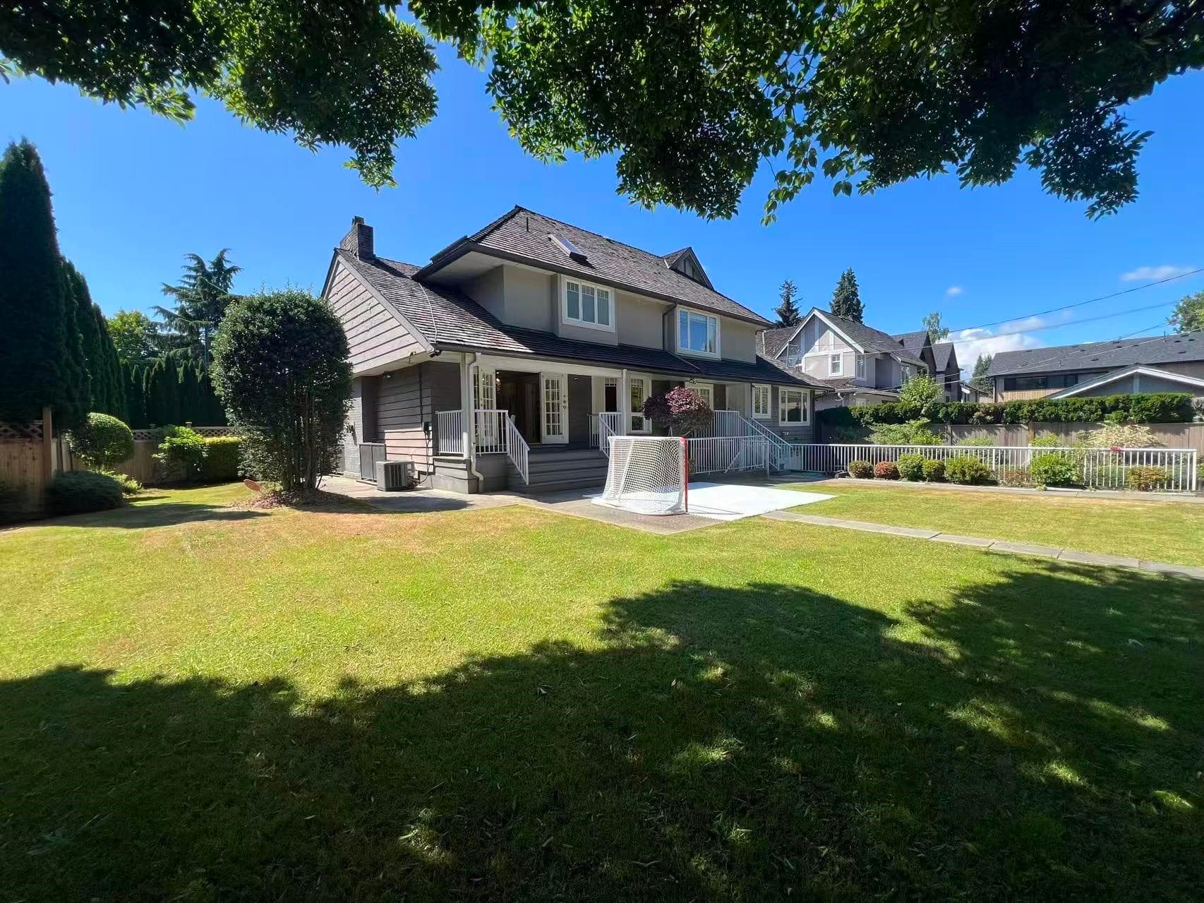
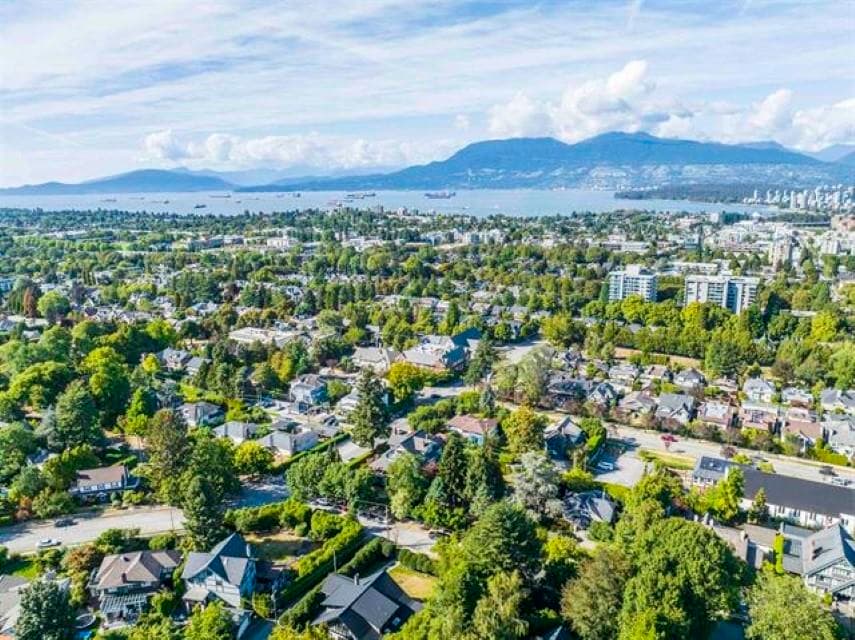
Wallis, a truly unique project located Second Shaughnessy. Renowned architects, Formwerks Architectural have spent years achieving Wallis’ final design, fine tuning every square inch to ensure unsurpassed livability. Specializing in heritage retention, Ronse Massey Developments, an established custom home builder’s work can be found throughout Vancouver.Wallis will retain its 1929 origins while receiving a new life. This is a rare opportunity to own a low maintenance fee, freehold property in the heart of Shaughnessy.
MLS® #
R3134340
Status
Active
Type
Residential
Sub-type
Townhouse
Ownership
Freehold Strata
Bedrooms
3
Full Baths
2
Half Baths
1
Living Area
1,860 sqft
Main Floor
930 sqft
Lot Size
10,575 sqft
Lot Dimensions
70.5 x 150
Frontage
70.5
Stories
2
Year Built
2022
Age
4 years
Structure
Residential Attached
Parking Stalls
1
Parking Type
Open, Lane Access, Asphalt
Strata Fee
$814.41/mo
Taxes
$7,723.96/yr
MLS® Area
Shaughnessy
City
Vancouver
Postal Code
V6H 0C5
Subdivision
Wallis
Heating
Other
Cooling / A/C
Air Conditioning
Appliances
Washer/Dryer · Dishwasher · Refrigerator · Stove · Oven
Laundry
In Unit
Security
Security System · Smoke Detector(s)
Windows
Window Coverings
Exterior Features
Garden · Balcony · Private Yard
Pets
Cats OK, Dogs OK, Number Limit (Two)
Lot Features
Central Location
Community
Shopping Nearby
Building Amenities
Trash · Maintenance Grounds
Coordinates: 49.249036, -123.134679 · Map data © Google
Watch this home
Get an email when the price changes, it sells, or a new unit lists in this building. Sign in or create a free account.
~1.4 km straight-line to King Edward SkyTrain
Screening estimate from provincial regulations (TOA station points, B.C. Reg. 263/2023 & 265/2023; small-scale multi-unit housing rules). Distances are straight-line; actual TOA maps are set by municipal bylaw and some parcels (heritage, ALR, exempt areas) are excluded. Confirm with the municipality before relying on it.
Not in the Agricultural Land Reserve.
The listing’s flood plain disclosure is available to registered users. Create a free account or sign in.
ALR from the Agricultural Land Commission via DataBC (point check at the listing’s mapped location). Flood plain is the listing brokerage’s disclosure. Confirm both with the municipality and your lawyer.
Source: City of Vancouver Open Data
High Density Housing / Commercial - Addition / Alteration - To relocate, add addition and convert the existing one-family dwelling to a four-family dwelling building, and to construct a new infill building containing two family dwelling (under separate permit) at rear. Revisions approved: 1. change window sizes in the master bedroom of Unit D from 4'X4'6" to 2'6"x4'6" 2. Remove 7'-6"x4'6" window in the living room of Unit A, add new fireplace and two windows 2'6"x4'6" 3. Add new fireplace in the living room of Unit B 4. Removal of two risers on the 2nd Floor of Unit A. Entire 2nd Floor of Unit A at 257.68' 5.Addition to exterior and interior mounted leaded muntins with internal spacer bar on windows of Units A and B on main floor, north elevation 6. Removal of interior wall and door in W/D of Unit E 7. Extension of interior wall of Unit F 8. Resized balcony (10'5x3'8 instead 8'9x3'6) and new window 2'0x4'6 in master bedroom for Unit E 9.Vinyl muntins instead of leaded. Remove 'balanced sashes' 10. Front door on North elevation of the main house, add glass on the door. The divisions on the glass are leaded Note: - See BP-2019-04489 for new INFILL (Building 2). - The Project value is for both buildings on the site; the project value for this building is $1,900,000. - Building to be sprinklered to NFPA 13R. *****This permit has been reviewed under the 2014 Vancouver Building By-law (#10908).*****
Multiple Conversion Dwelling
$2,500,000
Mar 11, 2020
BP-2019-04488