+19 more
$2,350,000
Listed by: Magsen Realty Inc. · MLS®
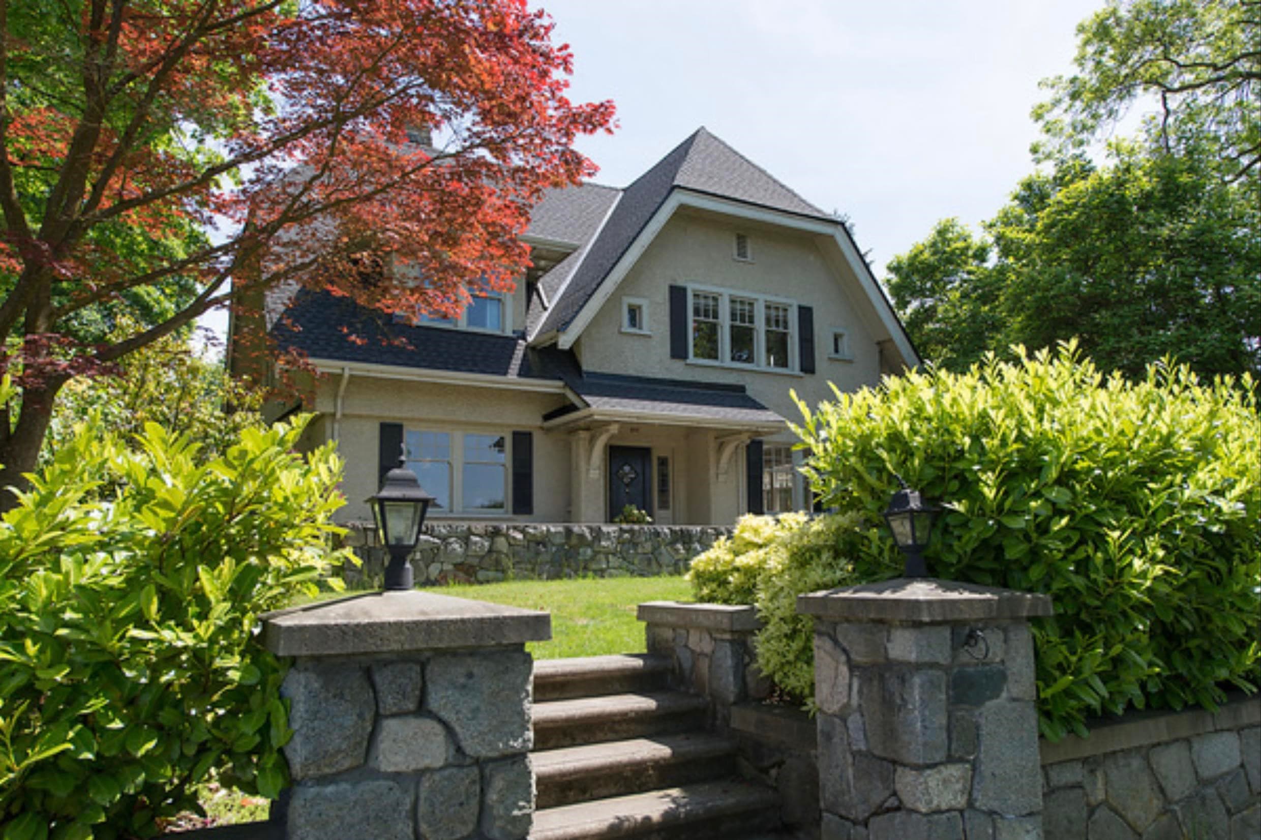
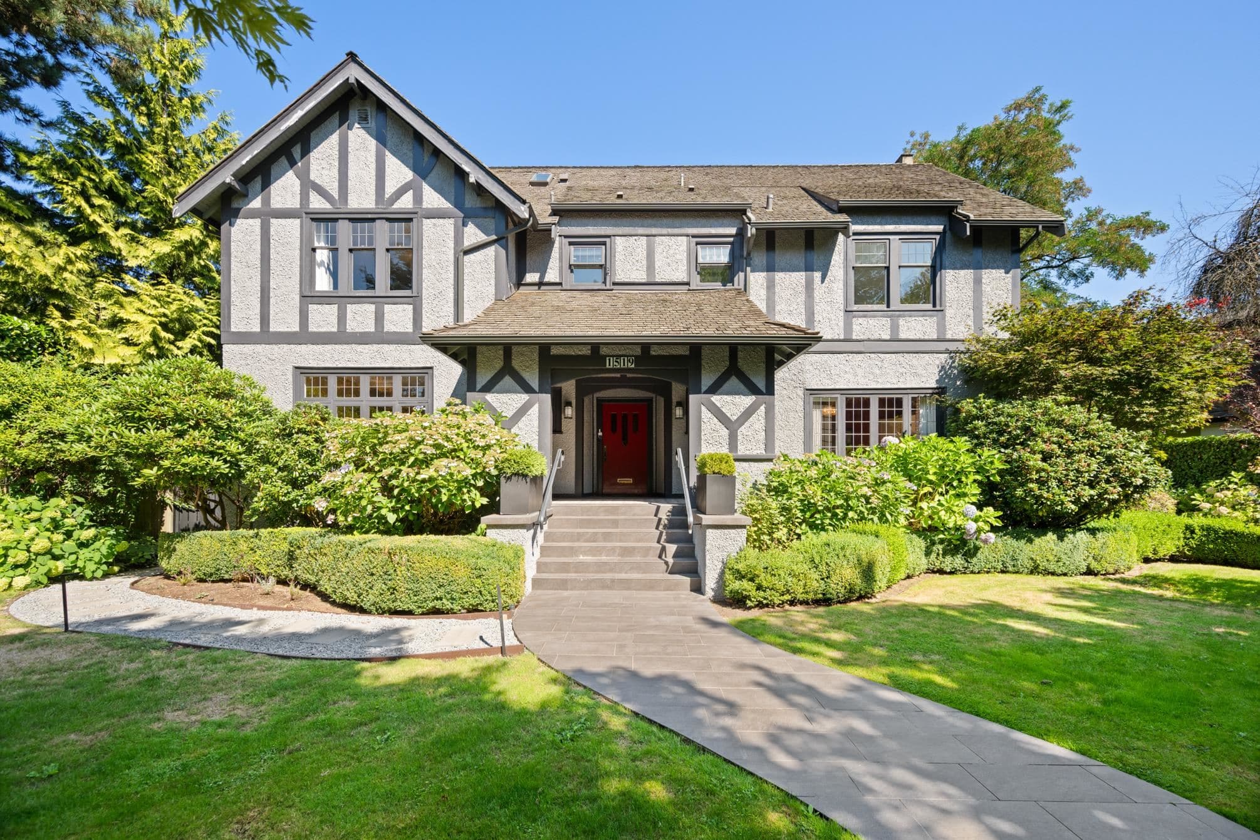
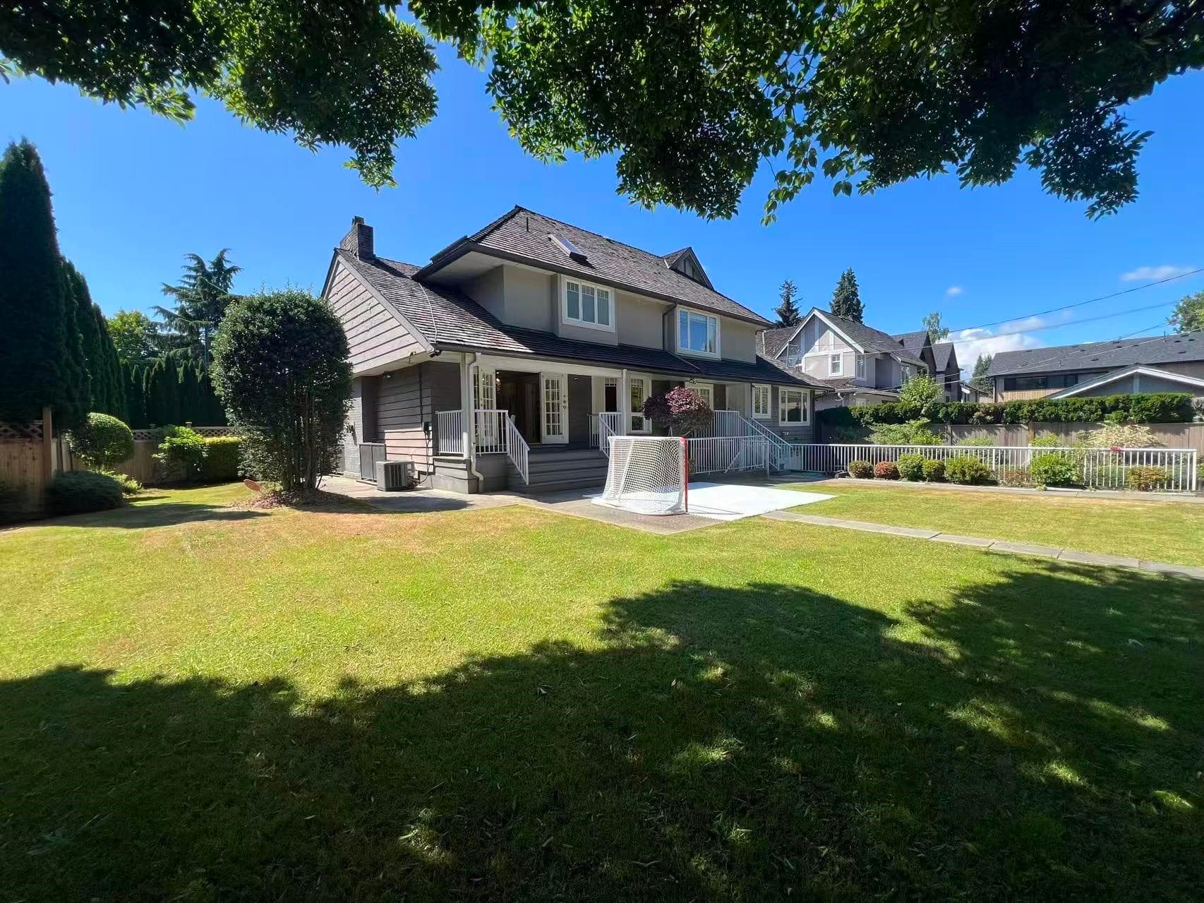
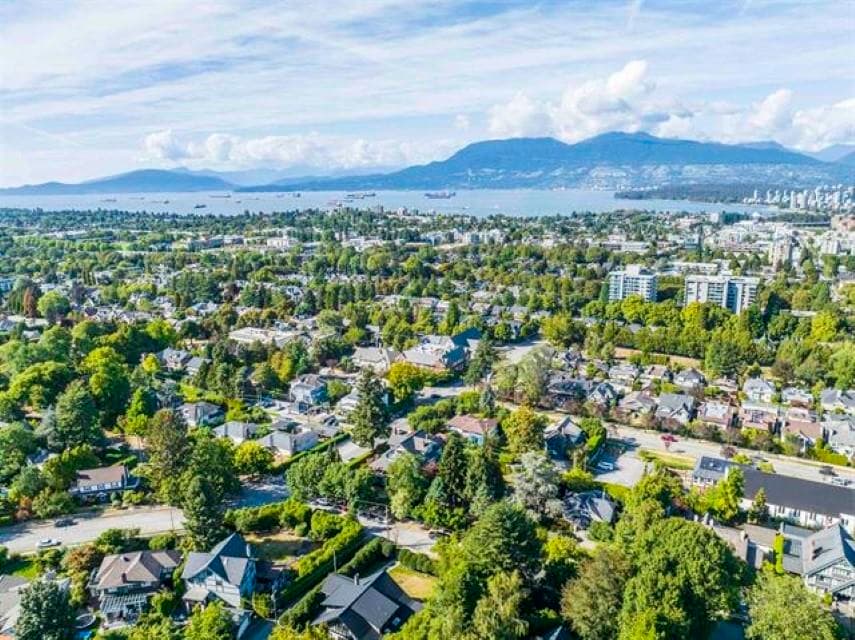
Timeless elegance meets modern luxury in prestigious Shaughnessy. This beautifully crafted 4-bedroom, 3.5 bath residence offers an exceptional blend of style, comfort and functionality across three thoughtfully designed levels. Spacious living and dining areas feature rich hardwood flooring and a striking gas fireplace, while the gourmet kitchen is appointed with premium Miele appliances, Caesarstone countertops and custom cabinetry. Enjoy radiant in-floor heating, air conditioning, built-in speakers, and a private fenced patio and yard for effortless indoor-outdoor living. Ideally located on a tree-lined street just moments from VanDusen Botanical Garden, Oakridge Centre, and renowned private schools including York House and Little Flower Academy. Open House Oct 18 Sun 2 to 4pm
MLS® #
R3145172
Status
Active
Type
Residential
Sub-type
Half Duplex
Ownership
Freehold Strata
Bedrooms
4
Full Baths
3
Half Baths
1
Living Area
2,074 sqft
Main Floor
844 sqft
Basement
Yes
Lot Size
8,250 sqft
Lot Dimensions
66 x 125
Frontage
66
Year Built
2021
Age
5 years
Structure
Duplex, Residential Attached
Parking Stalls
1
Parking Type
Open, Lane Access, Rear Access
Strata Fee
$325/mo
Taxes
$7,483.86/yr
MLS® Area
Shaughnessy
City
Vancouver
Postal Code
V6M 1A3
Heating
Radiant
Appliances
Washer/Dryer · Dishwasher · Refrigerator · Stove
Pets
Cats OK, Dogs OK, Yes With Restrictions
Lot Features
Central Location, Recreation Nearby
Building Amenities
Maintenance Grounds · Management
Coordinates: 49.241813, -123.131614 · Map data © Google
Watch this home
Get an email when the price changes, it sells, or a new unit lists in this building. Sign in or create a free account.
~1.4 km straight-line to Oakridge — 41st Avenue SkyTrain
Screening estimate from provincial regulations (TOA station points, B.C. Reg. 263/2023 & 265/2023; small-scale multi-unit housing rules). Distances are straight-line; actual TOA maps are set by municipal bylaw and some parcels (heritage, ALR, exempt areas) are excluded. Confirm with the municipality before relying on it.
Not in the Agricultural Land Reserve.
The listing’s flood plain disclosure is available to registered users. Create a free account or sign in.
ALR from the Agricultural Land Commission via DataBC (point check at the listing’s mapped location). Flood plain is the listing brokerage’s disclosure. Confirm both with the municipality and your lawyer.
Source: City of Vancouver Open Data
High Density Housing / Commercial - Addition / Alteration - Building #1; To alter and convert this existing 3-storey One-Family Dwelling to a Multiple Conversion Dwelling (Building #1) containing Three Dwelling units (and, to construct an infill one-family dwelling (Building #2) at the rear of the site, providing four parking spaces having vehicular access from the lane - separate permit) * Stratification is proposed Building Review Branch Notes: - Main permit for two buildings on this lot. - Project value for main building $980k and for infill $320k - Building Permit for DP-2019-00661 - Sprinkler to NFPA 13R and fire alarm with off-site monitoring. - AL-2020-00042 for access to main entrance as per 3.2.2.5 - Spatial separation under 9.10.14 - Designed as per part 5 of VBBL. CRP is Eric Man, P.Eng (604-874-3237) - Schedule A, B (Architectural, structural, geotechnical), and D provided. ** Reviewed as per VBBL 2019 and issued during 2020 pandemic crisis.** Revision #1 related to DP-2021-00574 (Adessa.M, August 26th, 2021): - Changes to MCD (Building #1): + Added AC units + Increase window sizes in the Living Room facing West Elevation - Changes to Infill (Building #2): + New rear patio, AC unit, minor changes to the Landscape Plan for the Infill Building + Add New French Doors in the Den. + Change window sizes in the Den facing West Elevation. + Remove garage doors facing West Elevation and remove closet in the Den + Remove windows in the Garage facing East Elevation.
Multiple Conversion Dwelling
$1,310,000
Nov 17, 2020
BP-2020-00541
Enquiry Centre - Addition / Alteration - To alter the interior of the existing one-family dwelling building to perform abatement of hazardous materials only. NOTE: Separate permit(s) are required for all other work. OK for SIPS without drawings/plans as per A.Patterson and A.Wroblewski.
Single Detached House
$20,000
Sep 8, 2020
BP-2020-02711