$1,499,000
Listed by: Royal LePage - Wolstencroft · MLS®
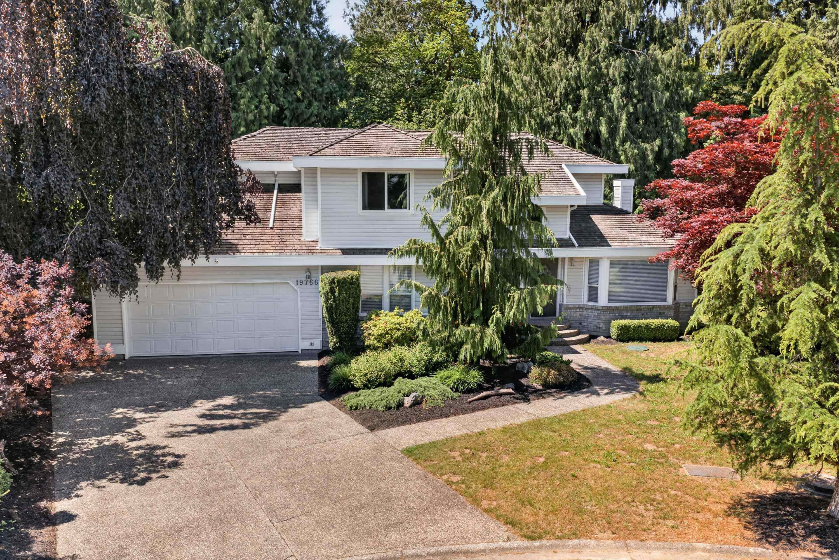
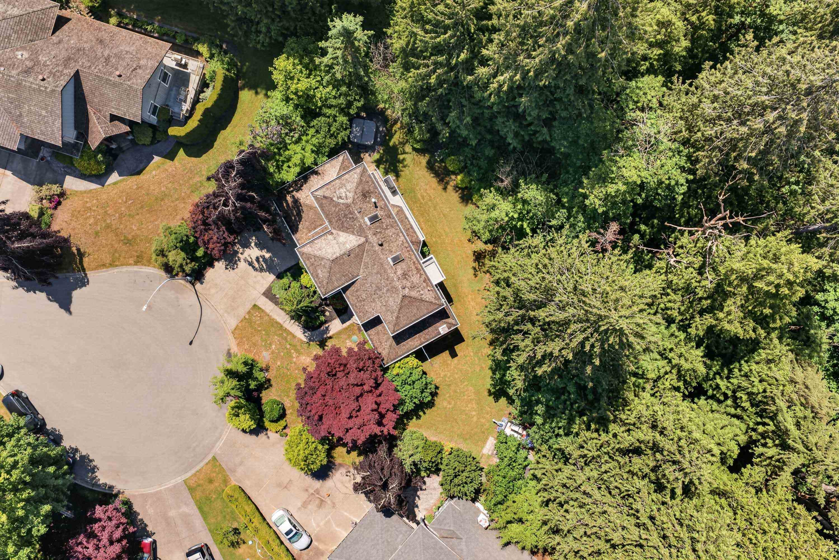
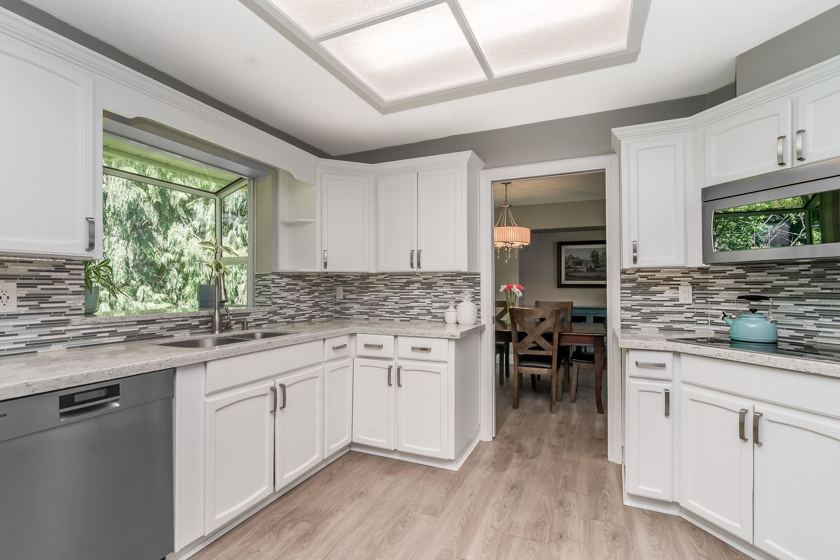
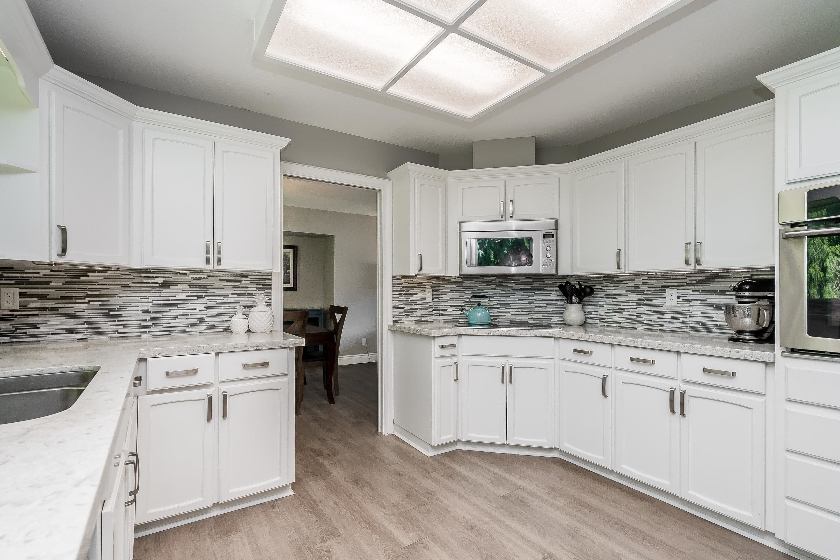
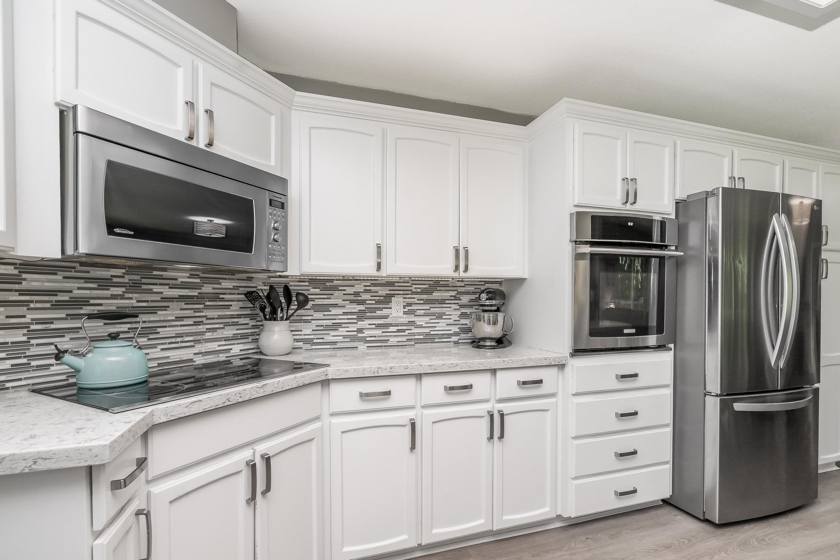
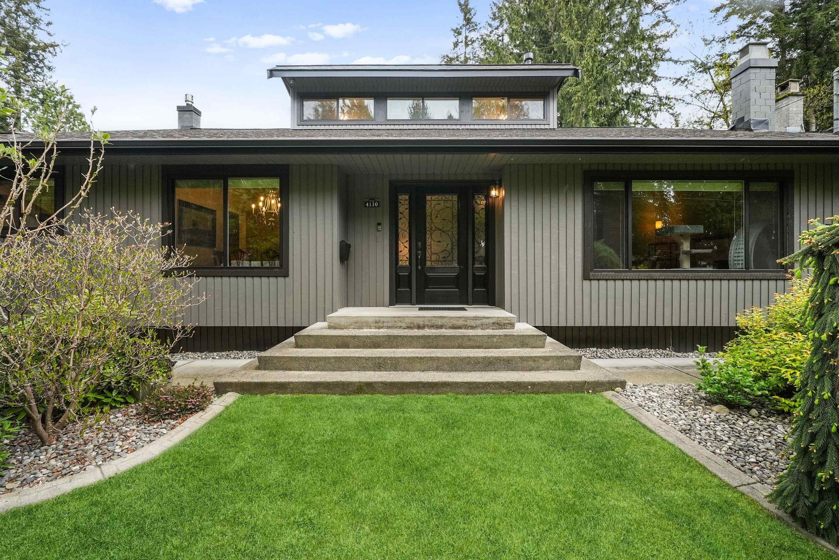
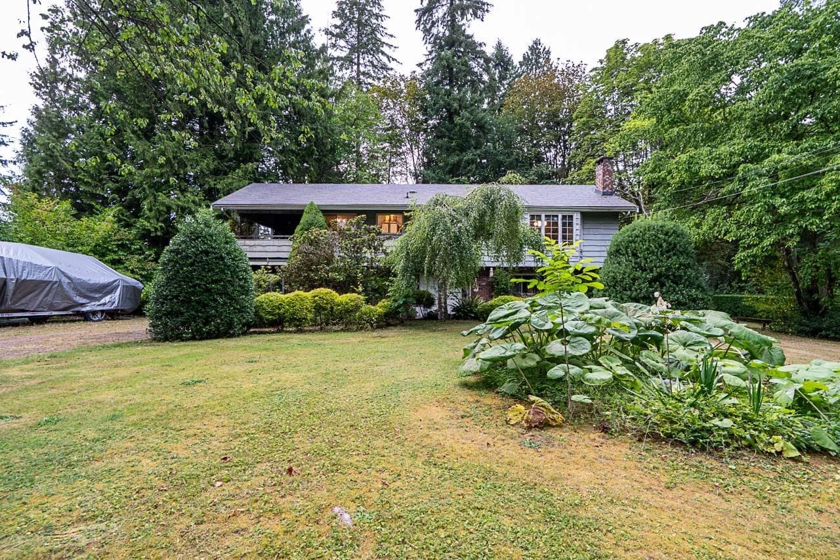
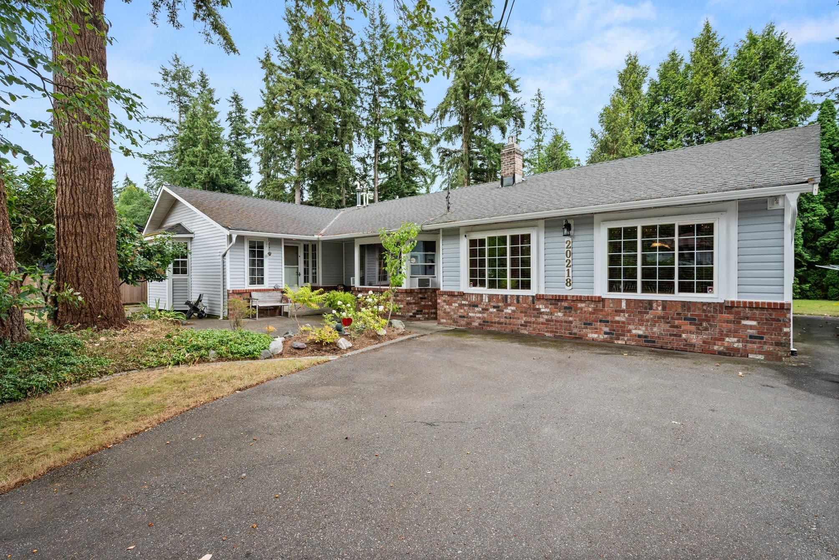
Tucked away on a quiet cul-de-sac, this beautifully maintained 5-bed, 4-bath home sits on a private ¼-acre lot backing onto a serene greenbelt in Brookswood. It features a chef-inspired kitchen with stone counters, a large island, stainless steel appliances & a pantry. The bright family room opens to a balcony overlooking the trees, while the spacious primary suite offers its own private balcony & a renovated ensuite. Upstairs includes two more generous bedrooms, plus a main-floor bedroom or office. The oversized 1-bedroom legal suite features separate laundry, a walk-in closet & excellent storage. Relax in your private backyard & hot tub! Bonus: an oversized double garage, ample parking, updated Navien boiler & hot water tank. Walk to schools, shops, restaurants & amenities!
MLS® #
R3151106
Status
Active
Type
Residential
Sub-type
Single Family Residence
Ownership
Freehold NonStrata
Bedrooms
5
Full Baths
3
Half Baths
1
Fireplaces
1
Living Area
3,319 sqft
Main Floor
1,207 sqft
Basement
Yes
Lot Size
10,352 sqft
Lot Dimensions
48.75 x 78.5
Frontage
48.75
Year Built
1993
Age
33 years
Structure
Residential Detached
Parking Stalls
6
Garage Spaces
2
Parking Type
Garage Double, Front Access, Garage Door Opener
Taxes
$5,617.46/yr
MLS® Area
Brookswood Langley
City
Langley
Postal Code
V3A 8G1
Heating
Baseboard · Electric · Radiant
Appliances
Washer/Dryer · Dishwasher · Refrigerator · Stove · Microwave
Laundry
In Unit
Fireplace
Gas
Interior Features
Storage · Central Vacuum Roughed In
Exterior Features
Balcony · Private Yard
View
GREENBELT
Lot Features
Cul-De-Sac, Greenbelt, Private, Recreation Nearby
Community
Shopping Nearby
Coordinates: 49.079963, -122.675835 · Map data © Google
Building permit history is currently available for City of Vancouver properties only.