

+35 more
$1,298,000
Listed by: Royal LePage - Wolstencroft · MLS®
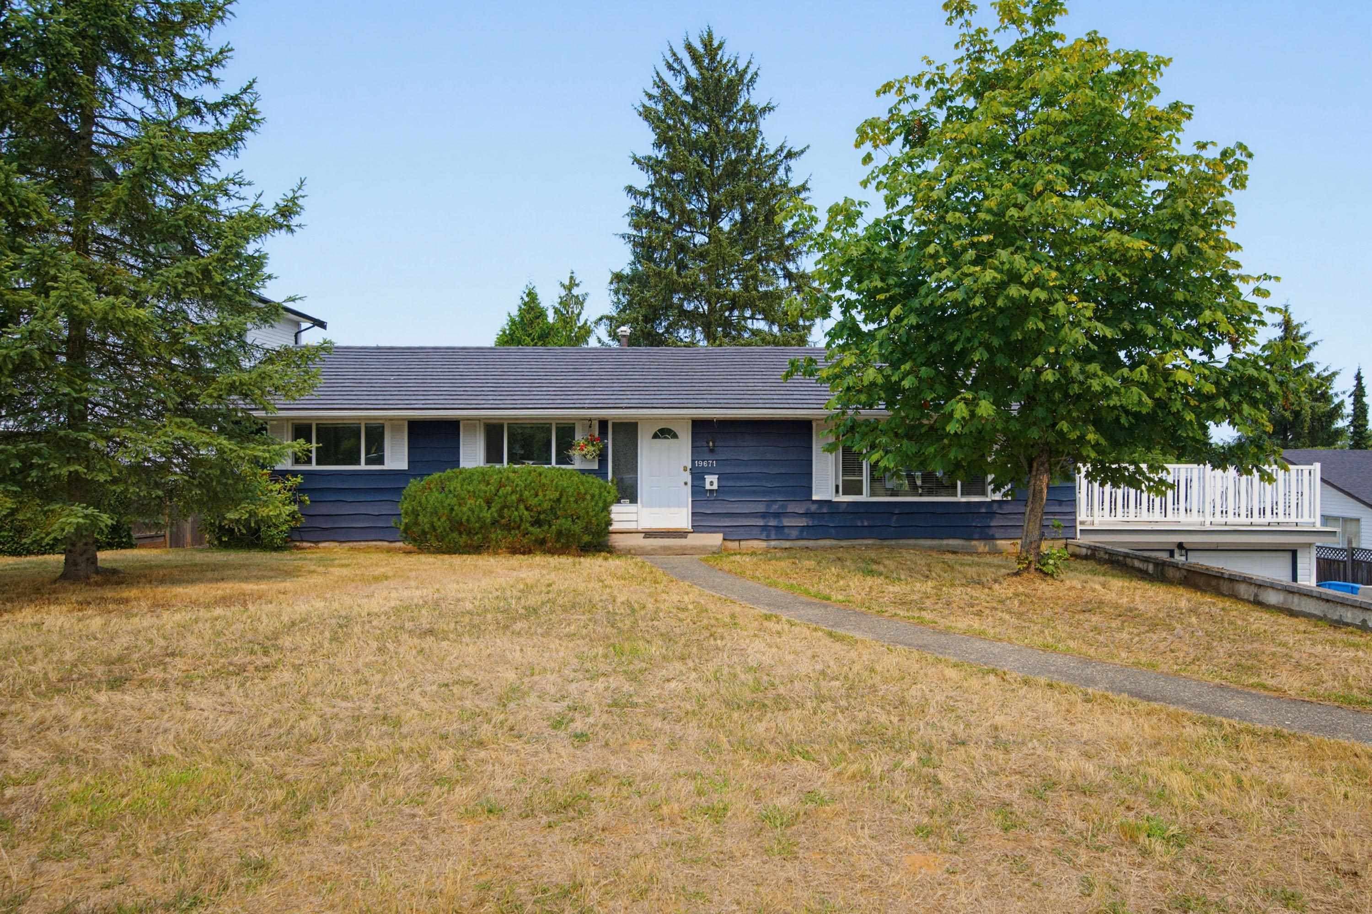
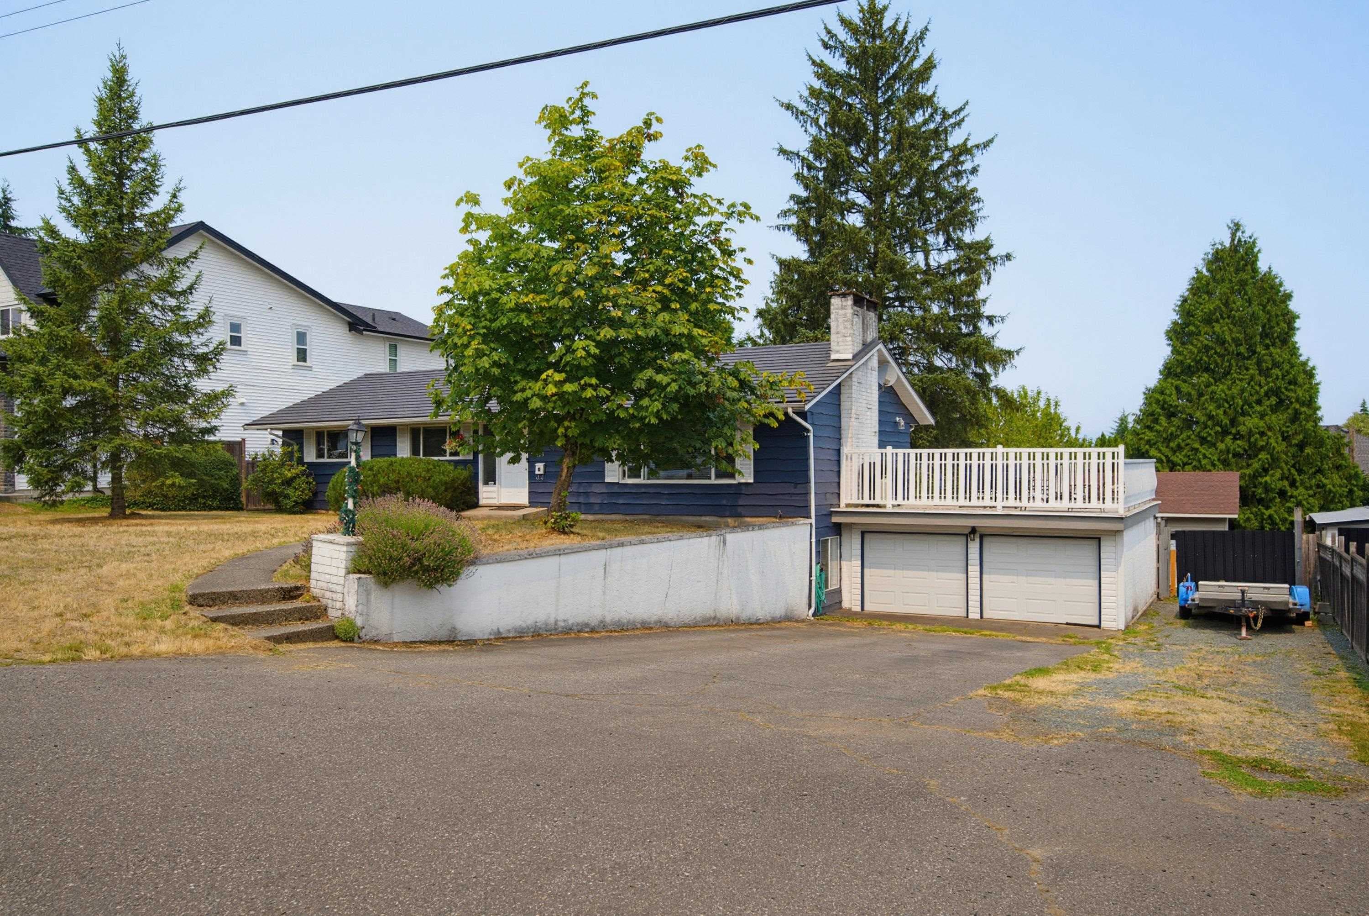
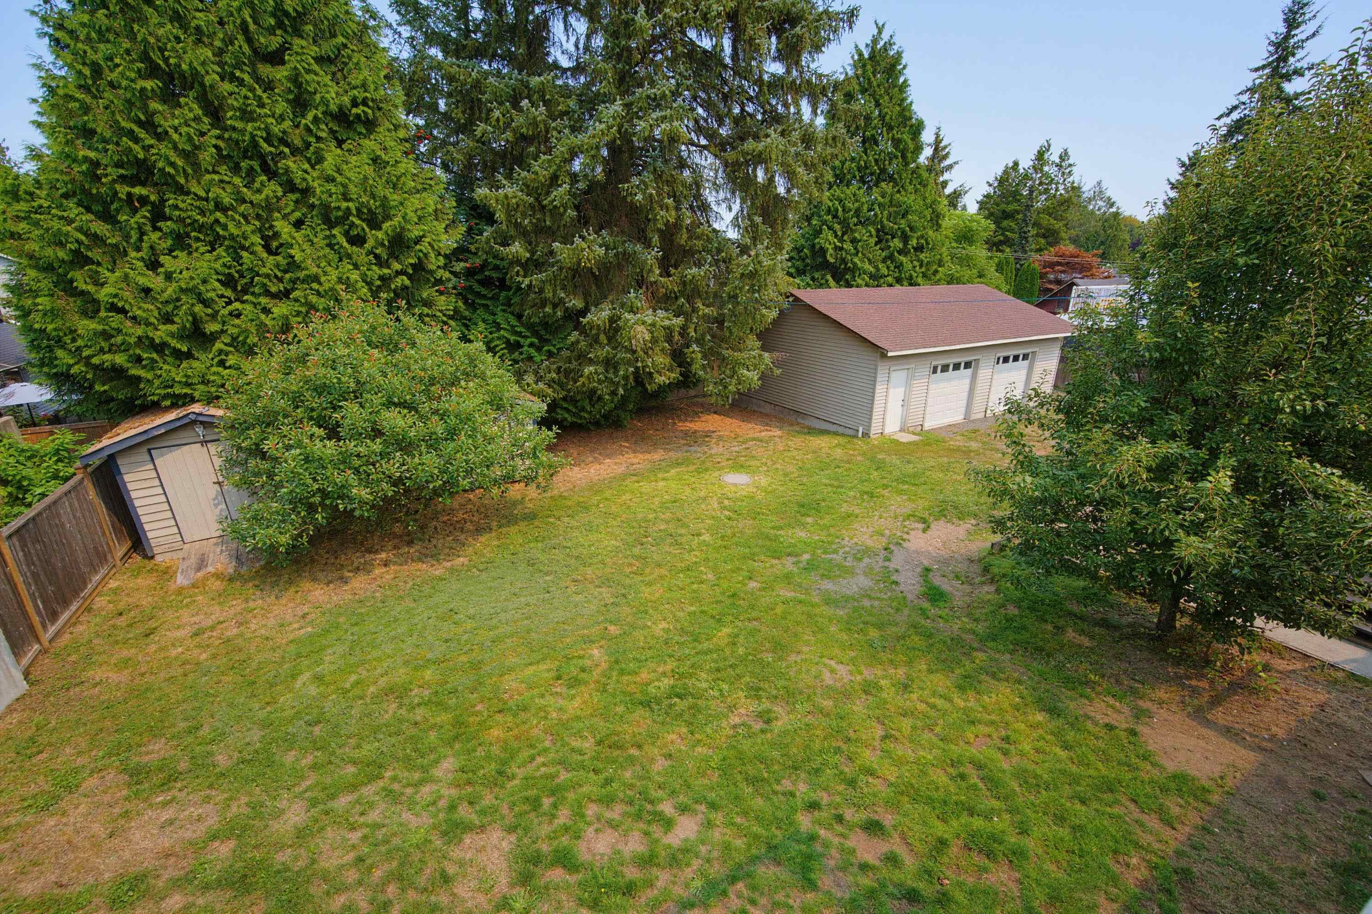
RARE FIND! Private 13,693 sf property, 95 feet wide, on city water & city sewer, Mountain & City Lights Views, attached double garage, detached 32x24 workshop, loads of parking, bright & spacious 2,662 sf rancher with a walk-out basement, room for the in-laws. Main floor features picture window living room with wood-burning fireplace, flowing into dining area & Maple kitchen. Step out to massive wrap-around deck—ideal for entertaining. 3 bedrooms - Primary bedroom boasts ensuite & French doors to the deck. The versatile lower level features spacious rec room with second fireplace, wet bar, a one bedroom side suite & walk-out access to private patio. Complete with metal roof, hot water on demand, two sheds & hot tub. Steps to Penzer Park, miles of nature trails - minutes to everything!
MLS® #
R3152793
Status
Active
Type
Residential
Sub-type
Single Family Residence
Style
Rancher/Bungalow w/Bsmt.
Ownership
Freehold NonStrata
Bedrooms
4
Full Baths
2
Half Baths
1
Fireplaces
2
Living Area
2,662 sqft
Main Floor
1,342 sqft
Basement
Yes
Lot Size
13,693 sqft
Lot Dimensions
95.07 x 153.54
Frontage
95.07
Year Built
1965
Age
61 years
Structure
Residential Detached
Parking Stalls
6
Garage Spaces
2
Parking Type
Detached, Garage Double, RV Access/Parking, Front Access
Taxes
$7,427.91/yr
MLS® Area
Langley City
City
Langley
Postal Code
V3A 3R2
Subdivision
Masson Heights
Heating
Natural Gas
Appliances
Washer/Dryer · Dishwasher · Refrigerator · Stove
Fireplace
Wood Burning
Interior Features
Guest Suite
Exterior Features
Balcony · Private Yard
View
Panoramic Mtn & City Lights
Lot Features
Central Location, Near Golf Course, Recreation Nearby
Community
Shopping Nearby
Coordinates: 49.091583, -122.677572 · Map data © Google
Building permit history is currently available for City of Vancouver properties only.