$2,399,000
Listed by: RE/MAX 2000 Realty · MLS®
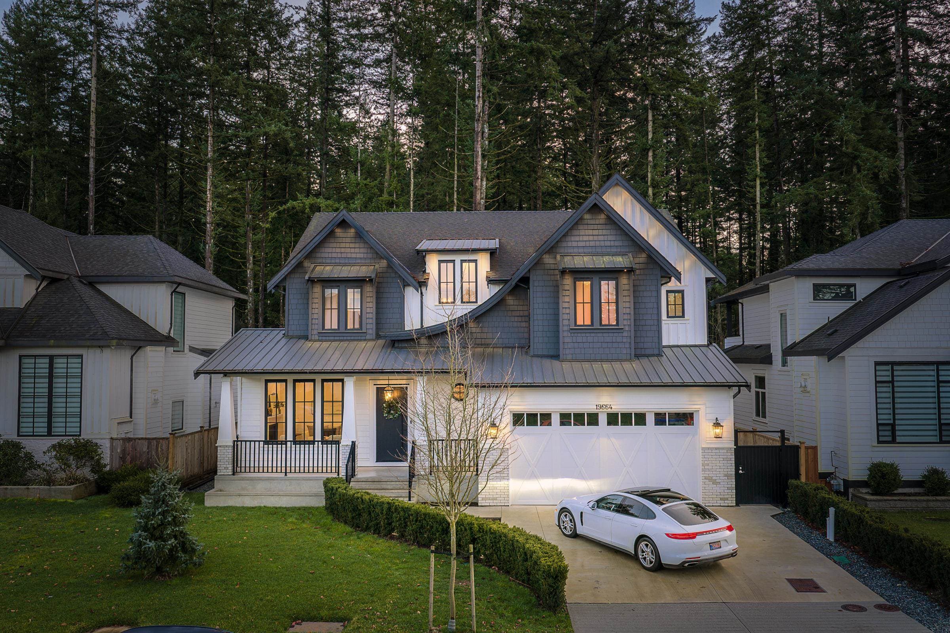
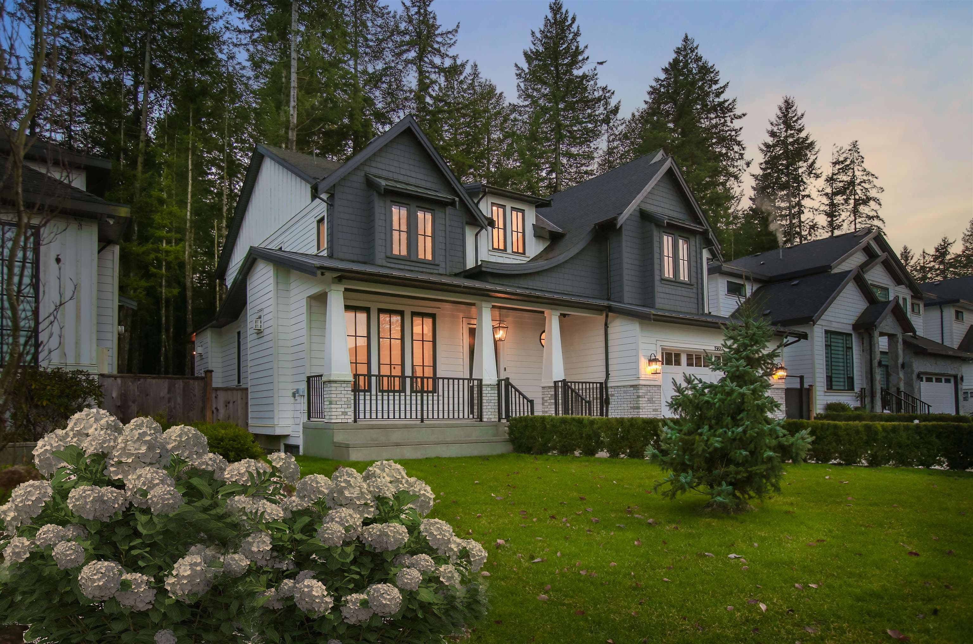
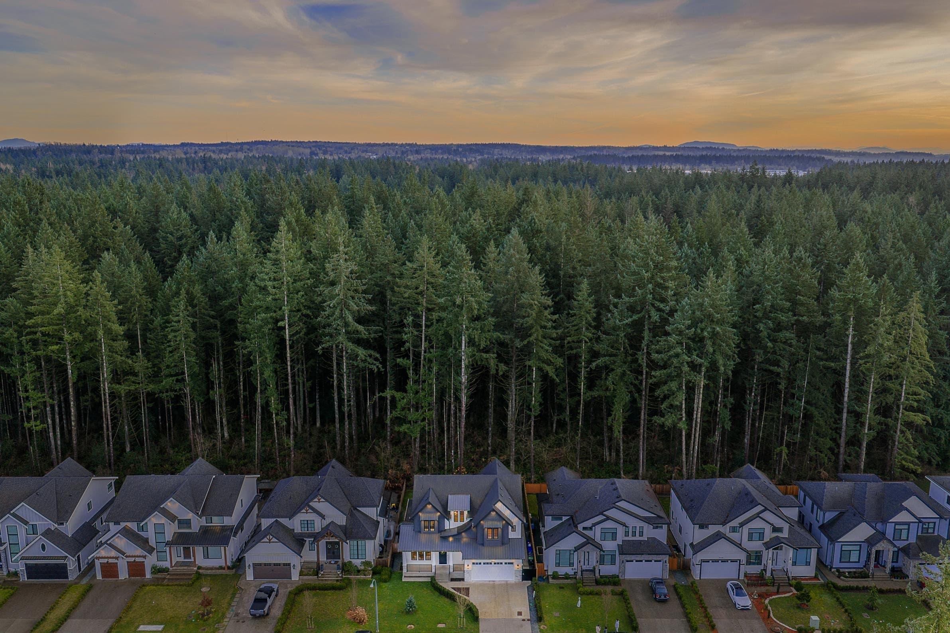
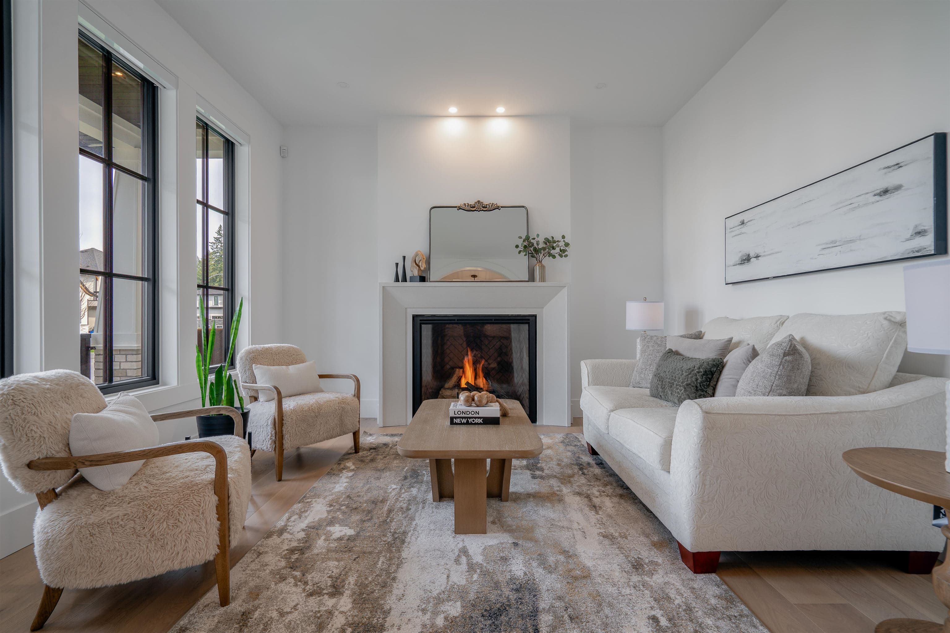
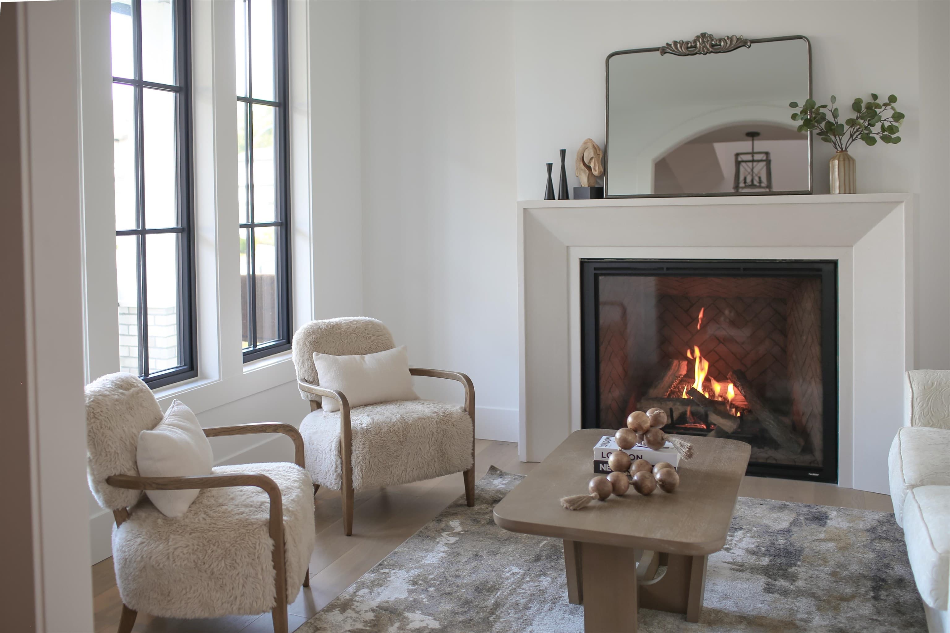
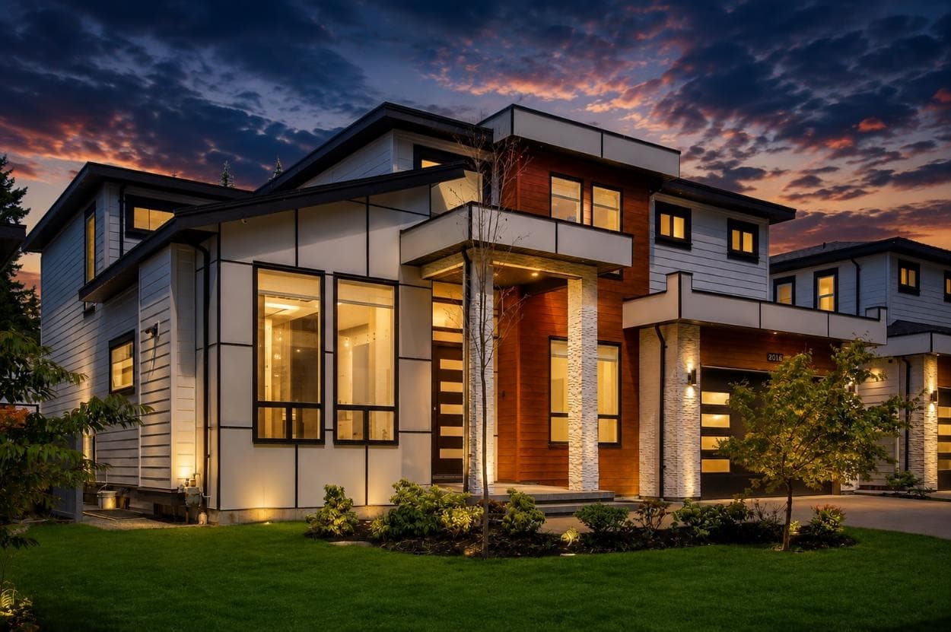
MODERN FRENCH FARMHOUSE - where timeless design meets tranquility. Southern sun pours in through beautiful COLONIAL WINDOWS + FRENCH DOORS, creating a warm airy ambience. A seamless blend of NATURE + INTERIOR DESIGN with a neutral palette of EARTH TONES & thoughtfully curated textures + finishes including wood, brick, limestone + wide-plank floor. Welcoming + luxurious; polished yet comfortable - vaulted ceilings, ARCHED ENTRYWAYS, ACCENT BEAMS & stunning fireplaces. Chef’s kitchen appointed w/PREMIUM APPLIANCES, complemented by a PANTRY + PREP KITCHEN for functional entertaining. NANO DOORS dissolve the boundary between INDOOR-OUTDOOR LIVING, welcoming fresh air, SUN-DRENCHED AFTERNOONS against a PRIVATE backdrop of greenery. IMPECCABLE CRAFTSMANSHIP at every turn. 10/10 SMART HOME!
MLS® #
R3154961
Status
Active
Type
Residential
Sub-type
Single Family Residence
Ownership
Freehold NonStrata
Bedrooms
7
Full Baths
5
Half Baths
1
Fireplaces
2
Living Area
5,461 sqft
Main Floor
1,788 sqft
Basement
Yes
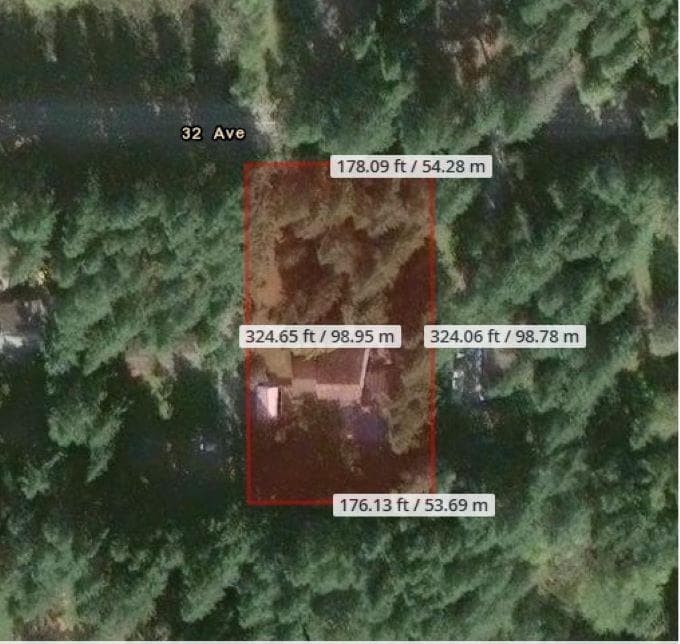
Lot Size
7,282 sqft
Lot Dimensions
63 x
Frontage
63
Year Built
2023
Age
3 years
Structure
Residential Detached
Parking Stalls
5
Garage Spaces
2
Parking Type
Garage Double, Front Access, Concrete, Garage Door Opener
Taxes
$8,778.43/yr
MLS® Area
Brookswood Langley
City
Langley
Postal Code
V2Z 0B2
Subdivision
Havenwood
Heating
Natural Gas · Radiant
Cooling / A/C
Air Conditioning
Appliances
Washer/Dryer · Trash Compactor · Dishwasher · Refrigerator · Stove · Wine Cooler
Fireplace
Gas
Security
Security System · Smoke Detector(s)
Windows
Window Coverings
Interior Features
Pantry · Vaulted Ceiling(s)
Exterior Features
Balcony · Private Yard
View
TREES
Lot Features
Wooded
Building permit history is currently available for City of Vancouver properties only.