+33 more
$1,300,000
Listed by: RE/MAX All Points Realty · MLS®
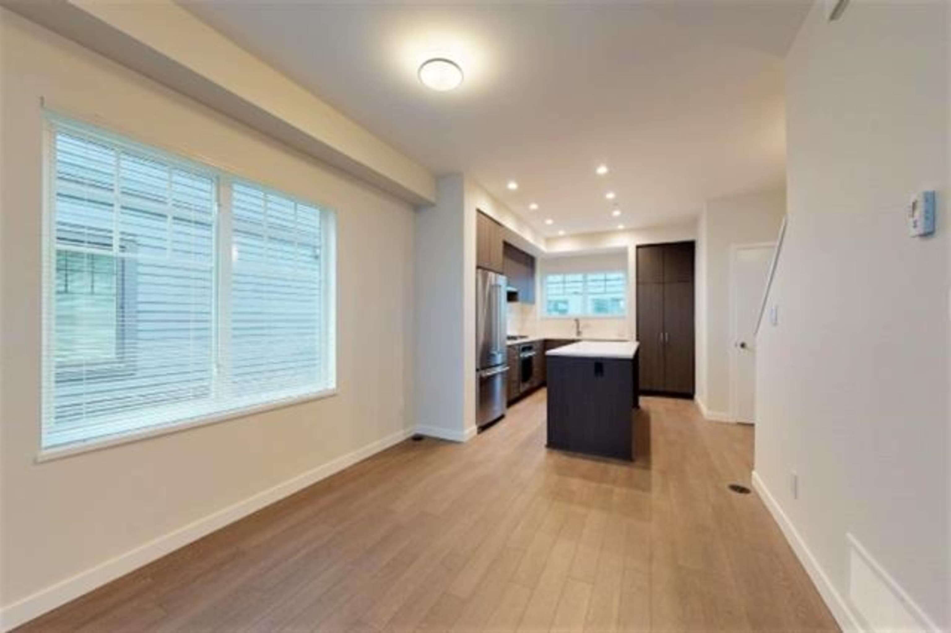
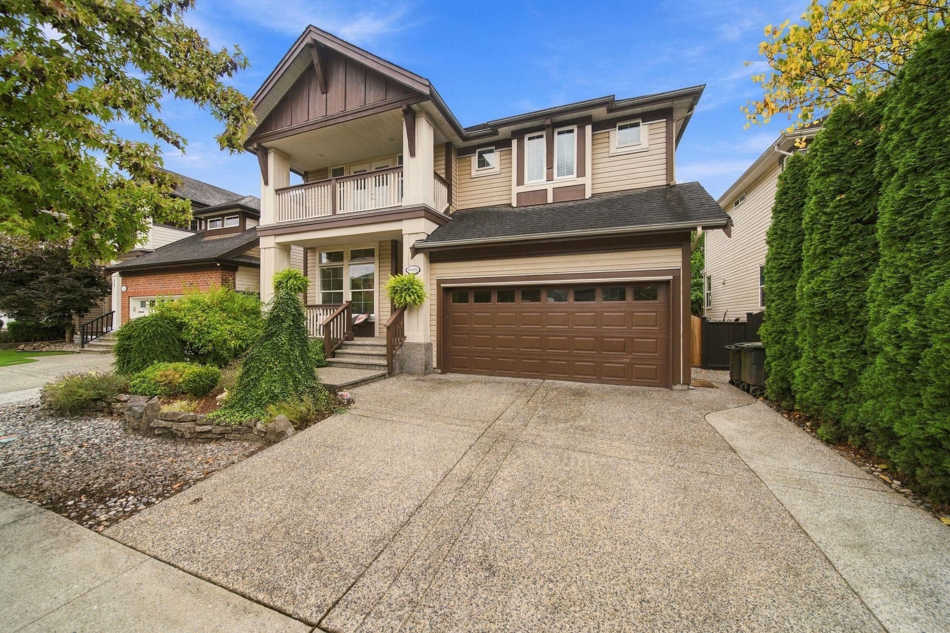
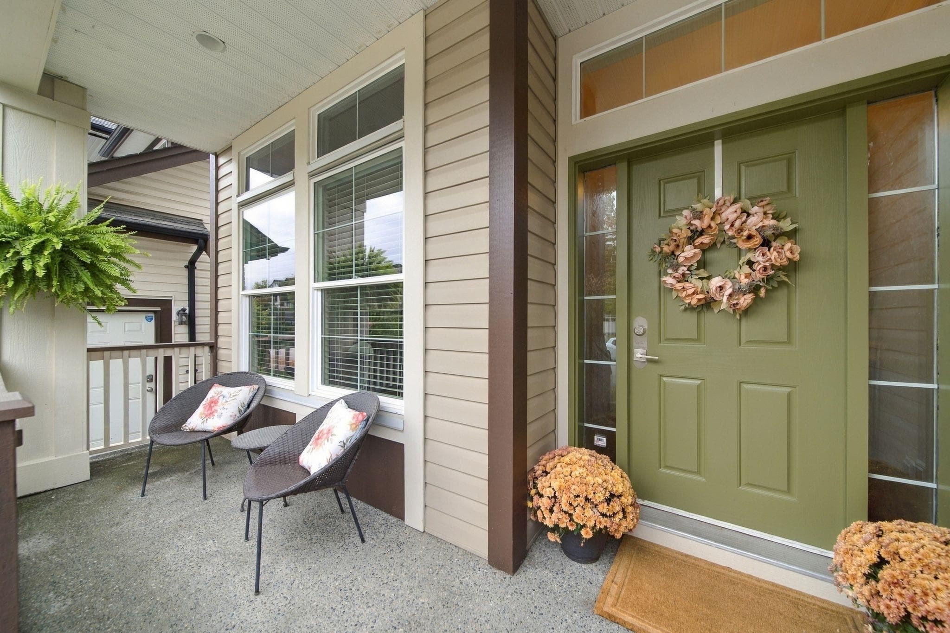
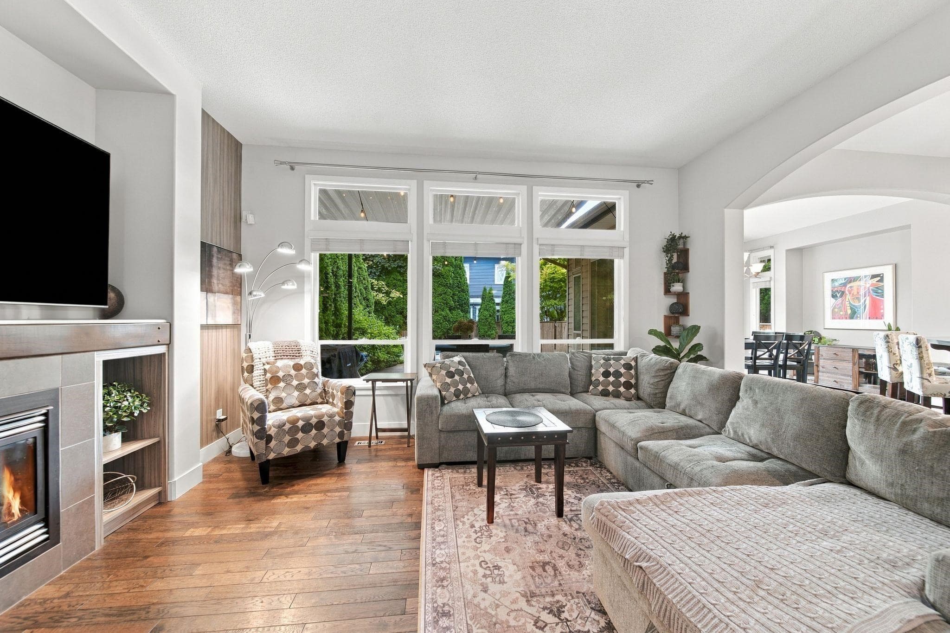
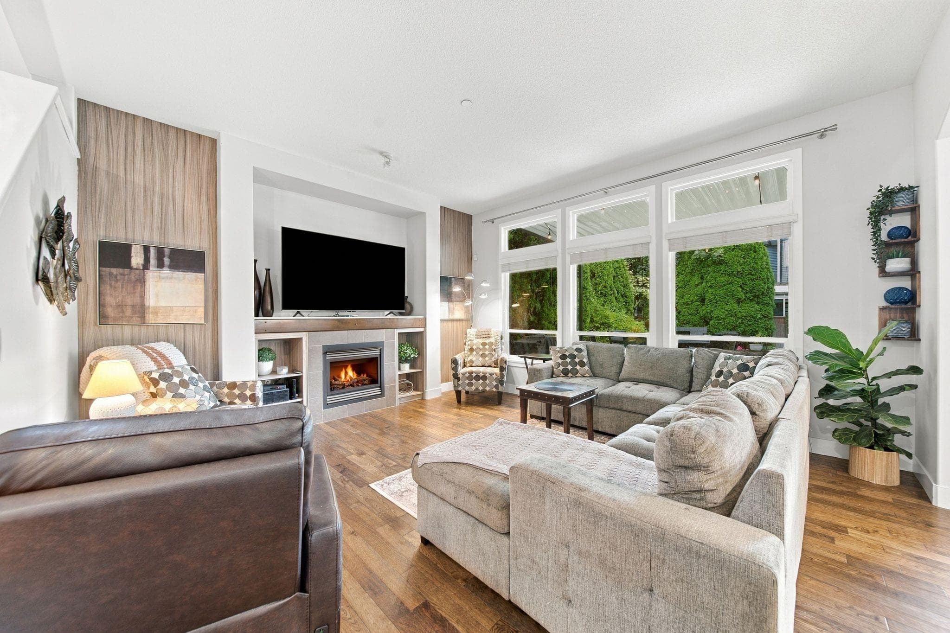
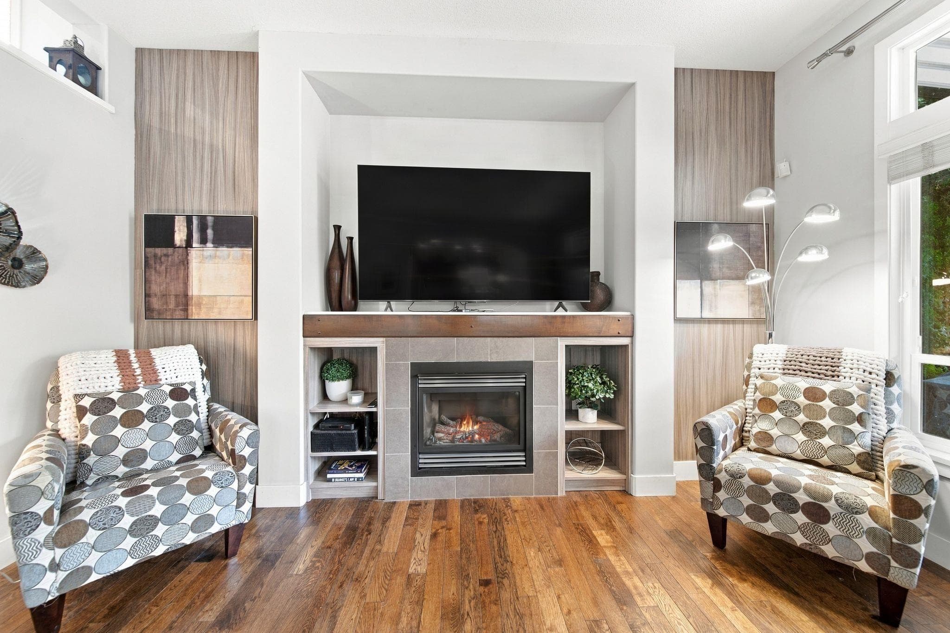
Former SHOWHOME in "Rivers Edge"! Spacious open floorplan w/ windows galore for plenty of natural light! Kitchen w/ gas stive & S/S appliances, granite counters, island/ breakfast bar & ample cupboard space, good sized Dining room, large Living room w/ gas fp, Office w/ french doors & 2nd gas fp. 9ft ceilings & real hardwood floors on main. Oversized Primary w/ high ceiling, 5pc spa like en suite & walk in closet. Two additional Bedrooms both a good size w/ one having a second walk in closet, Family room w/ custom built in cabinets & french doors to balcony. Fenced backyard w/ massive patio for entertaining. Huge crawl space for storage. Minutes to Osprey Village, Golden Ears bridge, trails along the Fraser River, shops & the Athletic Complex. Pride of ownership truly shows!
MLS® #
R3165965
Status
Active
Type
Residential
Sub-type
Single Family Residence
Ownership
Freehold NonStrata
Bedrooms
3
Full Baths
2
Half Baths
1
Fireplaces
2
Living Area
2,500 sqft
Main Floor
1,202 sqft
Lot Size
4,182.85 sqft
Lot Dimensions
0 x
Frontage
0
Year Built
2007
Age
19 years
Structure
Residential Detached
Parking Stalls
4
Garage Spaces
2
Parking Type
Garage Double, Front Access, Garage Door Opener
Taxes
$7,949.19/yr
MLS® Area
South Meadows
City
Pitt Meadows
Postal Code
V3Y 0B3
Subdivision
Rivers Edge
Heating
Forced Air · Natural Gas
Appliances
Washer/Dryer · Dishwasher · Refrigerator · Stove
Fireplace
Propane
Windows
Window Coverings
Exterior Features
Balcony
Lot Features
Central Location, Recreation Nearby
Community
Shopping Nearby
Coordinates: 49.205115, -122.679476 · Map data © Google
Building permit history is currently available for City of Vancouver properties only.