+30 more
$1,069,000
Listed by: RE/MAX Select Realty · MLS®
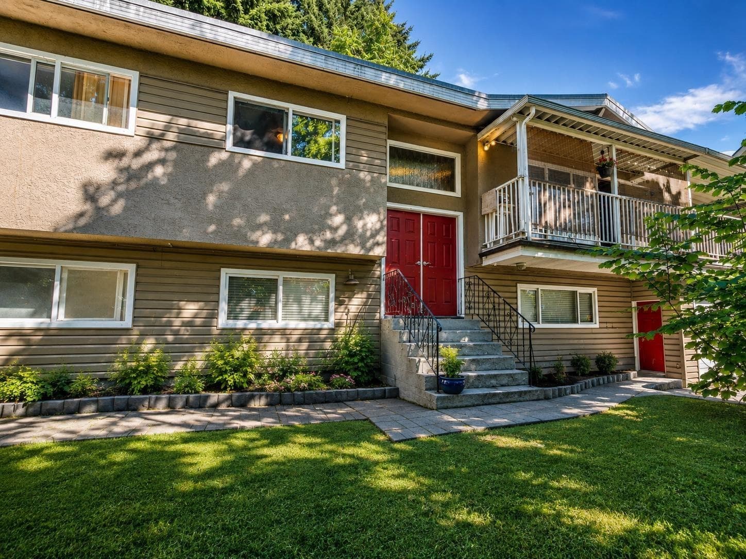
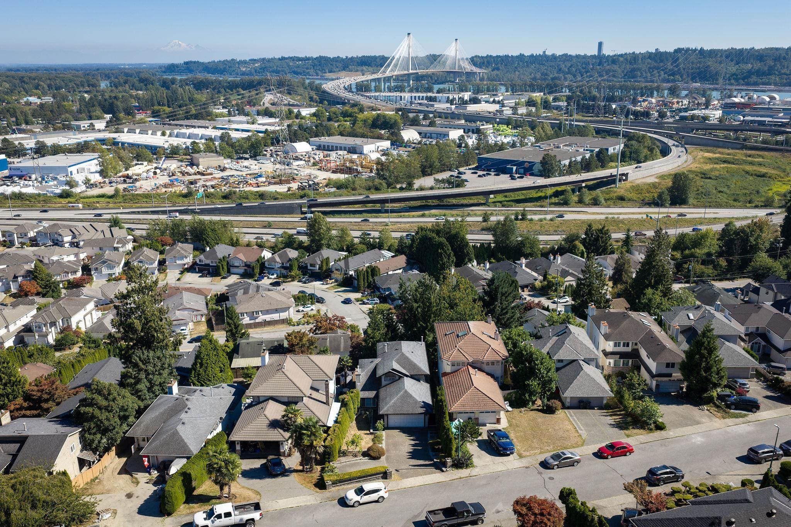
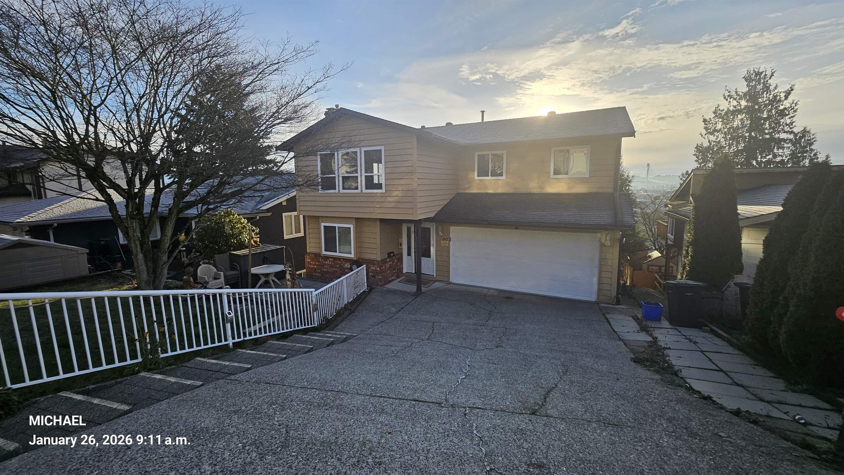
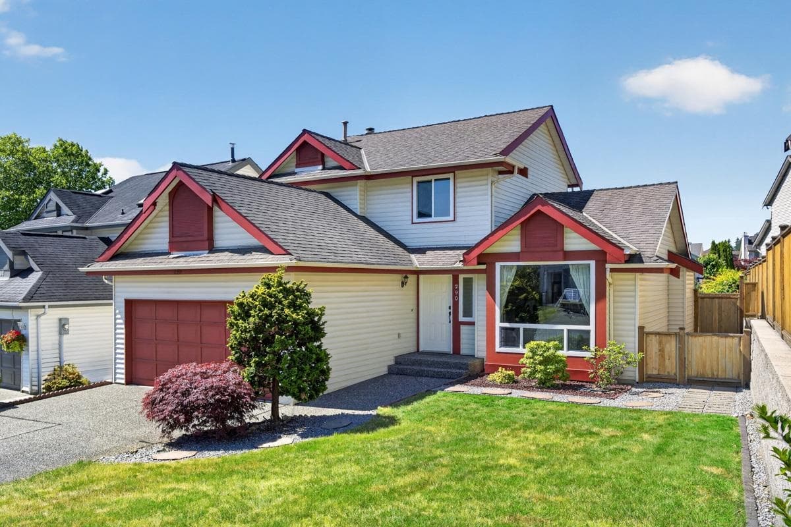
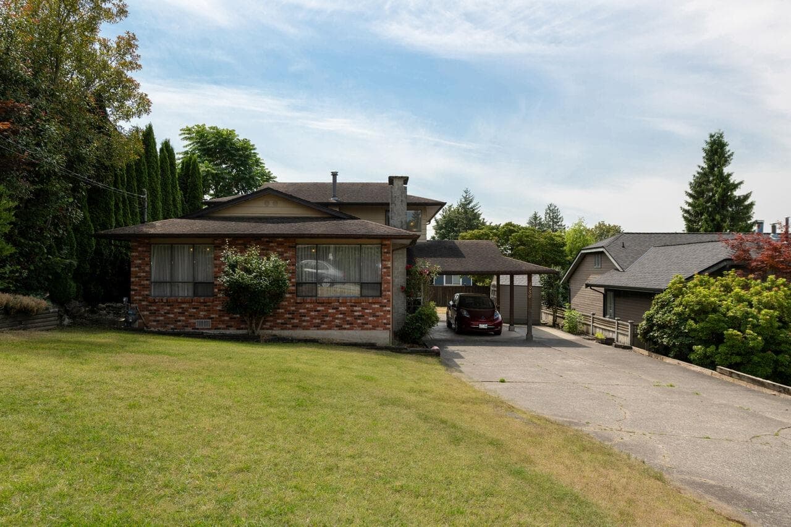
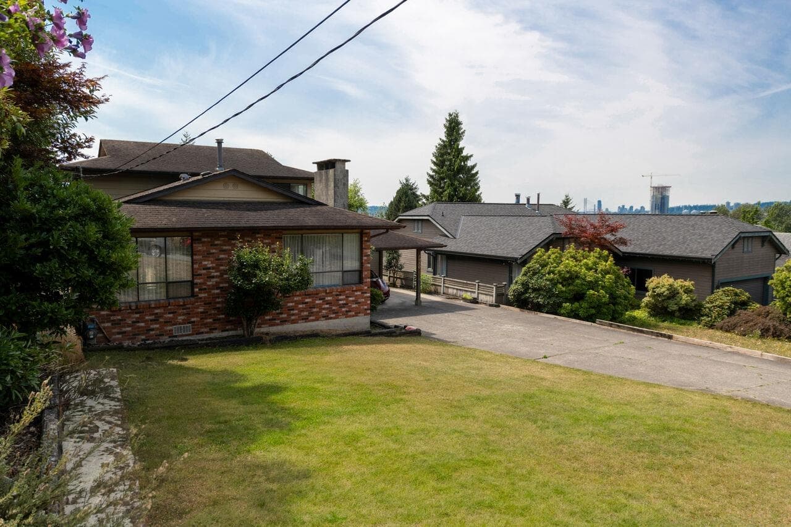
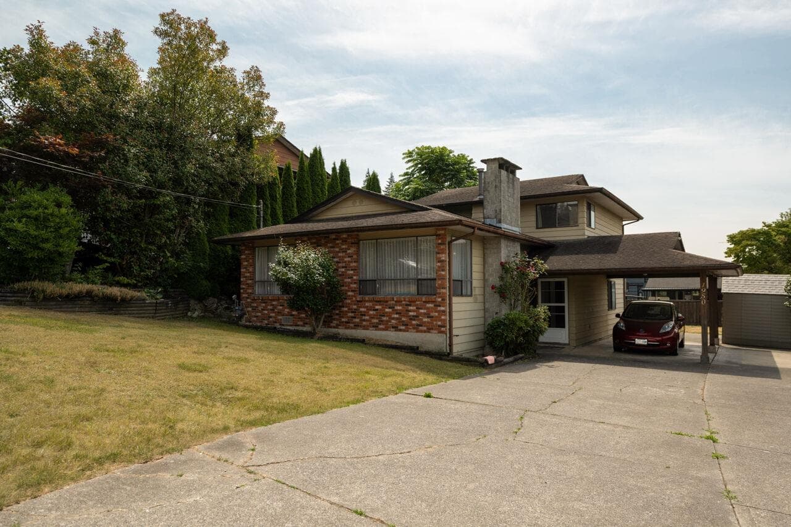
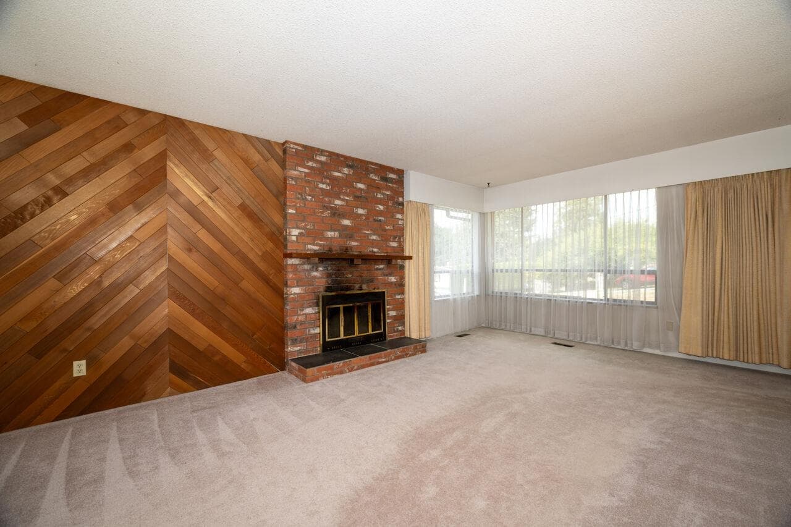
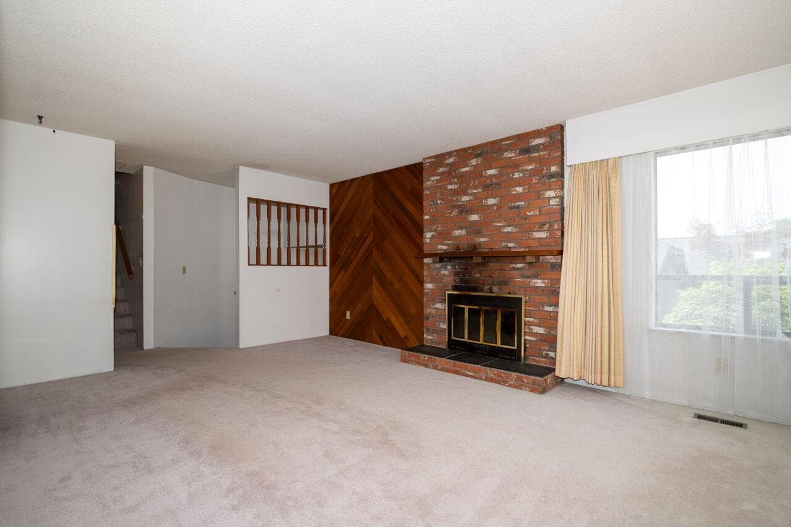
Back-split home built in 1980 offering 3 bedrooms up w/ 2 full baths The main level has a extra large living area w/ a wood burning fireplace, separate dining room, step saver kitchen w/ newer appliances & an eating area. Family room and flex room are at grade at the back of the house with a 2 piece ensuite next to the laundry room. Upstairs is 3 bedrooms with a 3 piece ensuite off the Primary bedroom, as well as a 4 piece bathroom. House is in original condition, but with an interior renovation, would be a home to be proud of!!!Close to Cape Horn Elementary, Ecole Montgomery Middle School & Centennial Secondary. Buyer to verify the lot size with the City of Coquitlam. Great floorplan. No suite potential. Large crawl space. Accepted offer Sept.11th.
MLS® #
R3149495
Status
Active
Type
Residential
Sub-type
Single Family Residence
Ownership
Freehold NonStrata
Bedrooms
3
Full Baths
2
Half Baths
1
Fireplaces
1
Living Area
1,862 sqft
Main Floor
1,230 sqft
Basement
Yes
Lot Size
6,960 sqft
Lot Dimensions
0 x 0
Frontage
0
Year Built
1980
Age
46 years
Structure
Residential Detached
Parking Stalls
4
Carport
1 spaces
Parking Type
Carport Single, Concrete
Taxes
$5,098.57/yr
MLS® Area
Cape Horn
City
Coquitlam
Postal Code
V3K 5Z8
Heating
Forced Air
Appliances
Washer/Dryer · Dishwasher · Disposal · Refrigerator · Stove
Laundry
In Unit
Fireplace
Wood Burning
Windows
Window Coverings
Exterior Features
Garden · Private Yard
View
City and River Views
Lot Features
Central Location
Accessibility
Wheelchair Access
Coordinates: 49.234670, -122.841240 · Map data © Google
Building permit history is currently available for City of Vancouver properties only.