$2,290,000
Listed by: RE/MAX Masters Realty · MLS®
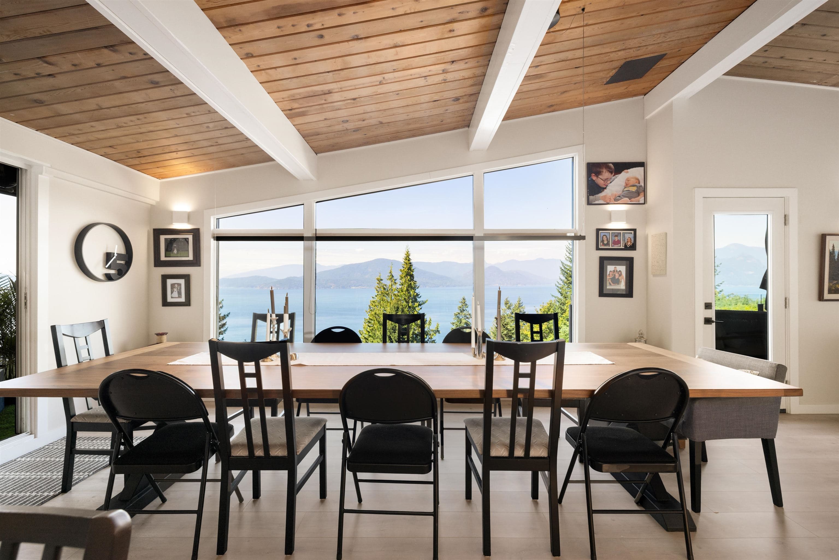
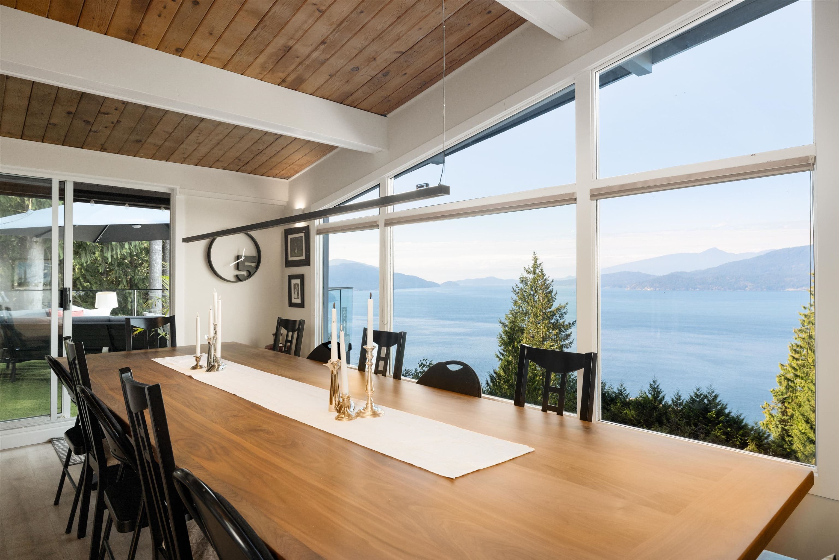
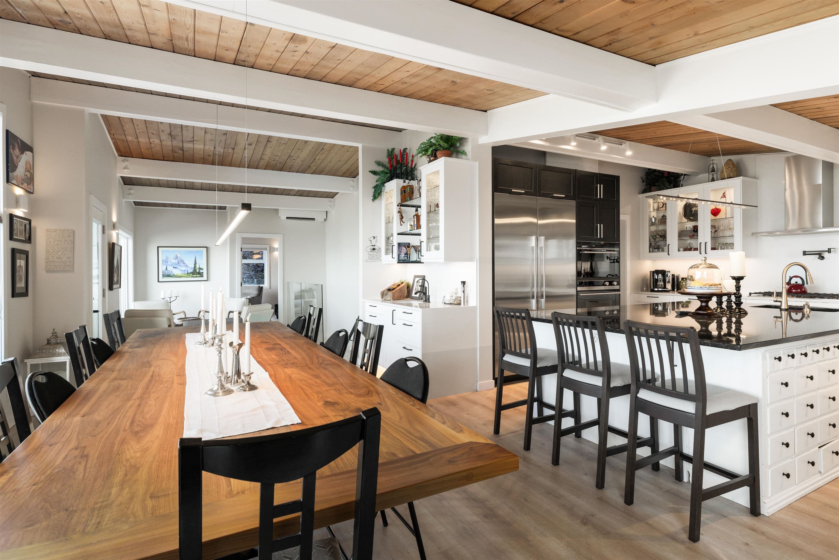
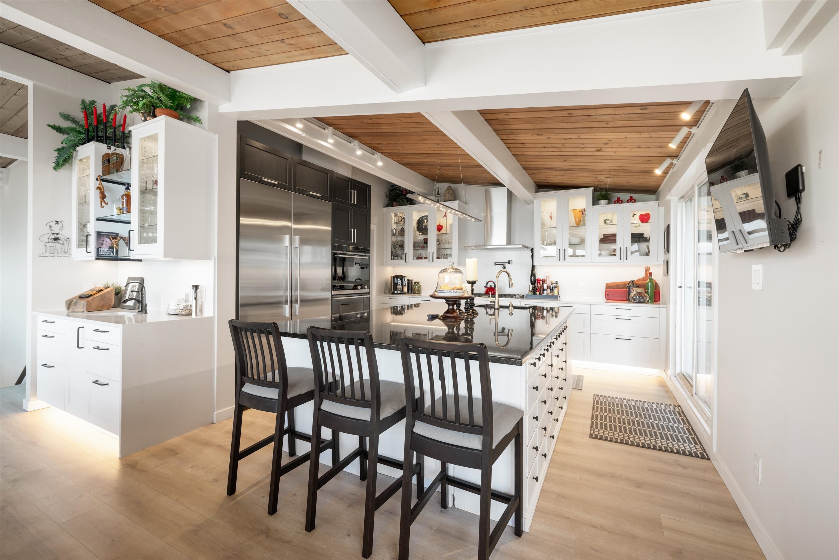
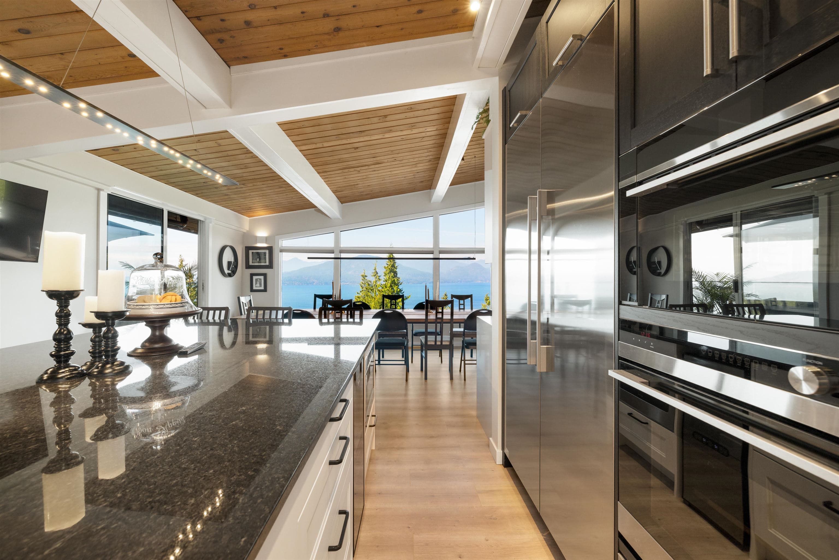
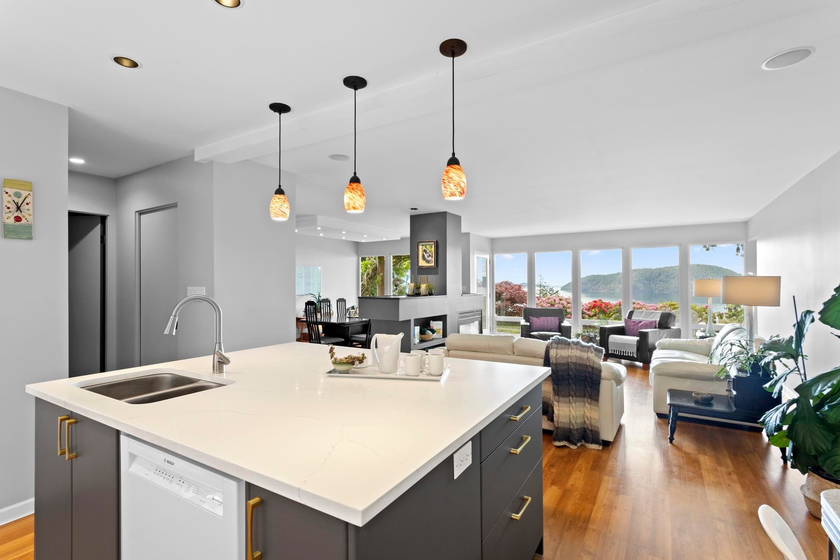
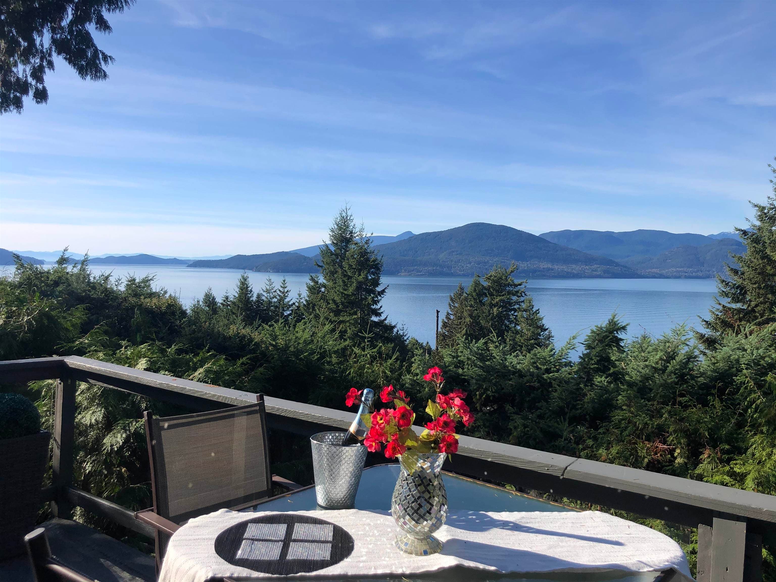
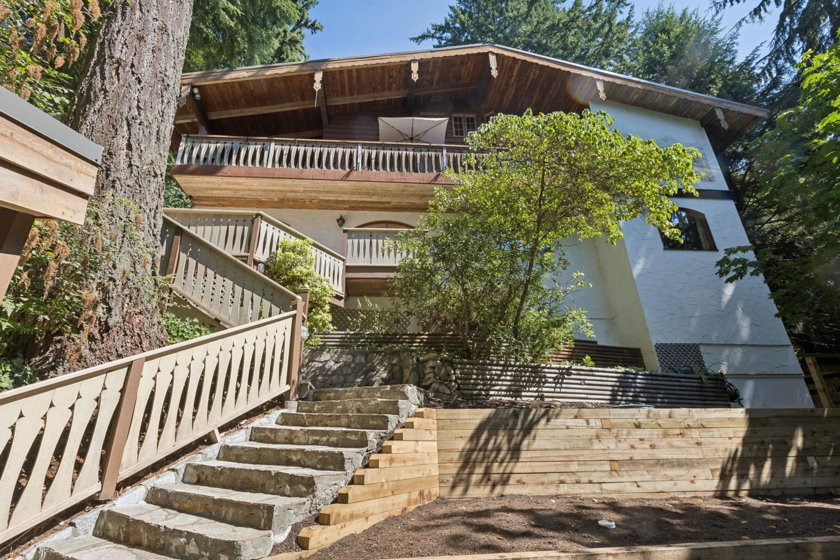
Totally re envisioned to the studs in 2023, this home is designed for family gatherings ,great entertaining, & car enthusiasts! Experience unobstructed views of Howe Sound, fine finishes & a rare 4 car heated garage! Open plan LR/DR, kitchen complete with wet bar & butlers pantry. Huge island, s/s Fisher & Paykel appliances, lge fridge, 5 burner gas cooktop, wall oven, steam oven, warming drawer, beverage fridge. Offering 3 ensuite bedrooms, primary with private deck to those amazing views. Stunning H/W floors throughout. Large family room has it all, beverage fridges, D/W, sink, Wine storage. Enjoy Ductless A/C, HW on demand, in- floor heat, Back up generator & Absolutely one of the largest Roof top decks I have seen in the Village. This home is a must see!
MLS® #
R3112560
Status
Active
Type
Residential
Sub-type
Single Family Residence
Ownership
Freehold NonStrata
Bedrooms
3
Full Baths
3
Half Baths
1
Living Area
2,517 sqft
Main Floor
1,197 sqft
Lot Size
11,576 sqft
Lot Dimensions
0 x 0.0
Frontage
0
Age
999 years
Structure
Residential Detached
Parking Stalls
4
Garage Spaces
3
Parking Type
Garage Triple, Front Access
Taxes
$6,671.53/yr
MLS® Area
Lions Bay
City
Lions Bay
Postal Code
V0N 2E0
Subdivision
Kelvin Grove
Heating
Electric · Radiant
Cooling / A/C
Air Conditioning
Appliances
Washer/Dryer · Dishwasher · Refrigerator · Stove · Wine Cooler
Interior Features
Storage · Wet Bar
Exterior Features
Balcony
View
Unobstructed Howe Sound view
Lot Features
Cul-De-Sac, Marina Nearby, Private, Recreation Nearby
Coordinates: 49.449762, -123.235266 · Map data © Google
Building permit history is currently available for City of Vancouver properties only.