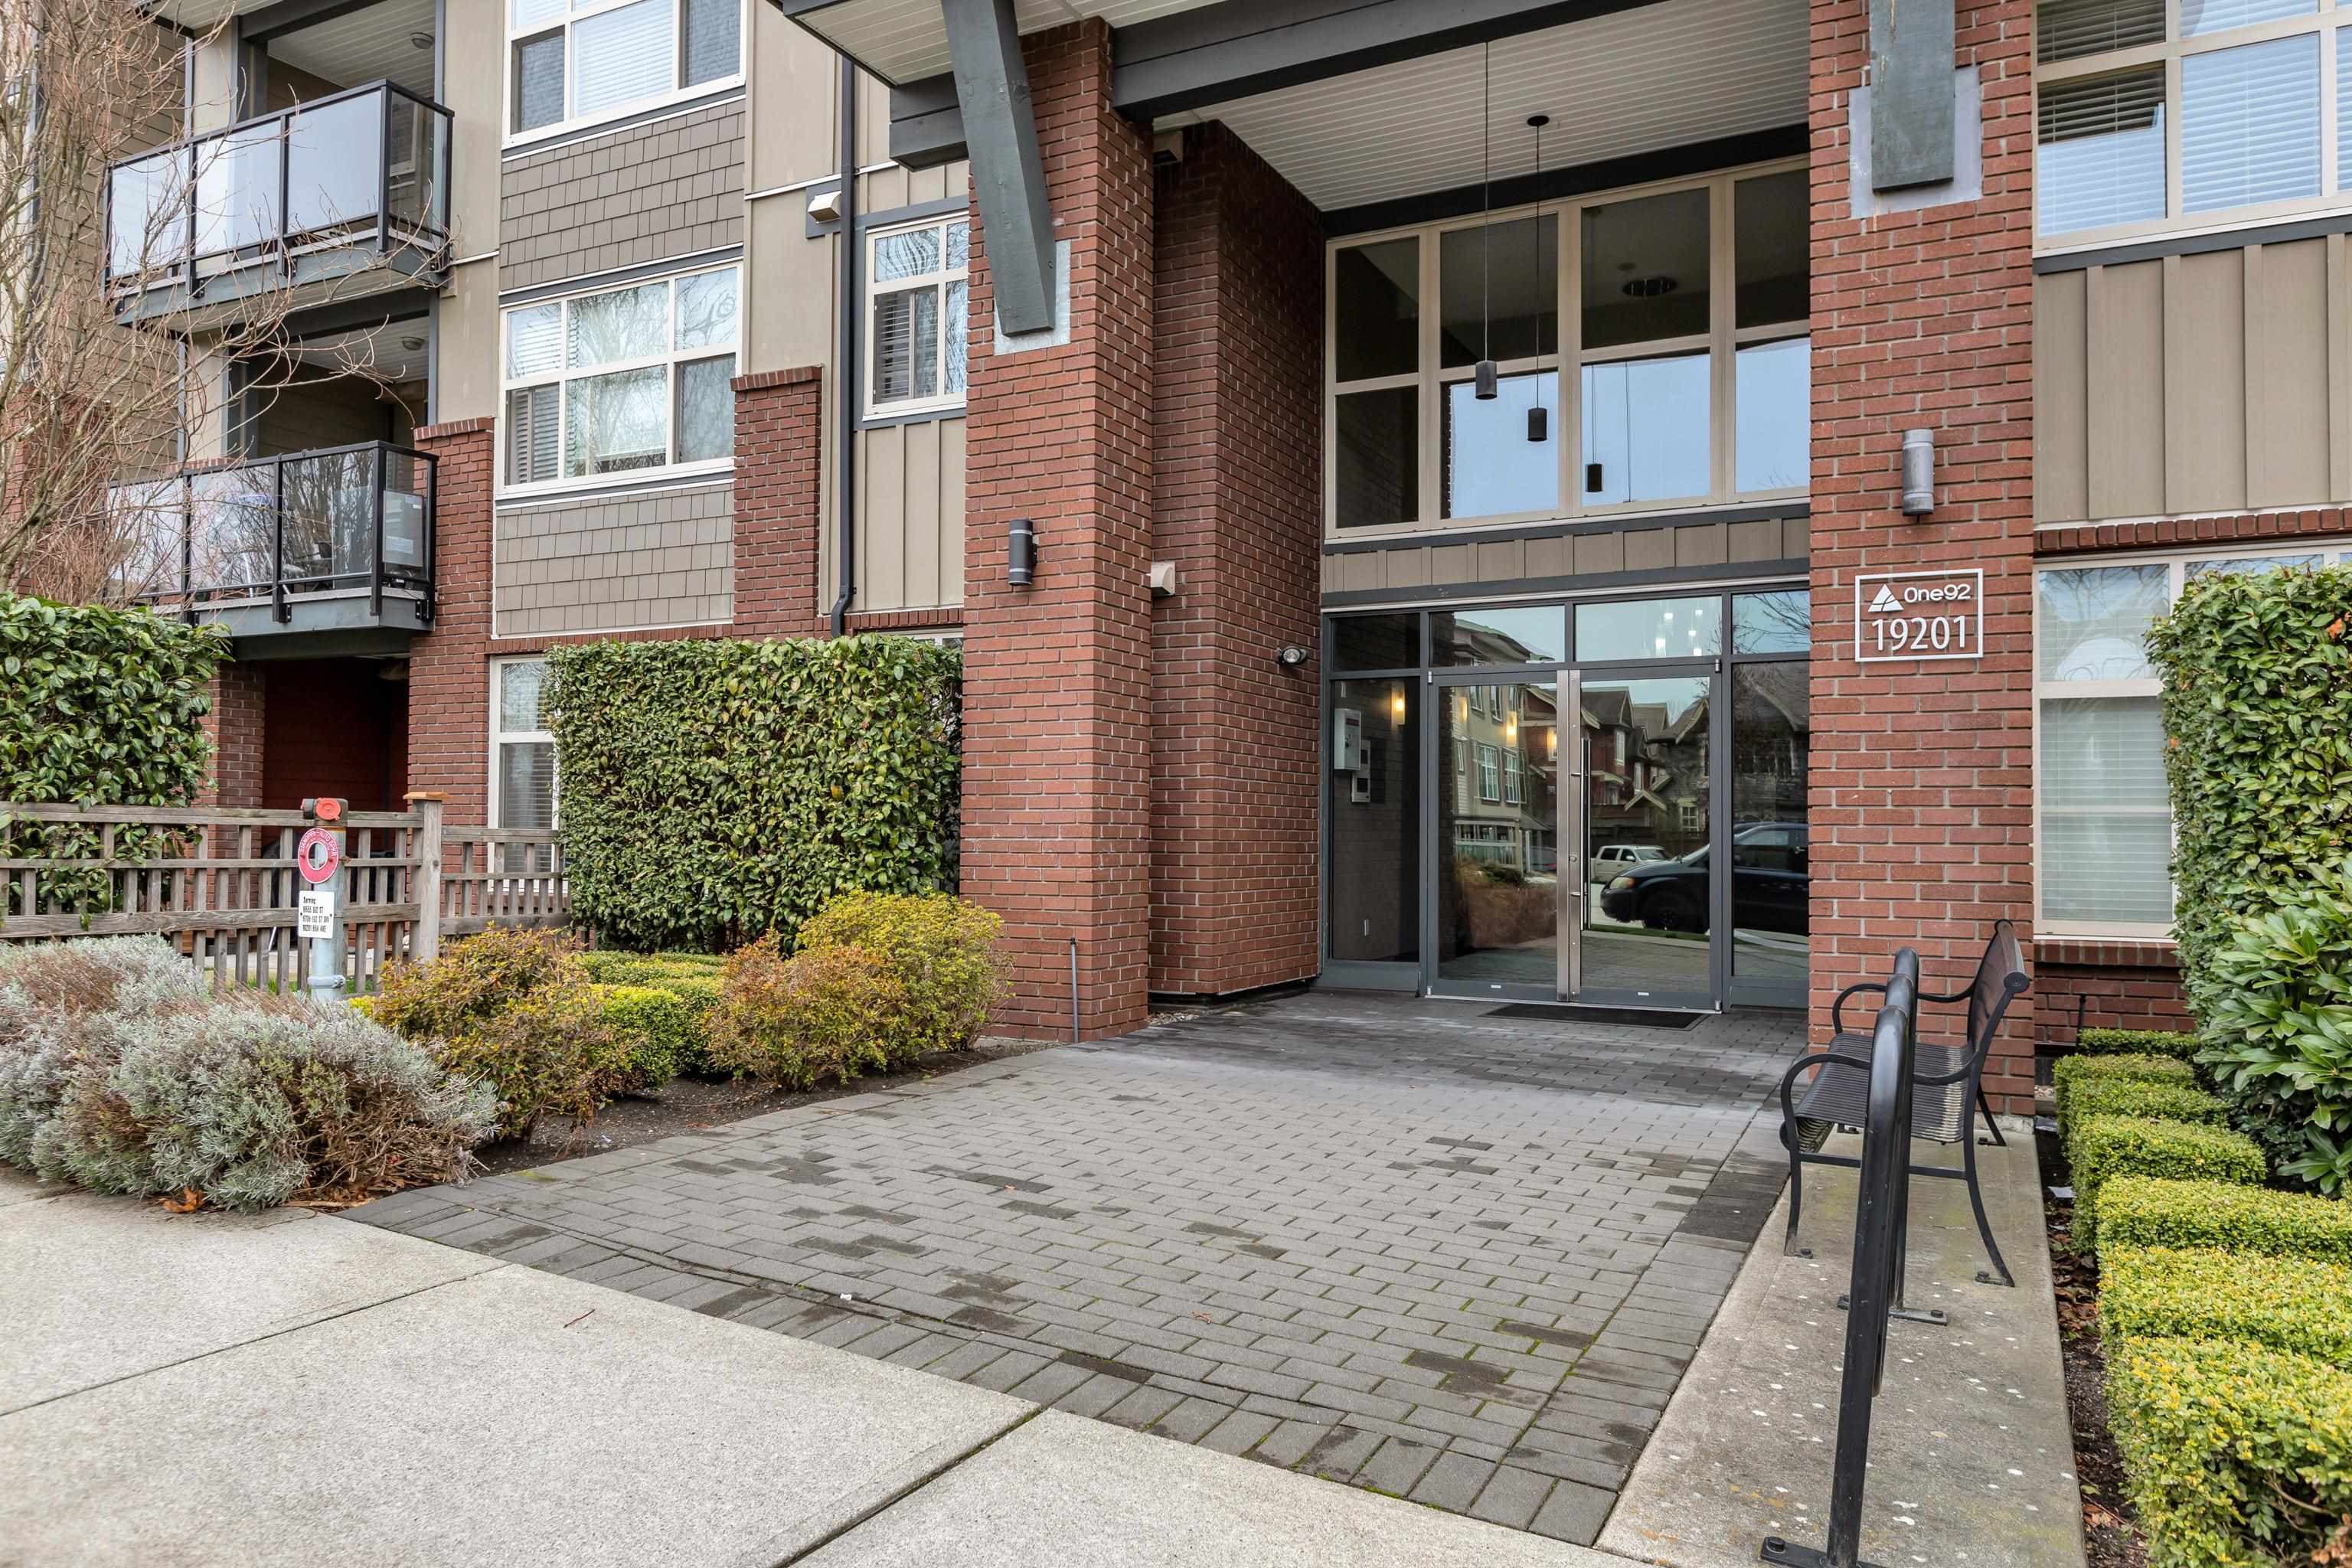
$1,449,888
Listed by: eXp Realty of Canada, Inc. · MLS®
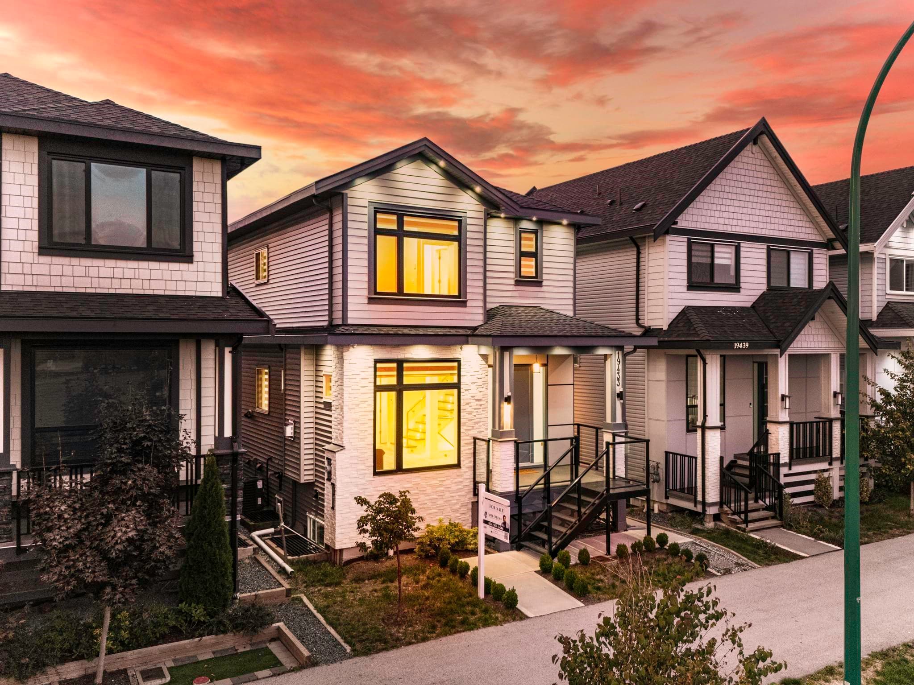
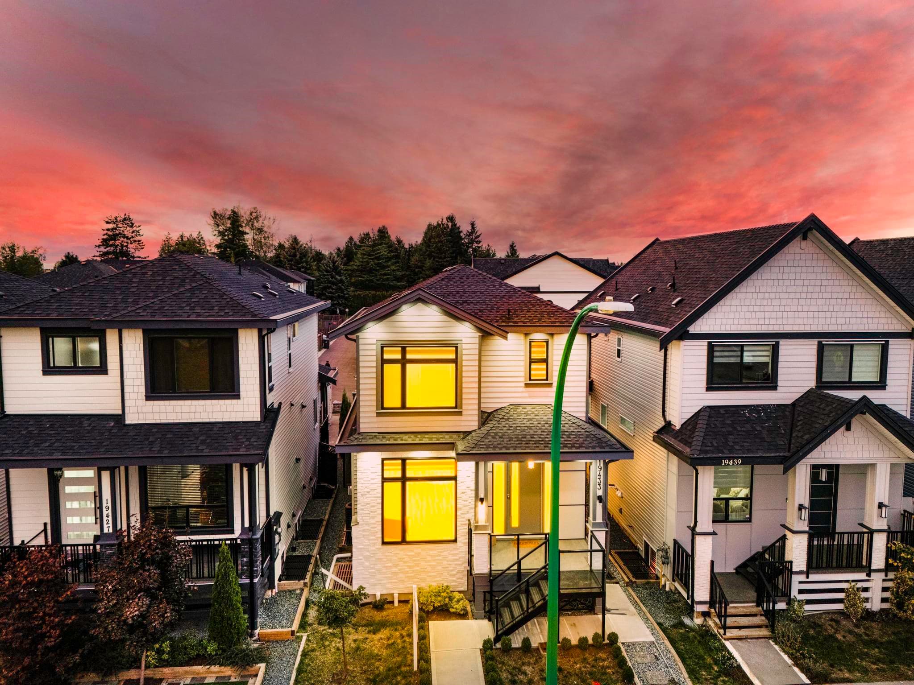
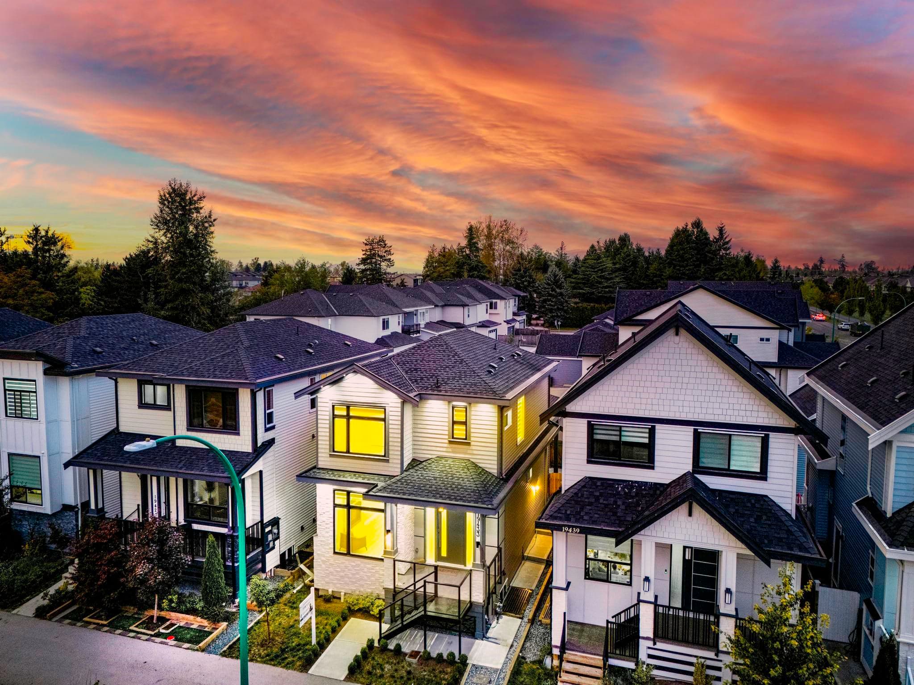
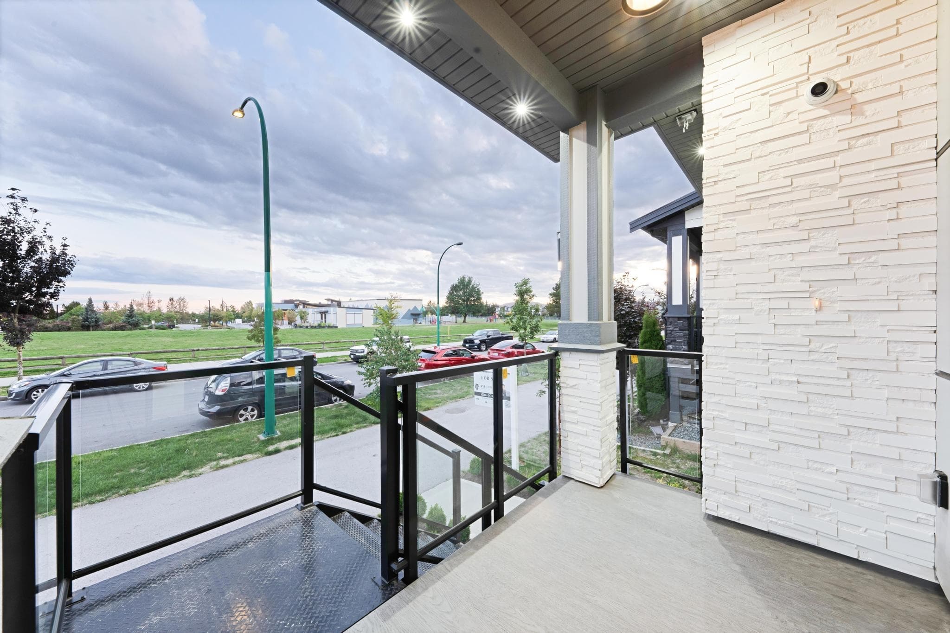
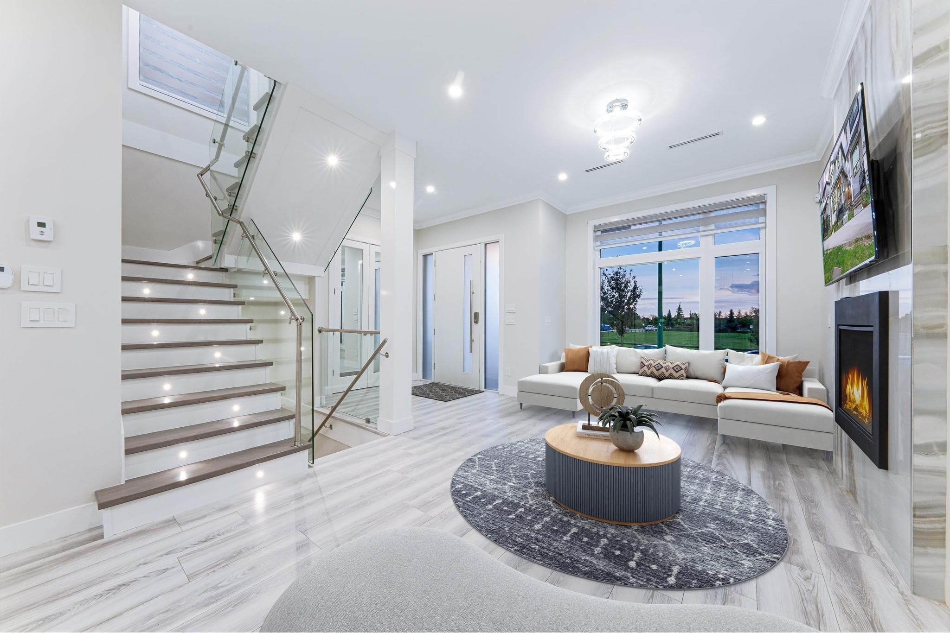
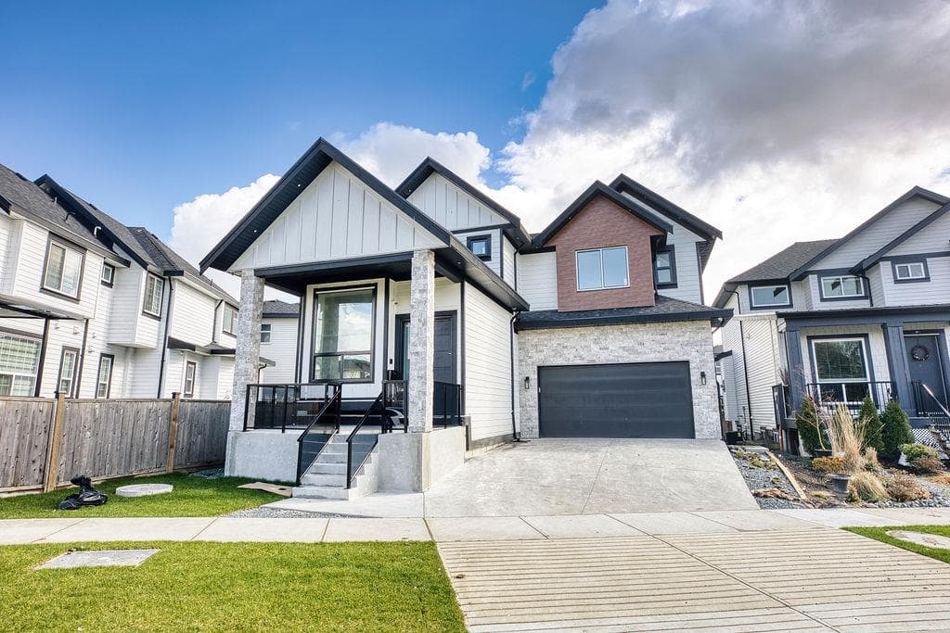
Convenience meets luxury! This beautiful 3 storey home features high end finishes, imported marble stonework & radiant floor heating on ALL 3 levels. This 5 bedroom 4 bathroom home features open concept living on the main floor with a gas fire place, full bathroom and chefs kitchen. 3 great sized bedrooms on the upper floor with a bonus walk-in closet and ensuite in the primary bedroom. The lower floor boasts a 2 bedroom legal suite in addition to a media room with separate access for endless possibilities. Fully fenced private backyard leading you to a detached double car garage with the convenience of back lane access! Centrally located close to major transportation routes, shopping centres and across the street from Katzie Elementary.
MLS® #
R3168501
Status
Active
Type
Residential
Sub-type
Single Family Residence
Ownership
Bare Land Strata
Bedrooms
5
Full Baths
3
Half Baths
0
Living Area
2,177 sqft
Main Floor
715 sqft
Basement
Yes
Lot Size
3,487 sqft
Lot Dimensions
29.5 x
Frontage
29.5
Year Built
2021
Age
5 years
Structure
Residential Detached
Parking Stalls
4
Parking Type
Additional Parking, Detached, Front Access, Lane Access, Concrete, Garage Door Opener
Taxes
$7,018.54/yr
MLS® Area
Clayton
City
Surrey
Postal Code
V4N 1N2
Heating
Natural Gas · Radiant
Cooling / A/C
Central Air · Air Conditioning
Appliances
Washer/Dryer · Dishwasher · Refrigerator · Stove · Oven
Fireplace
Insert · Gas
Interior Features
Central Vacuum
Lot Features
Central Location, Near Golf Course, Greenbelt, Lane Access, Recreation Nearby
Community
Shopping Nearby
Coordinates: 49.130163, -122.684360 · Map data © Google
Building permit history is currently available for City of Vancouver properties only.