+20 more
$1,199,000
Listed by: RE/MAX Crest Realty · MLS®
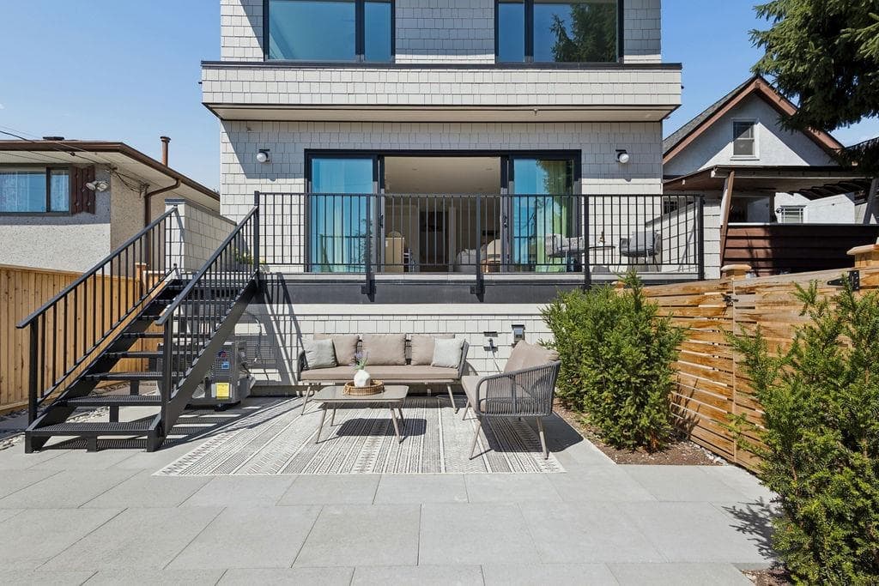
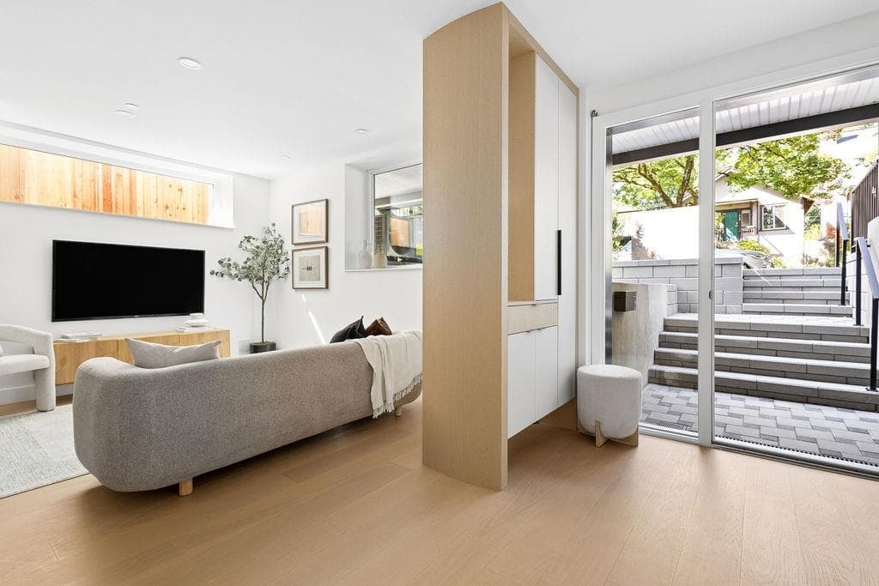
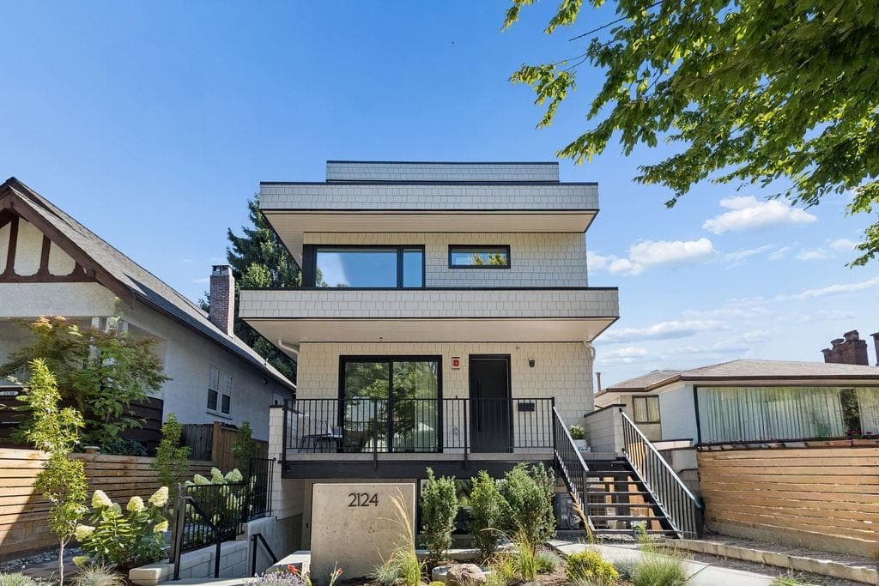
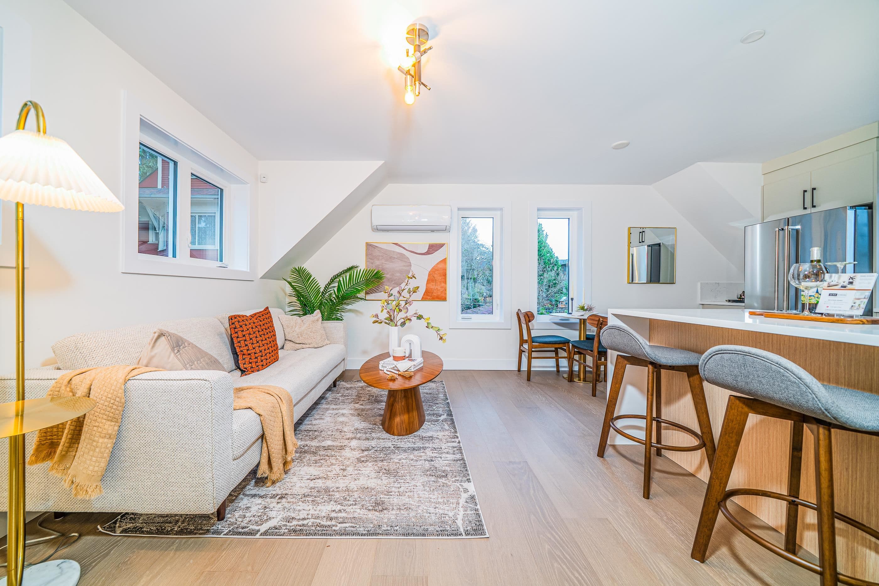
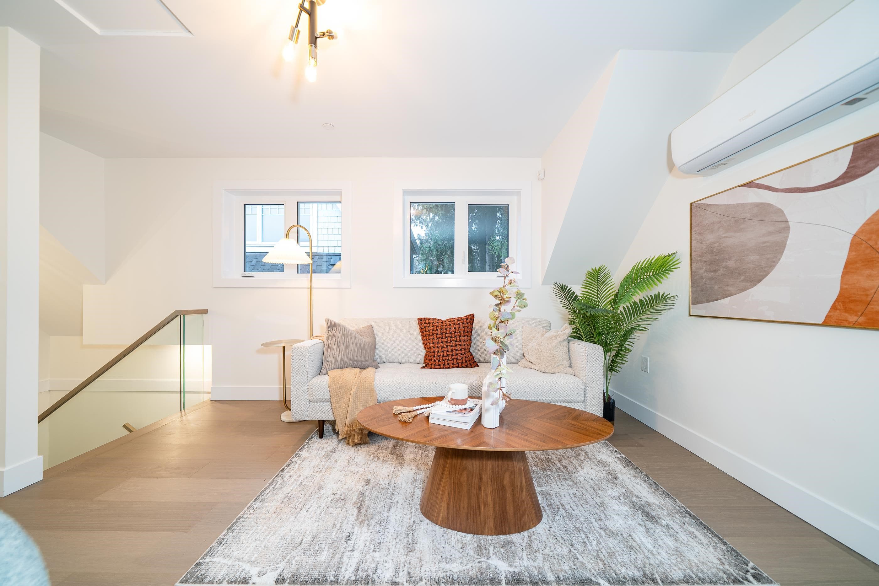
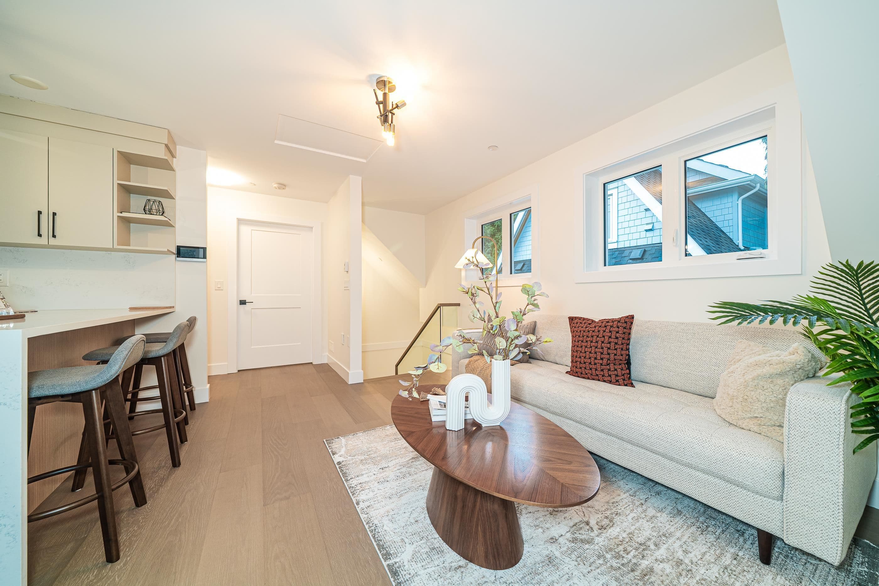
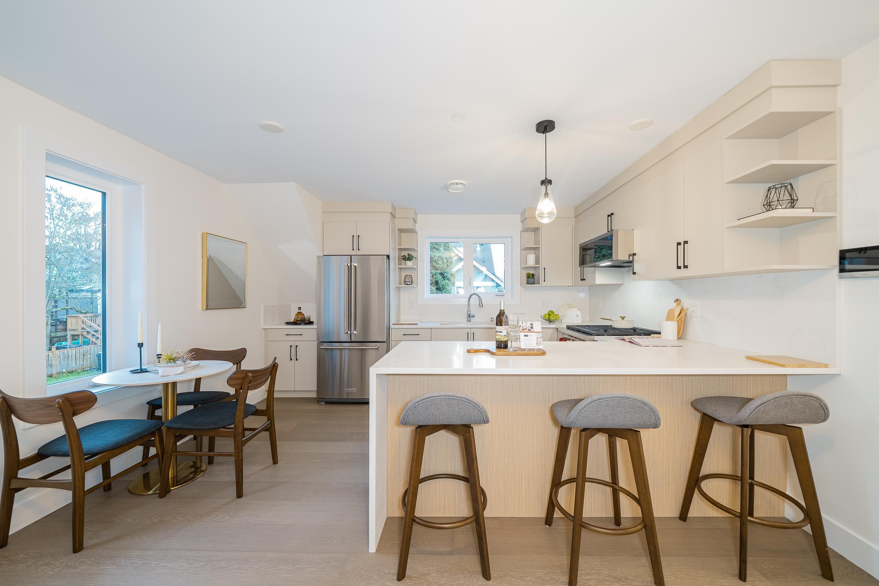
Tucked away at the back of a boutique 3 unit character retention project on sought after 1926 William Street, this brand new 2 level standalone coach home is a rare find. Thoughtfully designed with 3 bedrooms, 2 bathrooms & attached carport garage offering future flexibility. Features include engineered Oak flooring, radiant in-floor heating throughout and air conditioning for year-round comfort. The stylish kitchen is outfitted with Wolf/KitchenAid appliances, including a gas range, while the main floor opens to a spacious private patio . Upstairs the primary retreat boasts a spa-like ensuite. A unique opportunity in the heart of Commercial Drive, steps to vibrant cafés, parks, and shops.
MLS® #
R3153496
Status
Active
Type
Residential
Sub-type
Single Family Residence
Style
Basement Entry
Ownership
Freehold Strata
Bedrooms
3
Full Baths
2
Half Baths
0
Living Area
1,079 sqft
Main Floor
365 sqft
Basement
Yes
Lot Size
4,000 sqft
Lot Dimensions
40 x 100
Frontage
40
Year Built
2025
Age
1 years
Structure
Residential Detached
Parking Stalls
1
Parking Type
Carport Multiple, Rear Access, Concrete
Taxes
$3,200/yr
MLS® Area
Grandview Woodland
City
Vancouver
Postal Code
V5L 2R8
Heating
Heat Pump · Natural Gas · Radiant
Cooling / A/C
Central Air · Air Conditioning
Appliances
Washer/Dryer · Dishwasher · Refrigerator · Stove · Microwave
Laundry
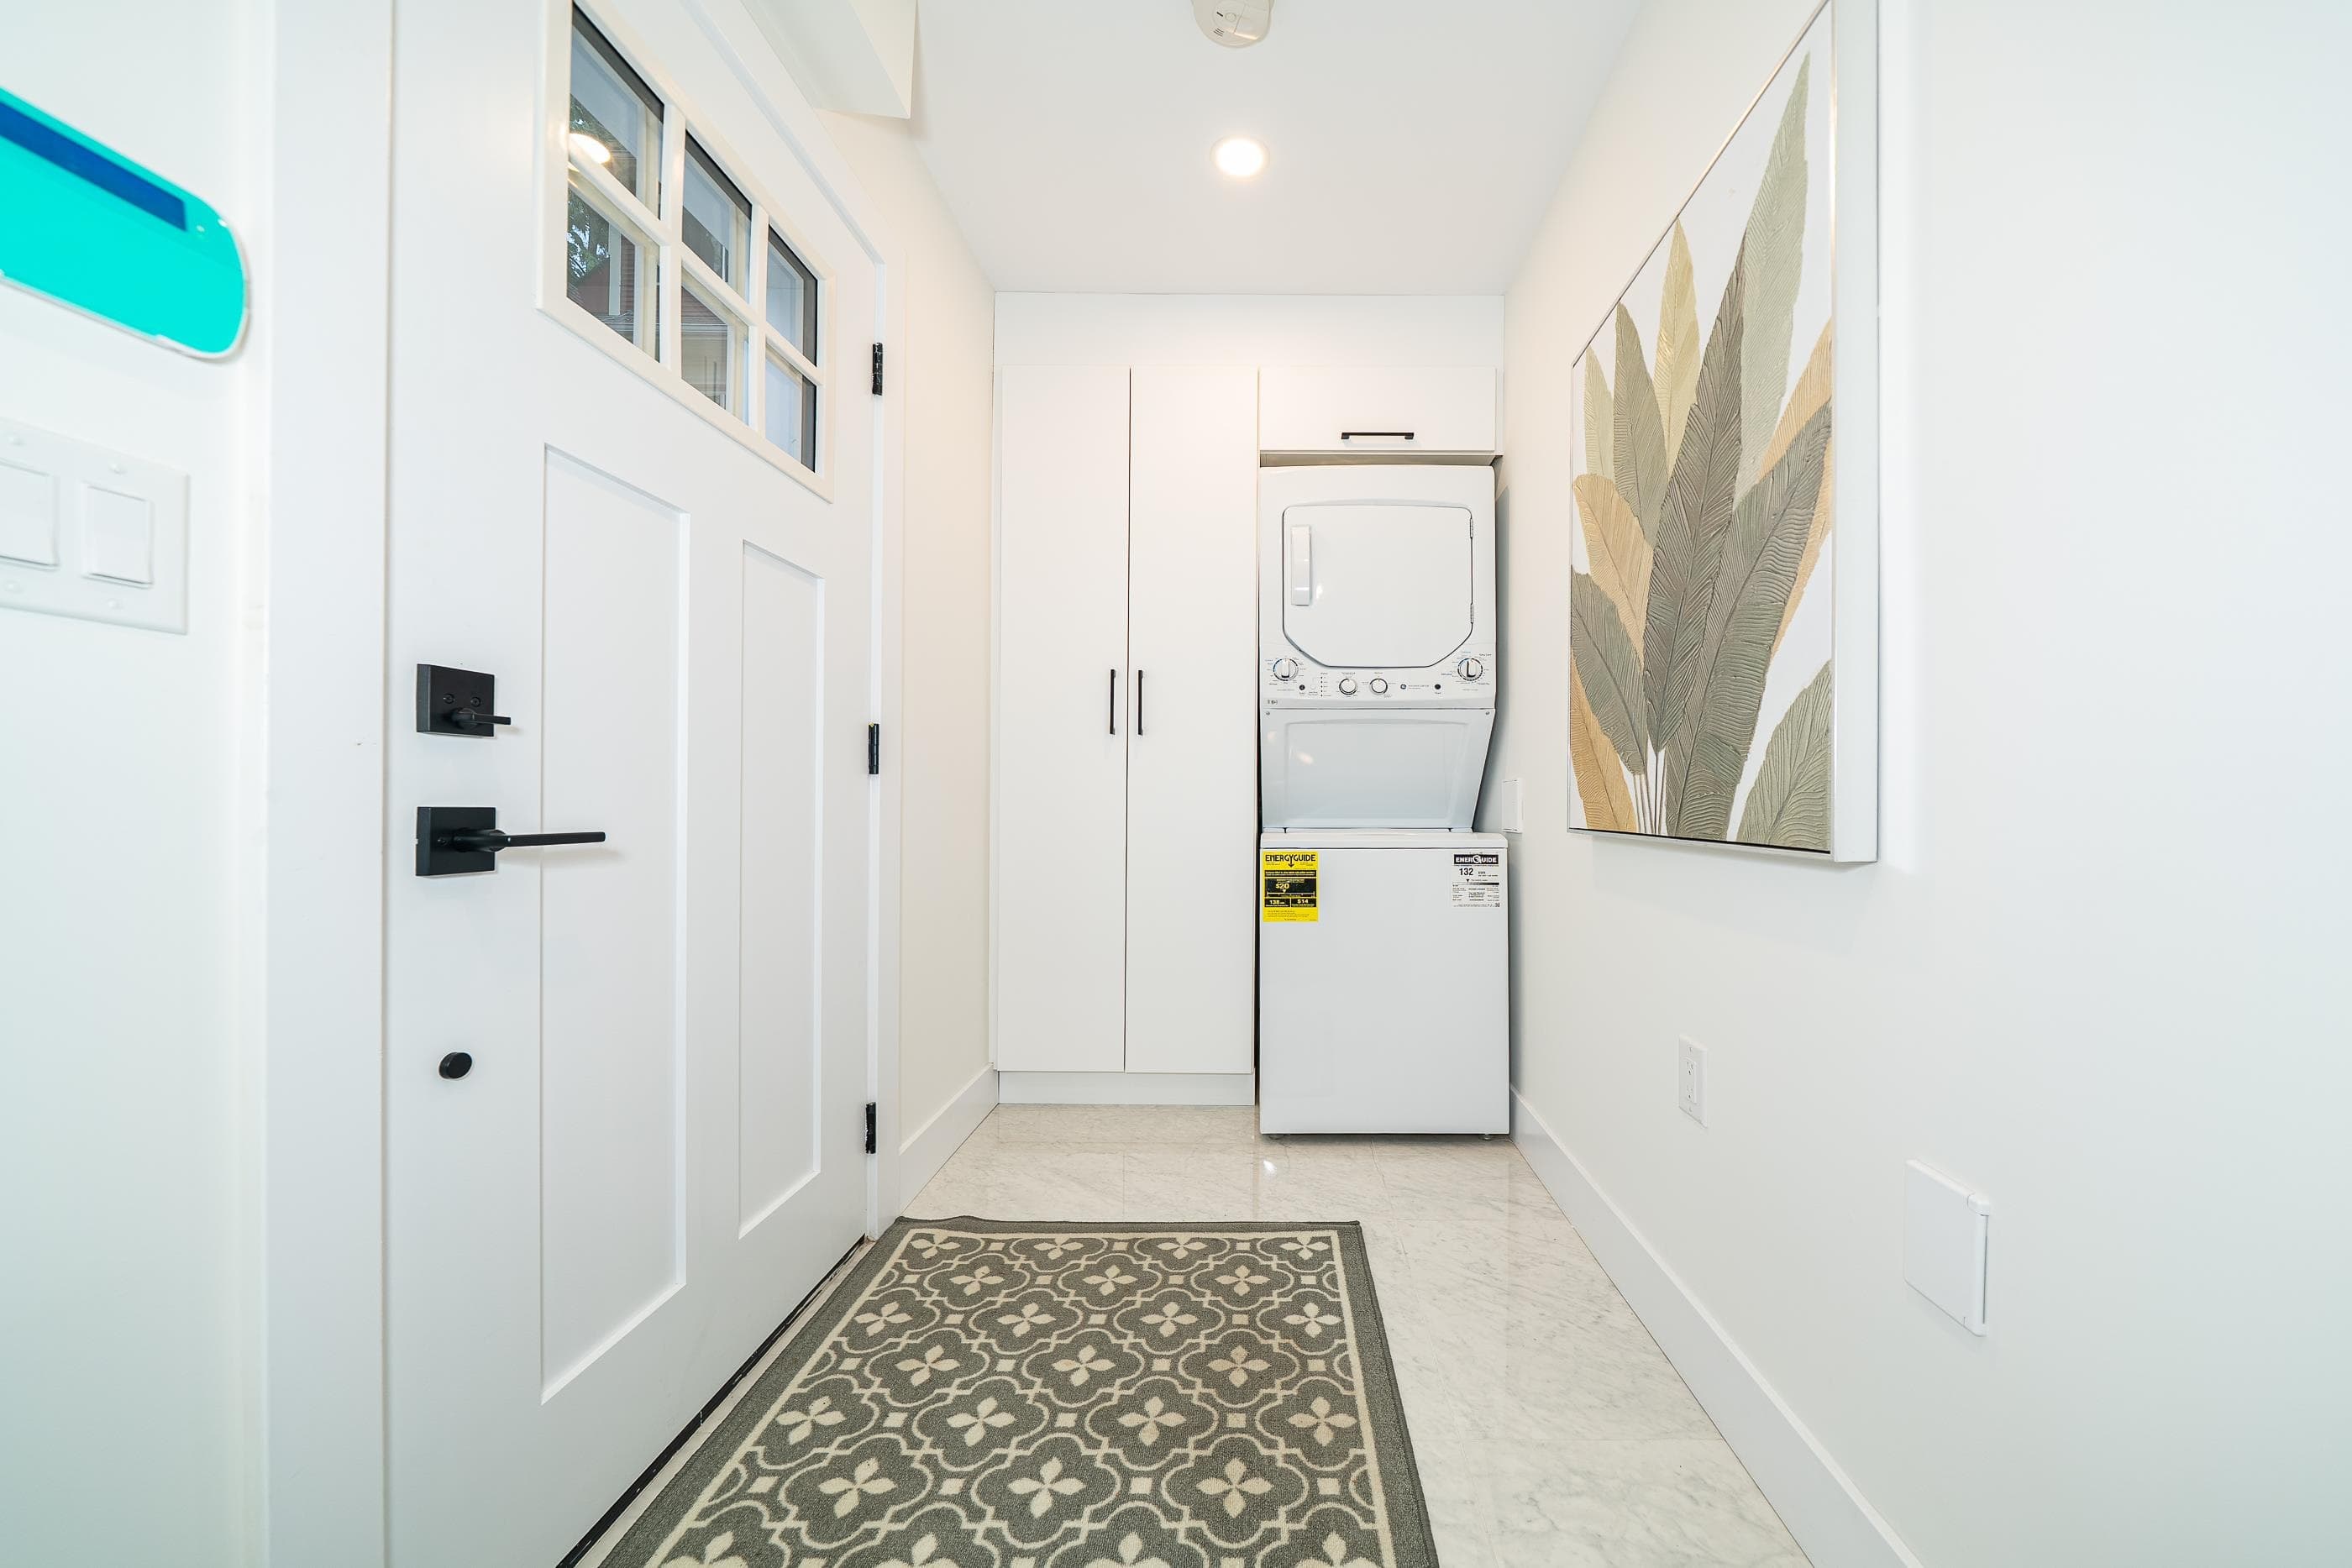
In Unit
Security
Security System · Smoke Detector(s) · Fire Sprinkler System
Interior Features
Storage · Central Vacuum Roughed In
Exterior Features
Garden
View
city
Building Amenities
Bike Room
Coordinates: 49.273703, -123.064772 · Map data © Google
3 bd · 2 ba · 1,079 sqft
MLS® R3042460 · RE/MAX Crest Realty
$1,299,900
Source: City of Vancouver Open Data
High Density Housing / Commercial - New Building - To alter and convert the existing One-Family Character Dwelling to a Multiple Conversion Dwelling (Building 1) containing 2 Dwelling Units and, to develop an Infill One-Family Dwelling (Building 2) at the rear of the site, providing one carport parking space having vehicular access from the lane. ******THIS PERMIT HAS BEEN REVIEWED UNDER THE REQUIREMENTS OF VBBL 2019******** Building Review Branch Note: 1. Entire building to be sprinklered to NFPA 13R standard. 2. Schedule A, Arch. B, STR. B are submitted. 3. All dwelling units have their own separate exterior entrance. 4. All new windows, doors and skylight shall conform to AAMA/WDMA/CSA101/I.S.2/A440, NAFS. Related Permits: BP-2023-02956 (Principal Dwelling)
Infill Single Detached House · Multiple Conversion Dwelling · Single Detached House
$123,200
Apr 25, 2024
BP-2023-02957