No photos available
$2,528,000
1919 Dublin Street, New Westminster, V3M 3A4
Listed by: LeHomes Realty Premier · MLS®
5 Bedrooms 8 Bathrooms 2,571 sqft Built 2014 ResidentialListed Today
About This Property
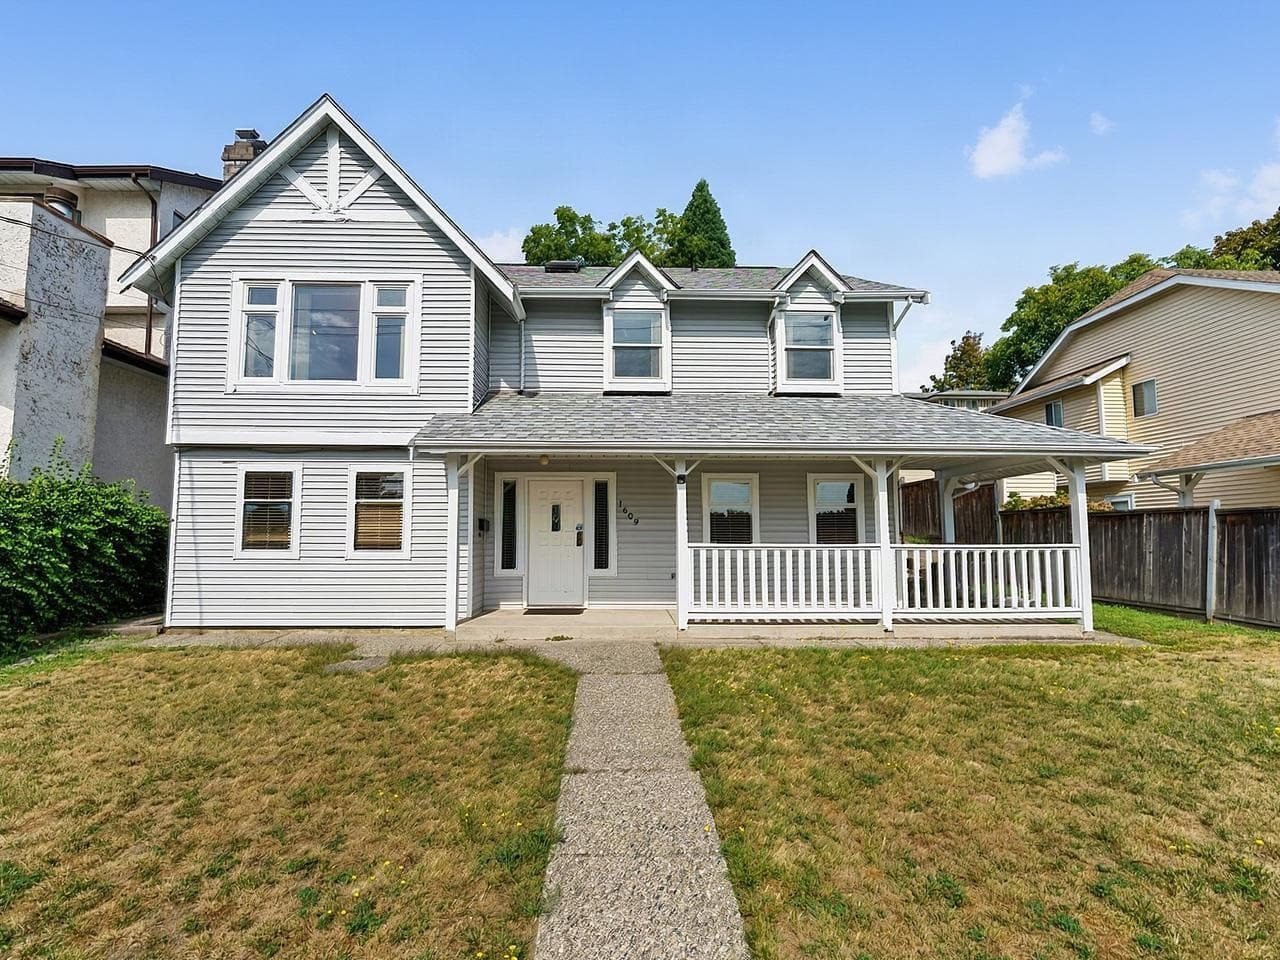
Welcome to this beautifully well maintained custom-built home in New Westminster's most desirable area! Set on a 6,428 sq ft lot, this spacious residence offers 4,078 sq ft with 6 bedrooms and 8 bathrooms, including a main-floor bedroom. This home features an open-concept layout, a chef's kitchen with beautiful countertop, stainless steel appliances, air condition, HRV, radiant heat, newly refinished engineered hardwood floors and so much more. A one-bedroom legal suite with separate entry and recreation space offers additional income or flexibility for extended family. Convenient location near to skytrain station, schools, parks, shopping and transit. Ecole Lord Tweedsmuir elementary, Fraser River Middle and New Wesminster secondary catchment.
Draft CPS Offer
Watch this home
Get an email when the price changes, it sells, or it goes off the market. Sign in or create a free account.
Redevelopment Potential
Transit-Oriented Area — Tier 3
~570 m from 22nd Street SkyTrain station
Provincial law requires the city to allow at least 3.0 FAR and 8 storeys for residential here — well above typical single-family zoning. Potential land-assembly interest from developers.
Multiplex potential: on a ~597 m² lot, BC’s small-scale housing law requires the municipality to allow at least 4 units (up to 6 near frequent transit), where it applies.
~570 m straight-line to 22nd Street SkyTrain